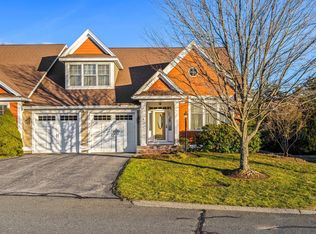
Looking for maintenance-free living but not willing to sacrifice space? This spacious townhouse offers an inviting blend of comfort & style, filled w/ natural light & thoughtful design. Gleaming hardwood floors flow throughout the main level, where a large dining room is perfect for entertaining. The cook’s kitchen features stainless steel appliances, a gas range, & opens seamlessly to a stunning fireplaced living room w/ a vaulted ceiling. A bright sunroom extends the living space & leads out to a lovely deck—ideal for relaxing in the sun. The luxurious first-floor primary suite includes a walk-in closet, while a convenient laundry room & half bath complete the level. Upstairs, you’ll find an ensuite bedroom w/ walk-in closet & full bath, an additional bedroom w/ walk-in closet, a full loft overlooking the living room, & half bath. The finished lower level impresses w/ a huge family room, sitting area, full bath, mini kitchen, office/guest room.
Pending
$1,150,000
8 Ridgeway Cir, West Newbury, MA 01985
3beds
3,642sqft
Condominium, Townhouse
Built in 2008
-- sqft lot
$1,109,300 Zestimate®
$316/sqft
$579/mo HOA
What's special
Vaulted ceilingGleaming hardwood floorsLuxurious first-floor primary suiteStainless steel appliancesGas rangeConvenient laundry roomSitting area
- 130 days
- 77
- 0
Zillow last checked:
Listing updated:
Listed by:
Wendy L. Willis 978-270-1872,
Keller Williams Realty Evolution 978-992-4050
Source: MLS PIN,MLS#: 73504810
Facts & features
Interior
Bedrooms & bathrooms
- Bedrooms: 3
- Bathrooms: 5
- Full bathrooms: 3
- 1/2 bathrooms: 2
- Main level bathrooms: 2
- Main level bedrooms: 1
Primary bedroom
- Features: Bathroom - Full, Ceiling Fan(s), Walk-In Closet(s), Flooring - Hardwood, Decorative Molding
- Level: Main,First
- Area: 221
- Dimensions: 17 x 13
Bedroom 2
- Features: Bathroom - Full, Ceiling Fan(s), Walk-In Closet(s), Flooring - Wall to Wall Carpet, Window(s) - Picture
- Level: Second
- Area: 280
- Dimensions: 20 x 14
Bedroom 3
- Features: Walk-In Closet(s), Flooring - Wall to Wall Carpet
- Level: Second
- Area: 255
- Dimensions: 17 x 15
Primary bathroom
- Features: Yes
Bathroom 1
- Features: Bathroom - Half, Flooring - Hardwood
- Level: Main,First
- Area: 24
- Dimensions: 6 x 4
Bathroom 2
- Features: Bathroom - Full, Bathroom - Double Vanity/Sink, Bathroom - Tiled With Shower Stall, Flooring - Stone/Ceramic Tile, Decorative Molding
- Level: Main,First
- Area: 108
- Dimensions: 12 x 9
Bathroom 3
- Features: Bathroom - Full, Bathroom - With Tub & Shower, Flooring - Stone/Ceramic Tile
- Level: Second
- Area: 48
- Dimensions: 8 x 6
Dining room
- Features: Vaulted Ceiling(s), Flooring - Hardwood, Decorative Molding
- Level: Main,First
- Area: 208
- Dimensions: 16 x 13
Family room
- Features: Ceiling Fan(s), Flooring - Stone/Ceramic Tile, Flooring - Wall to Wall Carpet, Wet Bar, Open Floorplan, Decorative Molding
- Level: Basement
- Area: 273
- Dimensions: 21 x 13
Kitchen
- Features: Flooring - Hardwood, Countertops - Stone/Granite/Solid, Kitchen Island, Open Floorplan, Stainless Steel Appliances, Gas Stove, Lighting - Pendant
- Level: Main,First
- Area: 182
- Dimensions: 14 x 13
Living room
- Features: Cathedral Ceiling(s), Ceiling Fan(s), Flooring - Hardwood, Decorative Molding
- Level: Main,First
- Area: 247
- Dimensions: 19 x 13
Office
- Features: Ceiling Fan(s), Closet - Walk-in, Flooring - Wall to Wall Carpet, Exterior Access, Decorative Molding
- Level: Basement
- Area: 130
- Dimensions: 13 x 10
Heating
- Forced Air, Natural Gas
Cooling
- Central Air
Appliances
- Included: Range, Oven, Dishwasher, Microwave, Refrigerator, Washer, Dryer
- Laundry: Flooring - Stone/Ceramic Tile, Main Level, First Floor
Features
- Ceiling Fan(s), Walk-In Closet(s), Decorative Molding, Bathroom - Full, Bathroom - With Shower Stall, Bathroom - Half, Sun Room, Loft, Home Office, Bathroom, Sitting Room
- Flooring: Tile, Carpet, Hardwood, Flooring - Hardwood, Flooring - Wall to Wall Carpet, Flooring - Stone/Ceramic Tile
- Windows: Picture
- Has basement: Yes
- Number of fireplaces: 1
- Fireplace features: Living Room
- Common walls with other units/homes: End Unit
Interior area
- Total structure area: 3,642
- Total interior livable area: 3,642 sqft
- Finished area above ground: 2,416
- Finished area below ground: 1,226
Video & virtual tour
Property
Parking
- Total spaces: 4
- Parking features: Attached, Garage Door Opener, Deeded, Off Street, Paved
- Attached garage spaces: 2
- Uncovered spaces: 2
Features
- Entry location: Unit Placement(Street,Walkout)
- Patio & porch: Deck - Exterior, Porch, Deck
- Exterior features: Porch, Deck
Details
- Parcel number: M:026.0 B:0040 L:0004.0,4725338
- Zoning: RC
Construction
Type & style
- Home type: Townhouse
- Property subtype: Condominium, Townhouse
Materials
- Frame
- Roof: Shingle
Condition
- Year built: 2008
Utilities & green energy
- Electric: Circuit Breakers
- Sewer: Private Sewer
- Water: Public
- Utilities for property: for Gas Range
Community & HOA
Community
- Features: Shopping, Park, Conservation Area, Highway Access, House of Worship, Marina, Public School
- Senior community: Yes
HOA
- Services included: Water, Sewer, Road Maintenance, Maintenance Grounds, Snow Removal
- HOA fee: $579 monthly
Location
- Region: West Newbury
Financial & listing details
- Price per square foot: $316/sqft
- Tax assessed value: $1,029,900
- Annual tax amount: $11,123
- Date on market: 5/21/2026
- Listing terms: Contract
Estimated market value
$1,109,300
$1.05M - $1.16M
$6,026/mo
Price history
| Date | Event | Price |
|---|---|---|
| 8/24/2026 | Pending sale | $1,150,000$316/sqft |
Source: MLS PIN #73504810 Report a problem | ||
| 8/10/2026 | Contingent | $1,150,000$316/sqft |
Source: MLS PIN #73504810 Report a problem | ||
| 4/21/2026 | Listed for sale | $1,150,000+81.1%$316/sqft |
Source: MLS PIN #73504810 Report a problem | ||
| 7/24/2015 | Sold | $635,000-2.3%$174/sqft |
Source: Public Record Report a problem | ||
| 7/16/2015 | Pending sale | $650,000$178/sqft |
Source: RE/MAX On the River #71794499 Report a problem | ||
| 7/9/2015 | Price change | $650,000-2.3%$178/sqft |
Source: RE/MAX On the River #71794499 Report a problem | ||
| 6/4/2015 | Price change | $665,000-1.5%$183/sqft |
Source: RE/MAX On the River #71794499 Report a problem | ||
| 4/23/2015 | Price change | $675,000-2.2%$185/sqft |
Source: RE/MAX On the River #71794499 Report a problem | ||
| 4/10/2015 | Price change | $689,900-1.4%$189/sqft |
Source: RE/MAX On the River #71794499 Report a problem | ||
| 2/24/2015 | Listed for sale | $699,999+1.5%$192/sqft |
Source: RE/MAX On The River, Inc. #71794499 Report a problem | ||
| 12/21/2014 | Listing removed | $689,900$189/sqft |
Source: RE/MAX On the River #71685716 Report a problem | ||
| 9/30/2014 | Price change | $689,900-1.4%$189/sqft |
Source: RE/MAX On the River #71685716 Report a problem | ||
| 5/22/2014 | Listed for sale | $699,900-4.6%$192/sqft |
Source: RE/MAX On The River, Inc. #71685716 Report a problem | ||
| 11/19/2008 | Sold | $733,530$201/sqft |
Source: Public Record Report a problem | ||
Public tax history
| Year | Property taxes | Tax assessment |
|---|---|---|
| 2025 | $11,123 +15.9% | $1,029,900 +16.1% |
| 2024 | $9,601 -7% | $887,300 -5.2% |
| 2023 | $10,328 | $936,400 |
| 2022 | $10,328 -9.1% | $936,400 +22.7% |
| 2021 | $11,358 +6.1% | $763,300 +2.9% |
| 2020 | $10,701 +7.4% | $742,100 +8.6% |
| 2019 | $9,960 +0.1% | $683,600 |
| 2018 | $9,953 +4.8% | $683,600 +4.8% |
| 2017 | $9,495 -6.7% | $652,600 -6.2% |
| 2016 | $10,178 -6.6% | $695,700 +0.1% |
| 2015 | $10,901 +1.8% | $694,800 +2.5% |
| 2014 | $10,712 -1.5% | $678,000 -1.8% |
| 2013 | $10,874 +3.1% | $690,400 -2.9% |
| 2012 | $10,547 +8.2% | $711,200 -0.2% |
| 2011 | $9,752 +9% | $712,900 +3% |
| 2010 | $8,946 | $692,400 |
Find assessor info on the county website
Monthly payment
Est. payment
Payment breakdown
Explore the cost of this home by adjusting the details. Changes won't be saved.Climate risks
Neighborhood: 01985
Nearby schools
Schools provided by the listing agent
- Elementary: Dr. Page Elementary
- Middle: Pentucket Ms
- High: Pentucket Hs
Source: MLS PIN. This data may not be complete. We recommend contacting the local school district to confirm school assignments for this home.
Similar homes
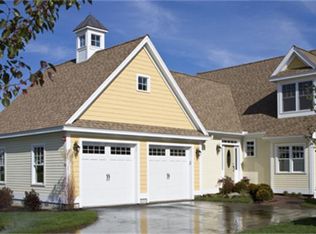
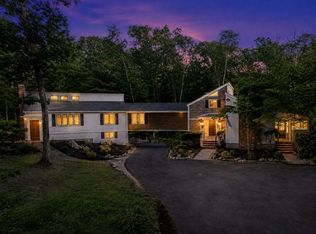
- $1,350,0004 bd4 ba4.4k sqft185 Ash St, West Newbury, MA 01985For Sale
 MLS ID #73540620, Justin Brown, Three Hills Real Estate Service, LLC. MLS PIN
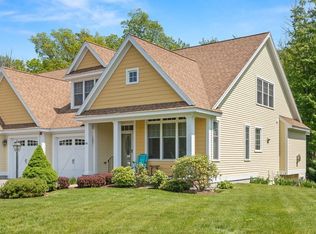
 - $1,325,0005 bd4 ba2.8k sqft7 Sullivans Ct, West Newbury, MA 01985For Sale
 MLS ID #73568101, Joyce Sullivan, Serhant. MLS PIN
 - $1,499,0004 bd4 ba4.5k sqft3 Archelaus Hill Rd, West Newbury, MA 01985For Sale
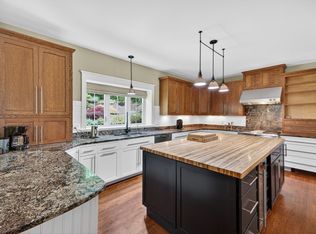 MLS ID #73528499, Adam Dean, Duston Leddy Real Estate. MLS PIN
 - $1,169,0004 bd4 ba3.1k sqft4 Hudson Drive, Kensington, NH 03833Active
 MLS ID #5107875, Rosalie P Andrews. PrimeMLS
