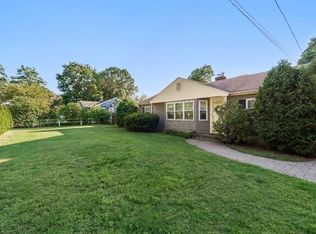
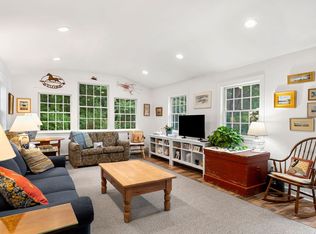
Wonderful Opportunity in South Hamilton! Discover the possibilities in this charming four-bedroom Cape, ideally situated in a beautiful South Hamilton neighborhood. Lovingly owned by one family, this home offers a wonderful foundation for creating a residence that truly reflects your personal style and vision.The inviting main level features hardwood floors, a comfortable fireplaced living room, and two generously sized bedrooms. Upstairs, two additional bedrooms provide flexibility for family, guests, a home office, or creative space. A full basement offers abundant storage and future potential.A brand-new, four-bedroom septic system has just been installed, providing an important update and valuable peace of mind for the next owner.Outside, the level lot provides a peaceful setting with plenty of room to garden, play, entertain, or simply enjoy the outdoors. With its classic Cape character, new septic system, and desirable location, this is an opportunity to bring your vision to life in one of South Hamilton’s lovely neighborhoods.Conveniently located near downtown Hamilton, you’ll enjoy easy access to charming shops, local restaurants, and the neighborhood market, while still savoring the tranquility of your own private setting.
Under contract
$660,000
8 Savoy Rd, South Hamilton, MA 01982
4beds
1,311sqft
Single Family Residence
Built in 1952
8,729 Square Feet Lot
$686,900 Zestimate®
$503/sqft
$-- HOA
What's special
Classic cape characterHardwood floorsTwo generously sized bedrooms
- 15 days
- 863
- 60
Likely to sell faster than
Zillow last checked:
Listing updated:
Listed by:
Kathryn Tully 508-633-7785,
Century 21 North East 978-774-2770
Source: MLS PIN,MLS#: 73582322
Facts & features
Interior
Bedrooms & bathrooms
- Bedrooms: 4
- Bathrooms: 1
- Full bathrooms: 1
- Main level bedrooms: 2
Primary bedroom
- Features: Closet, Flooring - Hardwood
- Level: Main,First
Bedroom 2
- Features: Closet, Flooring - Hardwood
- Level: Main,First
Bedroom 3
- Features: Closet, Flooring - Vinyl
- Level: Second
Bedroom 4
- Features: Closet, Flooring - Vinyl
- Level: Second
Bathroom 1
- Features: Bathroom - Full, Flooring - Stone/Ceramic Tile
- Level: First
Kitchen
- Features: Flooring - Vinyl
- Level: Main,First
Living room
- Features: Flooring - Hardwood
- Level: First
Heating
- Baseboard
Cooling
- None
Appliances
- Included: Tankless Water Heater, Range, Refrigerator, Washer, Dryer
- Laundry: Electric Dryer Hookup, Washer Hookup, In Basement
Features
- Flooring: Vinyl, Hardwood
- Windows: Insulated Windows
- Basement: Full,Bulkhead
- Number of fireplaces: 1
- Fireplace features: Living Room
Interior area
- Total structure area: 1,311
- Total interior livable area: 1,311 sqft
- Finished area above ground: 1,311
Property
Parking
- Total spaces: 3
- Parking features: Detached, Off Street
- Garage spaces: 1
- Uncovered spaces: 2
Lot
- Size: 8,729 Square Feet
- Features: Level
Details
- Foundation area: 0
- Parcel number: 1918767
- Zoning: R1A
Construction
Type & style
- Home type: SingleFamily
- Architectural style: Cape
- Property subtype: Single Family Residence
Materials
- Frame
- Foundation: Block
- Roof: Shingle
Condition
- Year built: 1952
Utilities & green energy
- Electric: Circuit Breakers
- Sewer: Private Sewer
- Water: Public
- Utilities for property: for Electric Dryer, Washer Hookup
Community & HOA
Community
- Features: Public Transportation, Shopping, Park, Golf, Highway Access, House of Worship, T-Station
HOA
- Has HOA: No
Location
- Region: South Hamilton
Financial & listing details
- Price per square foot: $503/sqft
- Tax assessed value: $586,500
- Annual tax amount: $8,821
- Date on market: 9/25/2026
- Listing terms: Contract
Estimated market value
$686,900
$653,000 - $721,000
$3,853/mo
Price history
| Date | Event | Price |
|---|---|---|
| 9/28/2026 | Contingent | $660,000$503/sqft |
Source: MLS PIN #73582322 Report a problem | ||
| 9/24/2026 | Listed for sale | $660,000$503/sqft |
Source: MLS PIN #73582322 Report a problem | ||
Public tax history
| Year | Property taxes | Tax assessment |
|---|---|---|
| 2025 | $7,853 | $448,500 |
| 2024 | $7,853 | $448,500 |
| 2023 | $7,853 | $448,500 |
| 2022 | $7,853 | $448,500 |
| 2021 | $7,853 +19.7% | $448,500 +16.1% |
| 2020 | $6,559 +5.3% | $386,300 +2.2% |
| 2019 | $6,226 +8.3% | $377,800 +6.6% |
| 2018 | $5,750 +2.7% | $354,500 +6.5% |
| 2017 | $5,598 +3.5% | $333,000 +6.2% |
| 2016 | $5,411 +5.6% | $313,700 +4.6% |
| 2015 | $5,125 -0.9% | $299,900 +0.9% |
| 2014 | $5,171 +1.9% | $297,200 +0.5% |
| 2013 | $5,077 -0.9% | $295,700 |
| 2012 | $5,122 +0.2% | $295,700 -0.6% |
| 2011 | $5,114 +2% | $297,500 -3.4% |
| 2010 | $5,016 -0.1% | $307,900 -6.6% |
| 2009 | $5,023 +10.9% | $329,800 -2.5% |
| 2008 | $4,531 +5.1% | $338,400 -1.2% |
| 2007 | $4,310 | $342,600 |
Find assessor info on the county website
Monthly payment
Est. payment
Payment breakdown
Explore the cost of this home by adjusting the details. Changes won't be saved.Climate risks
Neighborhood: 01982
Similar homes
- $675,0004 bd1 ba1.6k sqft35 Matthies St, Beverly, MA 01915For Sale
 MLS ID #73588806, David Billard, Holly C & Co. Fine Homes. MLS PIN
 - $824,9002 bd2 ba1.4k sqft159 Railroad Ave, South Hamilton, MA 01982For Sale
 MLS ID #73551978, Sheila MacDonald, J. Barrett & Company. MLS PIN
 - $775,0003 bd2 ba1.2k sqft314 Highland St, South Hamilton, MA 01982For Sale
 MLS ID #73561909, Sarah Jaber, Keller Williams Coastal and Lakes & Mountains Realty. MLS PIN
 - $825,0003 bd2 ba1.6k sqft14 Ortins Rd, South Hamilton, MA 01982For Sale
 MLS ID #73585531, Tracey Hutchinson, Churchill Properties. MLS PIN
