Opportunity awaits in this conveniently located spacious home offering a flexible and functional floor plan with tremendous potential. The main level features a generous living and dining room combination, a spacious kitchen, abundant natural light, three well-sized bedrooms, and two full bathrooms, including a private ensuite bath in the primary bedroom. The lower level offers an expansive family room with classic wood paneling, a powder room, an additional bedroom, a laundry area, and direct access to the attached one-car garage. Outdoor amenities include a flat backyard and a spacious deck with an awning, providing an ideal setting for relaxing or entertaining. Priced to reflect its current condition, this property presents an excellent opportunity for buyers to customize the home to their own tastes and preferences. Whether you are an investor, renovator, or homeowner looking for a project, this property offers significant potential in an established neighborhood.
Pending
$339,000
8 Slate Mills Ct, Catonsville, MD 21228
4beds
1,632sqft
Single Family Residence
Built in 1976
8,276 Square Feet Lot
$358,900 Zestimate®
$208/sqft
$2/mo HOA
What's special
- 29 days
- 1,178
- 110
Likely to sell faster than
Zillow last checked:
Listing updated:
Listed by:
Matt Sieber 410-599-7614,
Valkenet Brokerage, LLC. (410) 364-4544
Source: Bright MLS,MLS#: MDBC2171028
Facts & features
Interior
Bedrooms & bathrooms
- Bedrooms: 4
- Bathrooms: 3
- Full bathrooms: 2
- 1/2 bathrooms: 1
- Main level bathrooms: 2
- Main level bedrooms: 3
Basement
- Area: 400
Heating
- Heat Pump, Electric
Cooling
- Central Air, Window Unit(s), Electric
Appliances
- Included: Electric Water Heater
Features
- Basement: Full,Garage Access,Exterior Entry,Sump Pump,Windows
- Number of fireplaces: 1
Interior area
- Total structure area: 1,632
- Total interior livable area: 1,632 sqft
- Finished area above ground: 1,232
- Finished area below ground: 400
Property
Parking
- Total spaces: 1
- Parking features: Garage Faces Front, Attached, Driveway
- Attached garage spaces: 1
- Has uncovered spaces: Yes
Accessibility
- Accessibility features: None
Features
- Levels: Multi/Split,Two
- Stories: 2
- Pool features: None
Lot
- Size: 8,276 Square Feet
Details
- Additional structures: Above Grade, Below Grade
- Parcel number: 04011600012787
- Zoning: R
- Special conditions: Standard
Construction
Type & style
- Home type: SingleFamily
- Property subtype: Single Family Residence
Materials
- Brick, Combination, Vinyl Siding
- Foundation: Block
Condition
- New construction: No
- Year built: 1976
Utilities & green energy
- Sewer: Public Sewer
- Water: Public
Community & HOA
Community
- Subdivision: Woodbridge Valley
HOA
- Has HOA: Yes
- HOA fee: $25 annually
Location
- Region: Catonsville
Financial & listing details
- Price per square foot: $208/sqft
- Tax assessed value: $324,967
- Annual tax amount: $3,939
- Date on market: 9/16/2026
- Listing agreement: Exclusive Right To Sell
- Ownership: Fee Simple
Estimated market value
$358,900
$341,000 - $377,000
$3,028/mo
Price history
| Date | Event | Price |
|---|---|---|
| 9/19/2026 | Pending sale | $339,000$208/sqft |
Source:  Bright MLS #MDBC2171028 Report a problem Bright MLS #MDBC2171028 Report a problem | ||
| 9/17/2026 | Listed for sale | $339,000$208/sqft |
Source: Bright MLS #MDBC2171028 Report a problem | ||
Public tax history
| Year | Property taxes | Tax assessment |
|---|---|---|
| 2026 | $5,201 +8.2% | $324,967 +8% |
| 2025 | $4,807 +43.3% | $300,833 +8.7% |
| 2024 | $3,354 +1% | $276,700 +1% |
| 2023 | $3,319 +1% | $273,867 -1% |
| 2022 | $3,285 +1.1% | $276,700 +3.2% |
| 2021 | $3,251 +3.2% | $268,200 +3.2% |
| 2020 | $3,149 +3.3% | $259,833 -3.1% |
| 2019 | $3,048 +3.4% | $268,200 +10.3% |
| 2018 | $2,946 +4.5% | $243,100 +4.5% |
| 2017 | $2,820 | $232,633 +4.7% |
| 2016 | -- | $222,167 +4.9% |
| 2015 | -- | $211,700 |
| 2014 | -- | $211,700 |
| 2013 | -- | $211,700 -18.3% |
| 2012 | -- | $259,200 |
| 2011 | -- | $259,200 |
| 2010 | -- | $259,200 -12.8% |
| 2009 | -- | $297,280 +16.6% |
| 2008 | -- | $254,980 +19.9% |
| 2007 | -- | $212,680 +24.8% |
| 2006 | -- | $170,380 +6.8% |
| 2005 | -- | $159,510 +7.3% |
| 2004 | -- | $148,640 +7.9% |
| 2003 | -- | $137,770 +1.2% |
| 2002 | -- | $136,176 +1.2% |
| 2001 | -- | $134,583 |
Find assessor info on the county website
Monthly payment
Est. payment
Payment breakdown
Explore the cost of this home by adjusting the details. Changes won't be saved.Climate risks
Neighborhood: 21228
Nearby schools
Schools provided by the listing agent
- District: Baltimore County Public Schools
Source: Bright MLS. This data may not be complete. We recommend contacting the local school district to confirm school assignments for this home.
Similar homes
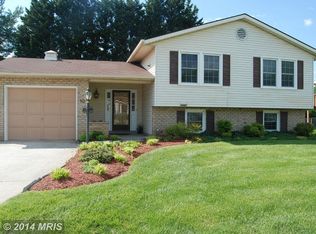
- $274,9993 bd2 ba1.3k sqft38 Lincoln Ave, Baltimore, MD 21228For Sale

 MLS ID #MDBC2168890, Chris Craddock, EXP Realty, LLC. Bright MLS
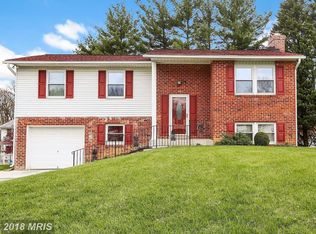
 - $500,0004 bd3 ba2k sqft230 Rollingbrook Way, Baltimore, MD 21228For Sale
 MLS ID #MDBC2176668, Kim Barton, Keller Williams Legacy. Bright MLS
 - $365,0004 bd2 ba1.7k sqft4044 Carthage Rd, Randallstown, MD 21133For Sale
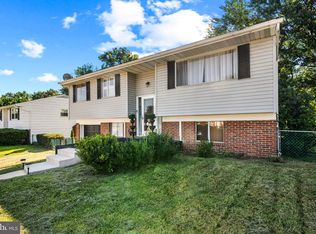 MLS ID #MDBC2175704, Hope Mims, NextHome Mims Realty Group. Bright MLS
 - $340,0003 bd2 ba1.2k sqft4120 Villa Nova Rd, Baltimore, MD 21207For Sale
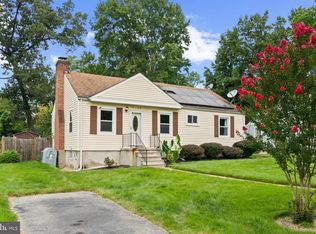 MLS ID #MDBC2173162, Denise Stokes, Corner House Realty. Bright MLS
 - $348,0003 bd2 ba1.3k sqft6812 Fox Meadow Rd, Baltimore, MD 21207For SaleMLS ID #MDBC2170606, Cynthia Marshall-McFarland, Berkshire Hathaway HomeServices PenFed Realty. Bright MLS
- $474,9005 bd3 ba1.5k sqft574 Edmondson Ave, Baltimore, MD 21228For SaleMLS ID #MDBC2176088, Ali Raza, Taylor Properties. Bright MLS
- $360,0003 bd3 ba2.2k sqft4 Peachtree Ct, Baltimore, MD 21208For SaleMLS ID #MDBC2176268, Erika Walker, Realty ONE Group Excellence. Bright MLS
- $315,0004 bd3 ba1.9k sqft5203 Benson Ave, Baltimore, MD 21227For SaleMLS ID #MDBC2175850, Jim Schaecher, Keller Williams Flagship. Bright MLS
- $340,0005 bd3 ba1.7k sqft9110 Meadow Heights Rd, Randallstown, MD 21133For SaleMLS ID #MDBC2165956, Keri Shull, EXP Realty, LLC. Bright MLS
- $359,9004 bd2 ba2.1k sqft5908 Winner Ave, Baltimore, MD 21215For SaleMLS ID #MDBA2233372, Michael Schiff, EXP Realty, LLC. Bright MLS
- $369,0004 bd2 ba1.2k sqft312 4th Ave, Baltimore, MD 21227For SaleMLS ID #MDBC2175872, Hezeldee Klinger, Redfin Corp. Bright MLS
- $440,0005 bd3 ba2.2k sqft6415 Craigmont Rd, Baltimore, MD 21207For SaleMLS ID #MDBC2174520, Akeem Alade, RLAH @properties. Bright MLS
- $395,0004 bd3 ba2.3k sqft8 Geier Ct, Randallstown, MD 21133For SaleMLS ID #MDBC2177164, Pat Davis, RE/MAX Realty Group. Bright MLS
- $375,0004 bd3 ba2.2k sqft121 Lamport Rd, Reisterstown, MD 21136For SaleMLS ID #MDBC2177244, Nick Kellar, LPT Realty, LLC. Bright MLS
- $335,0003 bd2 ba1.2k sqft8276 Sebring Ct, Severn, MD 21144For SaleMLS ID #MDAA2158714, Christopher Swade, Taylor Properties. Bright MLS
- $395,0003 bd3 ba1.8k sqft1322 Maple Ave, Baltimore, MD 21227For SaleMLS ID #MDBC2175718, Jamie Riley, Long & Foster Real Estate, Inc.. Bright MLS
- $339,0005 bd3 ba1.3k sqft1804 Ellinwood Rd, Baltimore, MD 21237For SaleMLS ID #MDBC2173174, Laura Livengood, AB & Co Realtors, Inc.. Bright MLS
- $359,9004 bd2 ba2.2k sqft7513 Brightside Ave, Baltimore, MD 21237For SaleMLS ID #MDBC2176340, Christina Reyes, Advance Realty, Inc.. Bright MLS
- $359,9004 bd2 ba1.2k sqft307 Berrymans Ln, Reisterstown, MD 21136For SaleMLS ID #MDBC2169036, TIM FORBES, Berkshire Hathaway HomeServices Homesale Realty. Bright MLS
