Welcome to Windswept Ridge, one of the most sought-after neighborhoods in Essex. First time offered by original owners, this 4-bedroom 3 bath Cape has great curb appeal. One floor living is possible with a first-floor bedroom and shower bath. Beautiful oak floors and nine-foot ceilings enhance the main living areas. The upper primary bedroom features spacious walk in closet and full bath with whirlpool tub. An added feature is a large office or exercise room off the primary bedroom. There is a workshop/art studio off the 2-car garage for the hobbyist. The roof and AC condenser are new. The deck is original and is showing its age. Some other cosmetics needed as well. At the end of the Cul de sac is Essex Land Trust trails.
Accepting backups
$695,000
8 Windermere Way, Essex, CT 06442
4beds
3,111sqft
Single Family Residence
Built in 1999
1.32 Acres Lot
$705,700 Zestimate®
$223/sqft
$-- HOA
What's special
Nine-foot ceilingsBeautiful oak floorsUpper primary bedroomGreat curb appeal
- 49 days
- 137
- 4
Zillow last checked:
Listing updated:
Listed by:
Linda's Team at William Raveis Real Estate,
Shane Bonanno (860)227-7353,
William Raveis Real Estate 860-388-3936,
Co-Listing Agent: Peter Bonanno 860-227-9798,
William Raveis Real Estate
Source: Smart MLS,MLS#: 24203941
Facts & features
Interior
Bedrooms & bathrooms
- Bedrooms: 4
- Bathrooms: 3
- Full bathrooms: 2
- 1/2 bathrooms: 1
Primary bedroom
- Level: Upper
- Area: 216 Square Feet
- Dimensions: 12 x 18
Bedroom
- Level: Upper
- Area: 216 Square Feet
- Dimensions: 12 x 18
Bedroom
- Features: Hardwood Floor
- Level: Lower
- Area: 132 Square Feet
- Dimensions: 12 x 11
Bedroom
- Features: Hardwood Floor
- Level: Lower
- Area: 180 Square Feet
- Dimensions: 12 x 15
Dining room
- Features: Balcony/Deck
- Level: Main
- Area: 132 Square Feet
- Dimensions: 12 x 11
Great room
- Level: Upper
- Area: 399 Square Feet
- Dimensions: 19 x 21
Kitchen
- Features: High Ceilings, Hardwood Floor
- Level: Main
- Area: 144 Square Feet
- Dimensions: 12 x 12
Living room
- Features: High Ceilings, Bookcases, Hardwood Floor
- Level: Main
- Area: 216 Square Feet
- Dimensions: 12 x 18
Heating
- Forced Air, Oil
Cooling
- Central Air
Appliances
- Included: Oven/Range, Microwave, Refrigerator, Dishwasher, Washer, Dryer, Electric Water Heater, Water Heater
- Laundry: Main Level
Features
- Central Vacuum
- Basement: Full,Unfinished
- Attic: Pull Down Stairs
- Has fireplace: No
Interior area
- Total structure area: 3,111
- Total interior livable area: 3,111 sqft
- Finished area above ground: 3,111
Property
Parking
- Total spaces: 2
- Parking features: Attached, Garage Door Opener
- Attached garage spaces: 2
Features
- Patio & porch: Deck
Lot
- Size: 1.32 Acres
- Features: Subdivided, Few Trees, Level
Details
- Additional structures: Shed(s)
- Parcel number: 2174468
- Zoning: RU
- Other equipment: Generator
Construction
Type & style
- Home type: SingleFamily
- Architectural style: Cape Cod
- Property subtype: Single Family Residence
Materials
- Vinyl Siding
- Foundation: Concrete Perimeter
- Roof: Asphalt
Condition
- New construction: No
- Year built: 1999
Utilities & green energy
- Sewer: Septic Tank
- Water: Well
Community & HOA
Community
- Features: Health Club, Library, Medical Facilities, Paddle Tennis, Shopping/Mall, Tennis Court(s)
- Subdivision: Ivoryton
HOA
- Has HOA: No
Location
- Region: Ivoryton
Financial & listing details
- Price per square foot: $223/sqft
- Tax assessed value: $411,700
- Annual tax amount: $7,929
- Date on market: 9/4/2026
Estimated market value
$705,700
$670,000 - $741,000
$4,085/mo
Price history
| Date | Event | Price |
|---|---|---|
| 9/4/2026 | Listed for sale | $695,000+114.3%$223/sqft |
Source:  Smart MLS #24203941 Report a problem Smart MLS #24203941 Report a problem | ||
| 3/31/1999 | Sold | $324,359$104/sqft |
Source: Public Record Report a problem | ||
Public tax history
| Year | Property taxes | Tax assessment |
|---|---|---|
| 2025 | $7,670 +3.2% | $411,700 |
| 2024 | $7,431 +11% | $411,700 +38.9% |
| 2023 | $6,696 -0.3% | $296,400 |
| 2022 | $6,713 +1% | $296,400 |
| 2021 | $6,648 +2.8% | $296,400 |
| 2020 | $6,464 +0.7% | $296,400 |
| 2019 | $6,417 -5.1% | $296,400 -4.3% |
| 2018 | $6,765 -0.5% | $309,600 |
| 2017 | $6,799 +1.8% | $309,600 |
| 2016 | $6,681 | $309,600 |
Find assessor info on the county website
Monthly payment
Est. payment
Payment breakdown
Explore the cost of this home by adjusting the details. Changes won't be saved.Climate risks
Neighborhood: 06442
Nearby schools
Schools provided by the listing agent
- Elementary: Essex
- High: Valley
Source: Smart MLS. This data may not be complete. We recommend contacting the local school district to confirm school assignments for this home.
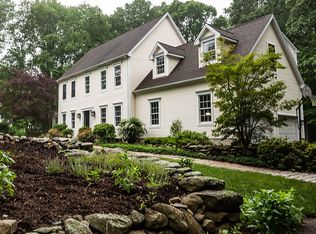
Similar homes
- $599,0003 bd3 ba2.3k sqft5 Northwinds Drive, Essex, CT 06442For Sale

 MLS ID #24201184, Ed McCaffrey, Compass Connecticut, LLC. Smart MLS
 - $685,0003 bd4 ba2.4k sqft2 Pinewood Trail, Deep River, CT 06417For Sale
 MLS ID #24212188, Angela Ruel, Berkshire Hathaway NE Prop.. Smart MLS
 - $625,0004 bd3 ba2.1k sqft73 Long Hill Road, Deep River, CT 06417For Sale
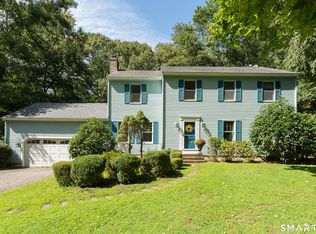 MLS ID #24208355, Rod Cross, Coldwell Banker Realty. Smart MLS
 - $764,9004 bd3 ba2.6k sqft13 High Field Lane, Chester, CT 06412For Sale
 MLS ID #24198973, Susan A. Malan, William Pitt Sotheby's Int'l. Smart MLS
 - $675,0005 bd3 ba4.4k sqft28 Silver Birch Lane, Clinton, CT 06413For SaleMLS ID #24204237, Kelly Anderson, William Raveis Real Estate. Smart MLS
- $849,0003 bd3 ba2.9k sqft42 Laurel Wood Drive, Deep River, CT 06417For SaleMLS ID #24209952, Al Chiarito, Chiarito Real Estate LLC. Smart MLS
- $580,0003 bd2 ba2.5k sqft11 Autumn Lane, Clinton, CT 06413For SaleMLS ID #24216246, Bonnie Fillion, Berkshire Hathaway NE Prop.. Smart MLS
- $825,0004 bd2 ba2.8k sqft26 Chittenden Hill Road, Westbrook, CT 06498For SaleMLS ID #24203412, Camille Ackermann, Berkshire Hathaway NE Prop.. Smart MLS
- $499,0003 bd2 ba2.6k sqft18 Orchard Heights Road, Essex, CT 06426For SaleMLS ID #24200706, Erin Borruso, William Pitt Sotheby's Int'l. Smart MLS
- $690,0003 bd2 ba3k sqft35 Pepperbox Road, Waterford, CT 06385For SaleMLS ID #24203830, Cathy Gonyo, RE/MAX Legends. Smart MLS
- $745,0004 bd3 ba3k sqft2 Myrica Way, Old Lyme, CT 06371For SaleMLS ID #24203079, Nancy Mesham, Coldwell Banker Realty. Smart MLS
- $735,0004 bd3 ba2.5k sqft47 Stonewall Road, Salem, CT 06420For SaleMLS ID #24207784, Cathy Gonyo, RE/MAX Legends. Smart MLS
- $699,9004 bd3 ba2.6k sqft112 Harbor Parkway, Clinton, CT 06413For SaleMLS ID #24212461, Dylan Walter, William Raveis Real Estate. Smart MLS
- $510,0004 bd3 ba2.1k sqft53 Lovers Lane, East Lyme, CT 06333For SaleMLS ID #24215498, Jason Pope, RE/MAX One. Smart MLS
- $675,0004 bd3 ba2.4k sqft12 Wychwood Road, Old Lyme, CT 06371For SaleMLS ID #24190274, Deb A. Fountain, William Pitt Sotheby's Int'l. Smart MLS
- $795,0004 bd3 ba2.5k sqft3 Little Hollow Road, Madison, CT 06443For SaleMLS ID #24205125, Susan Woods, William Pitt Sotheby's Int'l. Smart MLS
- $489,0004 bd2 ba2.5k sqft24 Long Hill Road, Deep River, CT 06417For SaleMLS ID #24205608, Kelly Puorro, Puorro Realty Group. Smart MLS
- $675,0005 bd3 ba3.3k sqft3 Naomi Lane, East Lyme, CT 06333For SaleMLS ID #24184340, Mary Poola, William Raveis Real Estate. Smart MLS
- $725,0003 bd3 ba2.2k sqft150 Cow Hill Road, Clinton, CT 06413For SaleMLS ID #24208897, Gigi Giordano, Compass Connecticut, LLC. Smart MLS
- $675,0003 bd3 ba1.8k sqft29 Flat Rock Hill Road, Old Lyme, CT 06371For SaleMLS ID #24195722, Paul Smyth, William Pitt Sotheby's Int'l. Smart MLS
