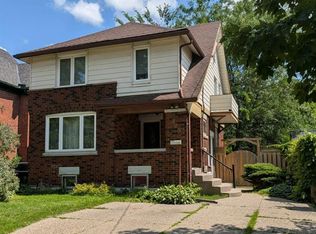
Charming solid brick detached home in Uptown Waterloo/North Ward, ideally located near downtown, transit, schools, parks, and shopping. This 3-bedroom, 3-bathroom home offers a functional main floor layout with a kitchen, living room, dining room, and a 3-piece bath. The second level features a spacious primary bedroom with a 4-piece ensuite and skylights. The partially finished basement includes an additional bedroom, recreation room, and 3-piece bath - ideal for extra living space or a home office. Enjoy a private single-wide drive with 2 parking spaces, forced air gas heating, central air, and municipal water/sewer. Outside, a fenced backyard with a deck and brick shed offers great outdoor living and storage space. Situated on a 43.10 ft lot in a well-established, walkable neighbourhood. A fantastic opportunity for buyers seeking character, space, and location!
For sale
C$599,900
80 Blucher St, Kitchener, ON N2H 5V1
4beds
3baths
Single Family Residence
Built in ----
-- sqft lot
$-- Zestimate®
C$--/sqft
C$-- HOA
What's special
Solid brick detached homeFunctional main floor layoutDining roomSpacious primary bedroomPartially finished basementRecreation roomForced air gas heating
- 2 days |
- 21 |
- 3 |
Zillow last checked:
Listing updated:
Listed by:
CORCORAN HORIZON REALTY
Source: TRREB,MLS®#: X13569028 Originating MLS®#: Toronto Regional Real Estate Board
Originating MLS®#: Toronto Regional Real Estate BoardFacts & features
Interior
Bedrooms & bathrooms
- Bedrooms: 4
- Bathrooms: 3
Bedroom
- Level: Basement
- Dimensions: 3.31 x 2.32
Bedroom
- Level: Main
- Dimensions: 3.21 x 3.55
Bedroom 2
- Level: Second
- Dimensions: 4.65 x 4.48
Bedroom 3
- Level: Basement
- Dimensions: 3.18 x 2.2
Bathroom
- Level: Second
- Dimensions: 2.95 x 1.77
Bathroom
- Level: Basement
- Dimensions: 1.5 x 2.79
Dining room
- Level: Main
- Dimensions: 4.33 x 3.41
Kitchen
- Level: Main
- Dimensions: 2.83 x 3.58
Living room
- Level: Main
- Dimensions: 3.27 x 3.44
Other
- Level: Main
- Dimensions: 2.38 x 2.36
Recreation
- Level: Basement
- Dimensions: 3.25 x 5.84
Heating
- Forced Air, Gas
Cooling
- Central Air
Features
- Other
- Basement: Finished
- Has fireplace: No
Interior area
- Living area range: 1100-1500 null
Video & virtual tour
Property
Parking
- Total spaces: 2
Features
- Pool features: None
Details
- Parcel number: 223250038
Construction
Type & style
- Home type: SingleFamily
- Architectural style: Bungalow
- Property subtype: Single Family Residence
Materials
- Brick
- Foundation: Unknown
- Roof: Asphalt Shingle
Utilities & green energy
- Sewer: Sewer
Community & HOA
Location
- Region: Kitchener
Financial & listing details
- Tax assessed value: C$249,000
- Annual tax amount: C$3,378
- Date on market: 7/15/2026
CORCORAN HORIZON REALTY
CORCORAN HORIZON REALTY
By pressing Contact Agent, you agree that the real estate professional identified above may call/text you about your search, which may involve use of automated means and pre-recorded/artificial voices. You don't need to consent as a condition of buying any property, goods, or services. Message/data rates may apply. You also agree to our Terms of Use. Zillow does not endorse any real estate professionals. We may share information about your recent and future site activity with your agent to help them understand what you're looking for in a home.
Price history
Price history is unavailable.
Public tax history
Tax history is unavailable.
Climate risks
Neighborhood: Mt. Hope Huron Park
Nearby schools
GreatSchools rating
No schools nearby
We couldn't find any schools near this home.
- C$--2 bd1 ba-- sqft221 Ahrens St W #5, Kitchener, ON N2H4E1Off Market
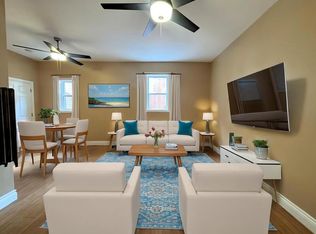
- C$619,0004 bd2 ba-- sqft377 Guelph St, Kitchener, ON N2H5X4For Sale
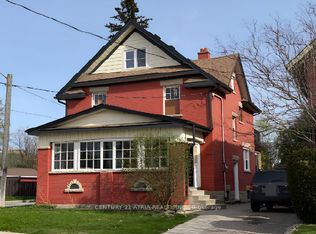
- C$775,0003 bd2 ba1.3k sqft15 Ellis Ave, Kitchener, ON N2H4G4Sold
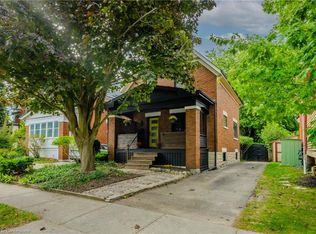
- C$--2 bd1 ba800 sqft386 Guelph St UNIT A, Kitchener, ON N2H5X7Off Market
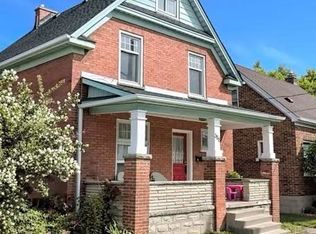
- C$663,0003 bd2 ba1.6k sqft17 Brunswick Ave, Kitchener, ON N2H4E5Sold
- C$---- bd-- ba-- sqft33 Hett Ave, Kitchener, ON N2H4G2Off Market
- C$557,0002 bd2 ba653 sqft25 Hett Ave, Kitchener, ON N2H4G2Sold
- C$---- bd-- ba-- sqft20 Brunswick Ave, Kitchener, ON N2H4E6Off Market
Similar homes
- C$624,9003 bd2 ba1.2k sqft223 Wellington St N, Kitchener, ON N2H 5K6For Sale
 MLS ID #40846491, Jim Mcintyre, Salesperson, RE/MAX SOLID GOLD REALTY (II) LTD.. ITSO
 - C$635,0003 bd2 ba1.2k sqft784 Elizabeth St, Kitchener, ON N2H 6H5For Sale
 MLS ID #40849286, Jennifer Brown, Broker, Royal LePage Wolle Realty. ITSO
 - C$650,0002 bd2 ba897 sqft17 Crestwood Ave, Kitchener, ON N2H 4K6For Sale
 MLS ID #40845684, Michael Hewitson, Broker, Royal LePage Wolle Realty. ITSO
 - C$575,0003 bd2 ba1.1k sqft75 Arnold St, Kitchener, ON N2H 6C9New Construction
 MLS ID #40847300, Wendy Hearn, Salesperson, LEAP REAL ESTATE SERVICES INC.. ITSO
 - C$619,0004 bd2 ba-- sqft377 Guelph St, Kitchener, ON N2H 5X4For SaleMLS ID #X13107106, CENTURY 21 ATRIA REALTY INC.. TRREB
- C$555,0002 bd3 ba1k sqft4 Cheltenham Mews, Kitchener, ON N2H 0B2For SaleMLS ID #40848247, Laurie Keyes, Salesperson, RE/MAX Twin City Realty Inc.. ITSO
- C$599,9003 bd3 ba1.6k sqft42 Shanley St, Kitchener, ON N2H 5N9For SaleMLS ID #40828469, Courtney England-Bender, Salesperson, RE/MAX TWIN CITY REALTY INC.. ITSO
- C$599,9003 bd2 ba1.6k sqft36 Louisa St, Kitchener, ON N2H 5L8For SaleMLS ID #40829973, Jamie Kubassek, Salesperson, RE/MAX TWIN CITY REALTY INC.. ITSO
- C$615,0004 bd1 ba1k sqft347 Blucher Blvd, Kitchener, ON N2H 5W1For SaleMLS ID #40836724, Mike Grant, Salesperson, RE/MAX TWIN CITY REALTY INC.. ITSO
- C$635,0003 bd3 ba1.5k sqft126 Waterloo St #1, Kitchener, ON N2H 3V6For SaleMLS ID #40844851, Julie D. Martin, Broker, ROYAL LEPAGE WOLLE REALTY. ITSO
- C$799,0004 bd3 ba1.8k sqft218 Margaret Ave, Kitchener, ON N2H 4J2For SaleMLS ID #40847007, Kyle Church, Broker, Royal LePage Wolle Realty. ITSO
- C$569,9002 bd3 ba-- sqft193 Waterloo St, Kitchener, ON N2H 3V9For SaleMLS ID #X13424868, NU-VISTA PINNACLE REALTY BROKERAGE INC. TRREB
- C$649,9003 bd3 ba-- sqft11 John Russell Ln, Kitchener, ON N2H 0B4For SaleMLS ID #X13532902, Sutton Group - First Choice Realty Ltd.. TRREB
- C$475,0003 bd-- ba1.6k sqft93 Lancaster St W, Kitchener, ON N2H 4T3For SaleMLS ID #40848889, Jafar Konoodi, Broker, Royal LePage Wolle Realty. ITSO
- C$824,8004 bd3 ba1.6k sqft40 Moore Ave, Kitchener, ON N2H 3S1For SaleMLS ID #40846170, Ashley Congi, Salesperson, RE/MAX TWIN CITY REALTY INC.. ITSO
- C$699,9005 bd2 ba-- sqft98 Roger St, Waterloo, ON N2J 1A5For SaleMLS ID #X13539720, CENTURY 21 HERITAGE HOUSE LTD. TRREB
- C$479,9003 bd2 ba1.3k sqft3 Glasgow St, Kitchener, ON N2G 2G5For SaleMLS ID #40845154, Matthew Davey, Salesperson, ROYAL LEPAGE CROWN REALTY SERVICES. ITSO
- C$699,9004 bd2 ba1k sqft100 Weber St S, Waterloo, ON N2J 2A3For SaleMLS ID #40822682, Dimi Velikov, Salesperson, PEAK REALTY LTD.. ITSO
- C$649,8883 bd3 ba2k sqft193 Saint Leger St, Kitchener, ON N2H 0B3For SaleMLS ID #40830172, Christopher M. Burke, Broker of Record, Kaleidoscope Realty Inc.. ITSO
- C$680,0005 bd3 ba1.5k sqft267 Erb St E, Waterloo, ON N2J 1N6For SaleMLS ID #40828583, Sumit Singh, Salesperson, CENTURY 21 RIGHT TIME REAL ESTATE INC.. ITSO
