Beautifully maintained, one-owner home tucked into one of Rossville’s most desirable neighborhoods — just a short walk to Rossville Christian Academy. This 3-bedroom, 2-bath home offers a warm and functional layout, with 1.5 baths conveniently located on the main level and a full bath upstairs, giving everyone room to spread out and settle in. Pride of ownership shows in every corner of this home, from the well-kept interior to the lush, beautifully landscaped backyard — a perfect setting for relaxing evenings or entertaining friends and family. Two versatile outbuildings add even more value: an 8x10 building ideal for storage, hobbies, or a workshop, and a spacious 16x18 building great for lawn equipment, tools, or seasonal items. Set on a quiet, friendly street in a highly sought-after part of Rossville, this move-in-ready home checks every box — comfort, convenience, character, and value. Homes like this in this neighborhood don’t come along often. Schedule your showing today!
Pending
$340,000
80 Cotton Trail Dr, Rossville, TN 38066
3beds
1,719sqft
Single Family Residence
Built in 1999
0.32 Acres Lot
$-- Zestimate®
$198/sqft
$-- HOA
What's special
Lush beautifully landscaped backyardTwo versatile outbuildingsWarm and functional layoutWell-kept interior
- 57 days
- 80
- 2
Zillow last checked:
Listing updated:
Listed by:
Vincent Hoyt,
Epique Realty 888-893-3537
Source: MAAR,MLS#: 10225259
Facts & features
Interior
Bedrooms & bathrooms
- Bedrooms: 3
- Bathrooms: 3
- Full bathrooms: 2
- 1/2 bathrooms: 1
Rooms
- Room types: Attic, Other (See Remarks)
Primary bedroom
- Features: Carpet, Walk-In Closet(s)
- Level: First
- Area: 176
- Dimensions: 11 x 16
Bedroom 2
- Features: Carpet, Shared Bath
- Level: Second
- Area: 120
- Dimensions: 10 x 12
Bedroom 3
- Features: Carpet, Shared Bath
- Level: Second
- Area: 120
- Dimensions: 10 x 12
Primary bathroom
- Features: Double Vanity, Separate Shower, Tile Floor, Whirlpool Tub, Full Bath
Dining room
- Dimensions: 0 x 0
Kitchen
- Features: Breakfast Bar, Eat-in Kitchen, Separate Breakfast Room, Washer/Dryer Connections
- Area: 108
- Dimensions: 9 x 12
Living room
- Features: Separate Living Room
- Dimensions: 0 x 0
Den
- Area: 266
- Dimensions: 14 x 19
Heating
- Central
Cooling
- Central Air
Appliances
- Included: Cooktop, Dishwasher, Disposal, Dryer, Microwave, Range/Oven, Refrigerator, Self Cleaning Oven, Washer
- Laundry: Laundry Room
Features
- 1 or More BR Down, Double Vanity Bath, Full Bath Down, Half Bath Down, Luxury Primary Bath, Primary Down, Separate Tub & Shower, 1 1/2 Bath, 1 Bath, 1/2 Bath, Dining Room, Kitchen, Living Room, Primary Bedroom, 1 Bath, 2nd Bedroom, 3rd Bedroom, Square Feet Source: AutoFill (MAARdata) or Public Records (Cnty Assessor Site)
- Flooring: Part Carpet, Tile
- Windows: Window Treatments
- Number of fireplaces: 1
Interior area
- Total interior livable area: 1,719 sqft
Property
Parking
- Total spaces: 2
- Parking features: Driveway/Pad, Garage Faces Front
- Has garage: Yes
- Covered spaces: 2
- Has uncovered spaces: Yes
Features
- Stories: 1.5
- Patio & porch: Covered Patio
- Pool features: None
- Has spa: Yes
- Spa features: Bath
Lot
- Size: 0.32 Acres
- Features: Landscaped, Level
Details
- Additional structures: Storage
- Parcel number: 181B 181B B09700
Construction
Type & style
- Home type: SingleFamily
- Architectural style: Traditional
- Property subtype: Single Family Residence
Materials
- Brick Veneer
Condition
- New construction: No
- Year built: 1999
Community & HOA
Community
- Security: Smoke Detector(s)
- Subdivision: Cotton Bend Subd
Location
- Region: Rossville
Financial & listing details
- Price per square foot: $198/sqft
- Annual tax amount: $1,462
- Price range: $340K - $340K
- Date on market: 7/2/2026
- Cumulative days on market: 57 days
Estimated market value
Not available
Estimated sales range
Not available
$1,947/mo
Price history
| Date | Event | Price |
|---|---|---|
| 7/28/2026 | Pending sale | $340,000$198/sqft |
Source:  MAAR #10225259 Report a problem MAAR #10225259 Report a problem | ||
| 7/2/2026 | Listed for sale | $340,000+4.6%$198/sqft |
Source: MAAR #10225259 Report a problem | ||
| 11/5/2025 | Listing removed | $325,000$189/sqft |
Source: MAAR #10203734 Report a problem | ||
| 8/16/2025 | Listed for sale | $325,000-3%$189/sqft |
Source: MAAR #10203734 Report a problem | ||
| 10/14/2024 | Listing removed | $335,000$195/sqft |
Source: MAAR #10174950 Report a problem | ||
| 8/16/2024 | Price change | $335,000-2.9%$195/sqft |
Source: MAAR #10174950 Report a problem | ||
| 7/18/2024 | Price change | $345,000-4.2%$201/sqft |
Source: MAAR #10174950 Report a problem | ||
| 6/18/2024 | Listed for sale | $360,000$209/sqft |
Source: MAAR #10174950 Report a problem | ||
Public tax history
Tax history is unavailable.
Monthly payment
Est. payment
Payment breakdown
Explore the cost of this home by adjusting the details. Changes won't be saved.Climate risks
Neighborhood: 38066
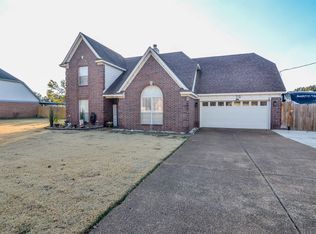

Similar homes
- $339,9003 bd2 ba1.5k sqft105 Countrywood Ln S, Oakland, TN 38060For Sale
 MLS ID #10227489, Bob Holden, Crye-Leike, Inc., REALTORS. MAAR
 - $349,9003 bd2 ba1.5k sqft252 Summit View Cv, Collierville, TN 38017For Sale
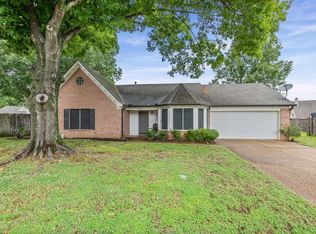 MLS ID #10222278, Julianne P Carney, Keller Williams. MAAR
 - $314,9003 bd3 ba1.9k sqft319 Homeville Rd, Collierville, TN 38017For Sale
 MLS ID #10222612, Curt Vaughn, Southern Abode, LLC. MAAR
 - $355,0004 bd2 ba1.8k sqft757 Joe Dr, Collierville, TN 38017For Sale
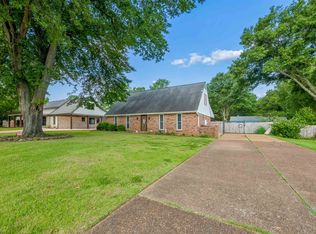 MLS ID #10221976, Jana S West, Sowards & Associates, REALTORS. MAAR
 - $460,0004 bd3 ba2.4k sqft878 Concordia Cv, Collierville, TN 38017For Sale
 MLS ID #3526061, Tina Andrade. RealTracs MLS as distributed by MLS GRID
