Tucked into a storybook setting unlike any other, this enchanting home began as a 1940s hunting cabin and has been lovingly transformed into a magical retreat where nature, charm, and comfort exist in perfect harmony. From the lovely circular driveway, cross over picturesque Pond Brook by way of a charming footbridge and arrive at this private oasis where the winding creek becomes the heart of the property, weaving through beautifully curated gardens and peaceful woodland surroundings. A breathtaking landscape with raised beds overflowing with astilbe, day-lilies, hellebores, black-eyed Susans, and hostas, while the surrounding woods burst to life each spring with primrose and trilliums. A covered front porch welcomes you into a light-filled living room. Warm parquet flooring and a wood stove create an inviting cottage atmosphere, while the open dining area with large bay window flows effortlessly into the kitchen. Pine cabinetry and generous counter space perfectly complement the home’s rustic elegance. A 1st floor laundry and hallway lead to a brick-floored screened porch — an idyllic space for summer dinners or morning coffee. An open staircase leads to the 2nd floor where an airy balcony serves as both office space and hallway to 2 bedrooms and 2 baths. The primary suite offers direct access to a private balcony with stairs leading to a flagstone patio complete with electric awning for shaded outdoor enjoyment. Thoughtful updates include split air/heat units, baseboard heat, tankless hot water, and a permanent gas generator for peace of mind. A detached two-story, two-car garage and blacktop driveway complete the property. Despite its secluded and peaceful feel, this remarkable home is conveniently located less than 30 minutes to the Airport and downtown Buffalo, and only 10 minutes to the Village of East Aurora. Enjoy the very best of WNY living with access to the region’s picturesque countryside, renowned cultural destinations, professional sports and year-round recreation from Niagara Falls to nearby ski resorts. More than a home — it is a destination, a retreat, and a rare opportunity to own a truly magical property. Under contract -Open House Cancelled.
Pending
$459,000
80 Hilltop Dr, Elma, NY 14059
2beds
1,660sqft
Single Family Residence
Built in 1940
1.2 Acres Lot
$-- Zestimate®
$277/sqft
$-- HOA
What's special
Private oasisCovered front porchBaseboard heatPicturesque pond brookPeaceful woodland surroundingsWarm parquet flooringGenerous counter space
- 55 days |
- 346 |
- 13 |
Zillow last checked:
Listing updated:
Listed by:
Howard Hanna WNY Inc. 716-714-9615,
Sue M Depriest 716-864-4263,
Chrissy Hoffman 716-864-4263,
Howard Hanna WNY Inc.
Source: NYSAMLSs,MLS#: B1688870 Originating MLS: Buffalo
Originating MLS: BuffaloFacts & features
Interior
Bedrooms & bathrooms
- Bedrooms: 2
- Bathrooms: 3
- Full bathrooms: 2
- 1/2 bathrooms: 1
- Main level bathrooms: 1
Bedroom 1
- Level: Second
- Dimensions: 14.00 x 14.00
Bedroom 2
- Level: Second
- Dimensions: 15.00 x 10.00
Den
- Level: Second
- Dimensions: 8.00 x 6.00
Dining room
- Level: First
- Dimensions: 13.00 x 9.00
Kitchen
- Level: First
- Dimensions: 17.00 x 17.00
Laundry
- Level: First
- Dimensions: 10.00 x 6.00
Living room
- Level: First
- Dimensions: 23.00 x 13.00
Loft
- Level: Second
- Dimensions: 17.00 x 6.00
Storage room
- Level: First
- Dimensions: 14.00 x 6.00
Heating
- Ductless, Gas, Baseboard
Cooling
- Ductless
Appliances
- Included: Dryer, Dishwasher, Exhaust Fan, Electric Oven, Electric Range, Gas Water Heater, Refrigerator, Range Hood, Washer
- Laundry: Main Level
Features
- Breakfast Bar, Ceiling Fan(s), Cathedral Ceiling(s), Den, Separate/Formal Dining Room, Separate/Formal Living Room, Storage, Natural Woodwork, Loft, Bath in Primary Bedroom
- Flooring: Carpet, Hardwood, Varies
- Windows: Leaded Glass, Thermal Windows
- Basement: Crawl Space,Sump Pump
- Number of fireplaces: 1
Interior area
- Total structure area: 1,660
- Total interior livable area: 1,660 sqft
Property
Parking
- Total spaces: 2
- Parking features: Detached, Electricity, Garage, Circular Driveway, Driveway, Other
- Garage spaces: 2
Features
- Levels: Two
- Stories: 2
- Exterior features: Awning(s), Blacktop Driveway, Enclosed Porch, Porch, Private Yard, See Remarks
- Has view: Yes
- View description: Water
- Has water view: Yes
- Water view: Water
- Waterfront features: River Access, Stream
- Body of water: Pond Brook
- Frontage length: 300
Lot
- Size: 1.2 Acres
- Dimensions: 62 x 148
- Features: Flood Zone, Irregular Lot, Residential Lot, Wooded
Details
- Parcel number: 1442001460200001017000
- Special conditions: Standard
- Other equipment: Generator
Construction
Type & style
- Home type: SingleFamily
- Architectural style: Colonial,Two Story
- Property subtype: Single Family Residence
Materials
- Shake Siding, Copper Plumbing
- Foundation: Block, Slab
- Roof: Asphalt
Condition
- Resale
- Year built: 1940
Utilities & green energy
- Electric: Circuit Breakers
- Sewer: Septic Tank
- Water: Connected, Public
- Utilities for property: Cable Available, Electricity Connected, High Speed Internet Available, Water Connected
Community & HOA
Community
- Subdivision: Buffalo Crk Reservation
Location
- Region: Elma
Financial & listing details
- Price per square foot: $277/sqft
- Tax assessed value: $7,500
- Annual tax amount: $4,311
- Date on market: 6/9/2026
- Cumulative days on market: 54 days
- Listing terms: Cash,Conventional,FHA,USDA Loan,VA Loan
Estimated market value
Not available
Estimated sales range
Not available
$2,157/mo
Price history
| Date | Event | Price |
|---|---|---|
| 6/13/2026 | Pending sale | $459,000$277/sqft |
Source:  NYSAMLSs #B1688870 Report a problem NYSAMLSs #B1688870 Report a problem | ||
| 6/9/2026 | Listed for sale | $459,000$277/sqft |
Source: NYSAMLSs #B1688870 Report a problem | ||
Public tax history
| Year | Property taxes | Tax assessment |
|---|---|---|
| 2018 | $2,345 | $7,500 |
| 2017 | $2,345 +154.8% | $7,500 |
| 2016 | $920 | $7,500 |
| 2015 | -- | $7,500 |
| 2014 | -- | $7,500 |
Find assessor info on the county website
Monthly payment
Climate risks
Neighborhood: Elma Center
Nearby schools
GreatSchools rating
- 6/10Elma Primary SchoolGrades: PK-3Distance: 1 mi
- 4/10Iroquois Middle SchoolGrades: 6-8Distance: 1.4 mi
- 9/10Iroquois Senior High SchoolGrades: 9-12Distance: 1.4 mi
Schools provided by the listing agent
- District: Iroquois
Source: NYSAMLSs. This data may not be complete. We recommend contacting the local school district to confirm school assignments for this home.
- $333,9002 bd1 ba1.9k sqft80 Hilltop Dr, Elma, NY 14059Off Market
- $182,9272 bd1 ba1.9k sqft80 Hilltop Dr, Elma, NY 14059Off Market
- $455,1005 bd2 ba2.3k sqft441 Hilltop Dr, Elma, NY 14059Off Market
- $567,0003 bd3 ba2.6k sqft111 Oaknoll Ct, Elma, NY 14059Sold
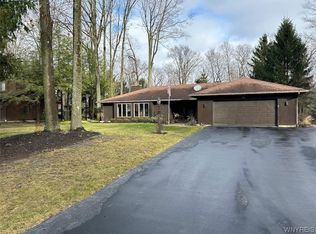
- $417,7003 bd2 ba1.4k sqft121 Hilltop Dr, Elma, NY 14059Off Market
- $469,1003 bd3 ba1.8k sqft431 Hilltop Dr, Elma, NY 14059Off Market
- $514,5003 bd2 ba2.2k sqft81 Oaknoll Ct, Elma, NY 14059Off Market
- $629,3004 bd3 ba2.5k sqft91 Oaknoll Ct, Elma, NY 14059Off Market
A local agent can set up tours, give advice and negotiate with sellers.
Similar homes
- $499,0003 bd3 ba1.8k sqft861 Bowen Rd, Elma, NY 14059For Sale
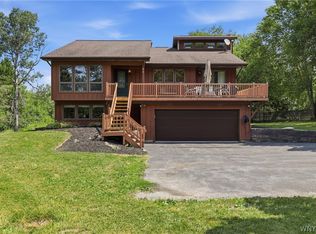
 MLS ID #B1699942, Kathryn Campofelice, Listing by: Keller Williams Realty Lancaster. NYSAMLSs
 - $399,9003 bd2 ba1.4k sqft79 E Jerge Dr, Elma, NY 14059For Sale
 MLS ID #B1702113, Susan Drake, Listing by: Howard Hanna WNY Inc.. NYSAMLSs
 - $525,9004 bd3 ba2.1k sqft230 Rolling Green Ln, Elma, NY 14059For Sale
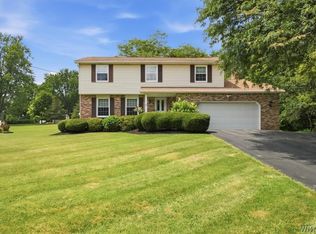 MLS ID #B1702440, William Abels, Listing by: HUNT Real Estate ERA. NYSAMLSs
 - $575,0003 bd2 ba1.8k sqft2604 Bullis Rd, Elma, NY 14059For Sale
 MLS ID #B1703049, Suzanne M Cansdale, Listing by: Century 21 North East. NYSAMLSs
 - $349,9004 bd3 ba1.9k sqft303 Hilltop Dr, Elma, NY 14059For SaleMLS ID #B1697103, Jerrold R Thompson II, Listing by: Century 21 North East. NYSAMLSs
- $474,0004 bd4 ba2k sqft1215 Carriage Dr, East Aurora, NY 14052For SaleMLS ID #B1698121, Susan Hogenkamp, Listing by: Howard Hanna WNY Inc.. NYSAMLSs
- $487,9003 bd2 ba1.5k sqft699 Losson Rd, Buffalo, NY 14227For SaleMLS ID #B1682806, Julie Parke, Listing by: HUNT Real Estate ERA. NYSAMLSs
- $449,9504 bd3 ba2.1k sqft400 Ayer Rd, Williamsville, NY 14221For SaleMLS ID #B1702168, Julliana Bonaccorso, Listing by: HUNT Real Estate ERA. NYSAMLSs
- $369,0003 bd2 ba1.4k sqft12 Fairlawn Dr, East Aurora, NY 14052For SaleMLS ID #B1702794, Lisa Simme, Listing by: MJ Peterson Real Estate Inc.. NYSAMLSs
- $450,0005 bd2 ba2.2k sqft51 Larned Ln, Orchard Park, NY 14127For SaleMLS ID #B1684109, Daniel P Myers, Listing by: Trank Real Estate. NYSAMLSs
- $474,9003 bd3 ba2.1k sqft35 N Lehn Spgs, Buffalo, NY 14221For SaleMLS ID #B1702488, Kevin R LoVullo, Listing by: Howard Hanna WNY Inc.. NYSAMLSs
- $429,9004 bd2 ba2k sqft4695 Harris Hill Rd, Williamsville, NY 14221For SaleMLS ID #B1688959, Andrew J Marlinski, Listing by: Keller Williams Realty WNY. NYSAMLSs
- $449,9993 bd3 ba1.8k sqft1940 Dodge Rd, East Amherst, NY 14051For SaleMLS ID #B1700292, John Weber, Listing by: Recckio R.E. & Development,Inc. NYSAMLSs
- $399,9003 bd1 ba1.5k sqft7304 Michael Rd, Orchard Park, NY 14127For SaleMLS ID #B1693672, William T Vogel, Listing by: Coldwell Banker Integrity Real. NYSAMLSs
- $449,9003 bd2 ba2.1k sqft182 Messer Ave, Depew, NY 14043For SaleMLS ID #B1683118, Cristin Bishop, Listing by: eXp Realty. NYSAMLSs
- $399,9004 bd3 ba2.3k sqft111 Lehn Springs Dr, Williamsville, NY 14221For SaleMLS ID #B1703246, Dana Sciolino, Listing by: WNY Metro Roberts Realty. NYSAMLSs
- $459,9004 bd3 ba2k sqft6501 Pincherry Way, Lake View, NY 14085For SaleMLS ID #B1702930, Kyle Zitnik, Listing by: Keller Williams Realty WNY. NYSAMLSs
- $449,9004 bd3 ba1.8k sqft13431 Ward Rd, Holland, NY 14080For SaleMLS ID #B1702495, Scott Hamlin More, Listing by: WNY Metro Roberts Realty. NYSAMLSs
- $439,9004 bd3 ba2k sqft270 Sherbrooke Ave, Williamsville, NY 14221For SaleMLS ID #B1703256, Jeremy Hinton, Listing by: Berkshire Hathaway Homeservices Zambito Realtors. NYSAMLSs
- $624,5004 bd3 ba2.3k sqft5 Lennys Ln, Orchard Park, NY 14127For SaleMLS ID #B1703320, Kathleen M Raines, Listing by: Realty ONE Group Empower. NYSAMLSs
