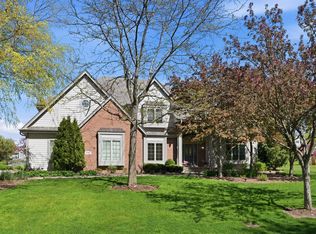
Custom-crafted as personal residence and flagship model, this luxury estate sits prime on the 9th hole of Bristlecone Pines with panoramic golf views, steps from the driving range and clubhouse. Showcasing architectural excellence with custom ceiling beams, rich moldings, and soaring windows filled with natural light. Enjoy high-end comforts including multi-zone radiant heat across all bathrooms, the kitchen, main foyer, and lower level. Includes 5 bedrooms plus a versatile bonus room. Unmatched basement amenities feature a private indoor basketball court and dedicated golf practice pit. Complete with a brand-new dimensional roof and an expansive 4-car garage.
Active
$1,995,000
800 N Ponderosa DRIVE, Hartland, WI 53029
5beds
8,650sqft
:
Get pre-qualified$11,857/mo
Single Family Residence
Built in 2004
0.47 Acres Lot
$1,938,100 Zestimate®
$231/sqft
$71/mo HOA
What's special
Private indoor basketball courtDedicated golf practice pitCustom ceiling beamsRich moldingsBrand-new dimensional roof
- 6 days |
- 1,268 |
- 39 |
Zillow last checked:
Listing updated:
Listed by:
Wendy Schoenheider 262-366-0138,
Regency Realty, Inc.
Source: WIREX MLS,MLS#: 1973948 Originating MLS: Metro MLS
Originating MLS: Metro MLSFacts & features
Interior
Bedrooms & bathrooms
- Bedrooms: 5
- Bathrooms: 6
- Full bathrooms: 5
- 1/2 bathrooms: 1
- Main level bedrooms: 1
Primary bedroom
- Level: Main
- Area: 272
- Dimensions: 17 x 16
Bedroom 2
- Level: Upper
- Area: 196
- Dimensions: 14 x 14
Bedroom 3
- Level: Upper
- Area: 208
- Dimensions: 13 x 16
Bedroom 4
- Level: Upper
- Area: 160
- Dimensions: 16 x 10
Bedroom 5
- Level: Lower
- Area: 180
- Dimensions: 15 x 12
Bathroom
- Features: Shower on Lower, Ceramic Tile, Master Bedroom Bath: Tub/No Shower, Master Bedroom Bath: Walk-In Shower, Master Bedroom Bath
Dining room
- Level: Main
- Area: 195
- Dimensions: 15 x 13
Family room
- Level: Main
- Area: 396
- Dimensions: 18 x 22
Kitchen
- Level: Main
- Area: 676
- Dimensions: 26 x 26
Office
- Level: Main
- Area: 180
- Dimensions: 15 x 12
Heating
- Natural Gas, Forced Air, Radiant/Hot Water
Appliances
- Included: Cooktop, Dishwasher, Disposal, Dryer, Microwave, Oven, Range, Refrigerator, Washer, Water Softener
Features
- Central Vacuum, High Speed Internet, Pantry, Walk-In Closet(s), Wet Bar, Kitchen Island
- Flooring: Wood
- Basement: Finished,Full,Other,Concrete,Sump Pump,Exposed
Interior area
- Total structure area: 8,640
- Total interior livable area: 8,650 sqft
- Finished area above ground: 6,132
- Finished area below ground: 2,518
Property
Parking
- Total spaces: 4
- Parking features: Basement Access, Garage Door Opener, Attached, 4 Car
- Attached garage spaces: 4
Features
- Levels: Two
- Stories: 2
- Patio & porch: Patio
- Exterior features: Electronic Pet Containment, Sprinkler System
Lot
- Size: 0.47 Acres
Details
- Parcel number: HAV0430075
- Zoning: residental
Construction
Type & style
- Home type: SingleFamily
- Architectural style: Tudor/Provincial
- Property subtype: Single Family Residence
Materials
- Brick, Brick/Stone, Stucco/Slate
Condition
- 21+ Years
- New construction: No
- Year built: 2004
Utilities & green energy
- Sewer: Public Sewer
- Water: Public
- Utilities for property: Cable Available
Community & HOA
Community
- Subdivision: Bristlecone Pines
HOA
- Has HOA: Yes
- HOA fee: $850 annually
Location
- Region: Hartland
- Municipality: Hartland
Financial & listing details
- Price per square foot: $231/sqft
- Tax assessed value: $1,676,600
- Annual tax amount: $16,511
- Date on market: 7/30/2026
- Inclusions: Outdoor Firepit, , Main Floor Washer And Dryer. Second Floor Washer And Dryer. Kitchen Appliances. Basement Refrigerator. Mini Refrigerator, Main, Master Retreat, And Second Floor. Ice Maker Main And Lower. Wine Refrigerator Main Floor. Desk In Den. Lower Level Tv's
- Exclusions: Outdoor Gas Grill
Estimated market value
$1,938,100
$1.84M - $2.04M
$6,500/mo
Price history
| Date | Event | Price |
|---|---|---|
| 7/30/2026 | Listed for sale | $1,995,000+47.8%$231/sqft |
Source:  WIREX MLS #1973948 Report a problem WIREX MLS #1973948 Report a problem | ||
| 8/6/2004 | Sold | $1,350,000+850%$156/sqft |
Source: Public Record Report a problem | ||
| 7/20/1999 | Sold | $142,100$16/sqft |
Source: Public Record Report a problem | ||
Public tax history
| Year | Property taxes | Tax assessment |
|---|---|---|
| 2024 | $15,884 +3.9% | $1,513,600 |
| 2023 | $15,281 -12% | $1,513,600 +12.6% |
| 2022 | $17,373 -0.3% | $1,343,800 |
| 2021 | $17,418 -3.6% | $1,343,800 |
| 2020 | $18,067 -3.6% | $1,343,800 |
| 2019 | $18,744 -16% | $1,343,800 +4.1% |
| 2018 | $22,318 -2.6% | $1,290,900 |
| 2017 | $22,921 +10.6% | $1,290,900 |
| 2015 | $20,718 -7.4% | $1,290,900 |
| 2014 | $22,365 | $1,290,900 -5.4% |
| 2013 | $22,365 | $1,364,900 |
| 2012 | -- | $1,364,900 |
| 2011 | -- | $1,364,900 |
| 2010 | $21,917 | $1,364,900 |
| 2009 | -- | $1,364,900 |
| 2008 | -- | $1,364,900 |
| 2006 | -- | $1,364,900 +27.3% |
| 2005 | -- | $1,071,900 |
| 2004 | -- | $1,071,900 |
Find assessor info on the county website
Monthly payment
Est. payment
Payment breakdown
Explore the cost of this home by adjusting the details. Changes won't be saved.Climate risks
Neighborhood: 53029
Nearby schools
GreatSchools rating
- 10/10Swallow Elementary SchoolGrades: PK-8Distance: 1 mi
- 8/10Arrowhead High SchoolGrades: 9-12Distance: 1 mi
Schools provided by the listing agent
- Elementary: Swallow
- High: Arrowhead
- District: Arrowhead Uhs
Source: WIREX MLS. This data may not be complete. We recommend contacting the local school district to confirm school assignments for this home.
- $1,103,3000.46 acres802 N Ponderosa Dr, Hartland, WI 53029Off Market
- $1,222,700-- bd-- ba-- sqft704 N Ponderosa Dr, Hartland, WI 53029Off Market
- $1,087,800-- bd-- ba-- sqft801 N Ponderosa Dr, Hartland, WI 53029Off Market
- $1,332,9005 bd5 ba5.6k sqft804 N Ponderosa Dr, Hartland, WI 53029Off Market
- $1,215,7004 bd4 ba3.9k sqft702 N Ponderosa Dr, Hartland, WI 53029Off Market
- $1,169,9005 bd4 ba4.2k sqft703 N Ponderosa Dr, Hartland, WI 53029Off Market
- $970,800-- bd-- ba-- sqft803 N Ponderosa Dr, Hartland, WI 53029Off Market
- $1,540,0004 bd5 ba7.6k sqft803 N Evergreen Cir, Hartland, WI 53029Sold
A local agent can set up tours, give advice and negotiate with sellers.
A local lender can help you make sure your offer is ready when you are.
Similar homes
- $1,975,0005 bd5 ba5.9k sqft1646 Twisted Oak COURT, Hartland, WI 53029Active
 MLS ID #1973395, Kristen Gustafson. WIREX MLS
 - $1,897,0004 bd6 ba6k sqft1704 E Juniper WAY, Hartland, WI 53029Active
 MLS ID #1970003, Liz Tobolt. WIREX MLS
 - $1,250,0004 bd5 ba5.3k sqft1267 Mary Hill CIRCLE, Hartland, WI 53029Active
 MLS ID #1972122, JJ Hausmann Team*. WIREX MLS
 - $1,395,0005 bd6 ba5k sqftW287N8810 Center Oak ROAD, Hartland, WI 53029Active
 MLS ID #1973404, Paul Liebe. WIREX MLS
 - $999,9005 bd5 ba5.4k sqftW287N6371 Broadwing COURT, Hartland, WI 53029ActiveMLS ID #1970992, Jeanne Jaskolski. WIREX MLS
- $1,399,0005 bd4 ba5.2k sqftW307N2873 Fieldwood DRIVE, Pewaukee, WI 53072ActiveMLS ID #1973978, JJ Hausmann Team*. WIREX MLS
- $1,750,0005 bd6 ba6.7k sqft2125 Carriage Hills DRIVE, Delafield, WI 53018ActiveMLS ID #1972736, Chelsea Paulsen. WIREX MLS
- $1,625,0005 bd5 ba5.1k sqft3230 Fordham COURT, Brookfield, WI 53005ActiveMLS ID #1974517, James Treis. WIREX MLS
- $1,395,0005 bd6 ba5.6k sqftN29W30593 Foxwood DRIVE, Pewaukee, WI 53072ActiveMLS ID #1970719, Patrick Bolger. WIREX MLS
- $2,349,9995 bd6 ba8.5k sqftN84W36411 Riverwood LANE, Oconomowoc, WI 53066ActiveMLS ID #1970001, Sharon Tomlinson. WIREX MLS
- $2,695,0005 bd6 ba10k sqft3277 N Canterbury LANE, Oconomowoc, WI 53066ActiveMLS ID #1973987, Sewart Group*. WIREX MLS
- $2,200,0005 bd5 ba5.7k sqftS16W32772 Highway 18, Delafield, WI 53018ActiveMLS ID #1967680, The Sue Patti Group* LLC. WIREX MLS
- $1,324,9004 bd4 ba4.5k sqft308 Copperfield DRIVE, Delafield, WI 53018ActiveMLS ID #1972314, Tara Polinski. WIREX MLS
- $1,250,0003 bd5 ba5.8k sqft5876 N County Road C, Nashotah, WI 53058ActiveMLS ID #1970183, Christine Leny. WIREX MLS
- $1,059,0005 bd4 ba6.3k sqftW251S5204 Poppy Fields ROAD, Waukesha, WI 53189ActiveMLS ID #1973937, Adrian Barrera. WIREX MLS
- $1,200,0005 bd4 ba4.7k sqft615 Kettle RIDGE, Colgate, WI 53017ActiveMLS ID #1970849, Ashley Masters. WIREX MLS
- $1,475,0004 bd6 ba5.2k sqft14220 Hillside ROAD, Elm Grove, WI 53122ActiveMLS ID #1973670, Kevin Koski. WIREX MLS
- $1,499,0005 bd5 ba4.4k sqft560 Cedar LANE, Summit, WI 53066ActiveMLS ID #1973830, Jennifer Pesicek. WIREX MLS
- $1,575,0004 bd5 ba6k sqft19475 Summerhill LANE, Brookfield, WI 53045ActiveMLS ID #1956046, Jeff Niedfeldt. WIREX MLS
- $1,199,9004 bd4 ba4.5k sqftN77W23829 Sun Valley RUN, Sussex, WI 53089ActiveMLS ID #1968571, Lisa Nevinski. WIREX MLS
