Welcome to your new home!
Beautifully renovated home offering modern style with timeless charm. This move-in ready home features an open and inviting layout with luxury vinyl plank flooring, fresh interior and exterior paint, updated lighting, and designer finishes throughout. The kitchen showcases quartz countertops that runs up to the backsplash, custom cabinetry, stainless steel appliances. The spacious primary suite includes beautifully updated bathroom, while the secondary bedrooms provide flexibility for family or guest. The home also features a thoughtfully designed mudroom and custom built-in storage in laundry room. Step outside to a spacious backyard featuring a detached building complete with a fully functional bathroom and shower, offering excellent potential for a workshop, hobby space, studio, home office, or other future uses.
Conveniently located near shopping, dining, schools, and major highways for an easy commute. Schedule your private tour today!
For sale
Price cut: $6K (8/9)
$289,000
800 Rosewood Dr, Baytown, TX 77520
3beds
2,023sqft
Single Family Residence
Built in 1958
9,239 Square Feet Lot
$285,600 Zestimate®
$143/sqft
$-- HOA
What's special
- 46 days |
- 610 |
- 51 |
Zillow last checked:
Listing updated:
Listed by:
Jackeline Rico TREC #0852525 832-348-0078,
Vive Realty LLC,
Virginia Alvarado TREC #0696539 713-377-8016,
Vive Realty LLC
Source: HAR,MLS#: 23090644
Facts & features
Interior
Bedrooms & bathrooms
- Bedrooms: 3
- Bathrooms: 3
- Full bathrooms: 3
Primary bedroom
- Level: First
- Area: 121
- Dimensions: 11 x 11
Bedroom
- Level: First
- Area: 100
- Dimensions: 10 x 10
Bedroom
- Level: First
- Area: 100
- Dimensions: 10 x 10
Heating
- Natural Gas
Cooling
- Electric, Gas
Appliances
- Included: Disposal, Gas Oven, Gas Range, Dishwasher
Features
- All Bedrooms Down, Walk-In Closet(s)
- Flooring: Vinyl
Interior area
- Total structure area: 2,023
- Total interior livable area: 2,023 sqft
Property
Parking
- Total spaces: 2
- Parking features: Attached
- Attached garage spaces: 2
Features
- Stories: 1
- Patio & porch: Covered, Porch
- Fencing: Back Yard
Lot
- Size: 9,239 Square Feet
- Features: Subdivided, 0 Up To 1/4 Acre
Details
- Parcel number: 0903600000069
Construction
Type & style
- Home type: SingleFamily
- Architectural style: Contemporary,Traditional
- Property subtype: Single Family Residence
Materials
- Unknown
- Foundation: Slab
- Roof: Composition
Condition
- New construction: No
- Year built: 1958
Utilities & green energy
- Sewer: Public Sewer
- Water: Public
Community & HOA
Community
- Subdivision: Graywood Sec 01
Location
- Region: Baytown
Financial & listing details
- Price per square foot: $143/sqft
- Tax assessed value: $201,190
- Annual tax amount: $5,017
- Date on market: 7/3/2026
- Listing terms: Cash,Conventional,FHA,VA Loan
- Road surface type: Concrete
Estimated market value
$285,600
$271,000 - $300,000
$2,323/mo
Price history
| Date | Event | Price |
|---|---|---|
| 8/9/2026 | Price change | $289,000-2%$143/sqft |
Source:  HAR #23090644 Report a problem HAR #23090644 Report a problem | ||
| 7/9/2026 | Listed for sale | $295,000+68.6%$146/sqft |
Source: HAR #23090644 Report a problem | ||
| 3/30/2026 | Listing removed | $175,000$87/sqft |
Source: HAR #54602035 Report a problem | ||
| 3/19/2026 | Pending sale | $175,000$87/sqft |
Source: HAR #54602035 Report a problem | ||
| 2/26/2026 | Listed for sale | $175,000-7.9%$87/sqft |
Source: HAR #54602035 Report a problem | ||
| 12/11/2025 | Listing removed | $189,999$94/sqft |
Source: HAR #59320445 Report a problem | ||
| 12/9/2025 | Price change | $189,999-2.6%$94/sqft |
Source: HAR #59320445 Report a problem | ||
| 11/26/2025 | Price change | $195,000-7.1%$96/sqft |
Source: HAR #59320445 Report a problem | ||
| 10/13/2025 | Price change | $209,9990%$104/sqft |
Source: HAR #59320445 Report a problem | ||
| 10/11/2025 | Listed for sale | $210,000$104/sqft |
Source: HAR #66107314 Report a problem | ||
| 10/7/2025 | Pending sale | $210,000$104/sqft |
Source: HAR #66107314 Report a problem | ||
| 9/4/2025 | Price change | $210,000-6.7%$104/sqft |
Source: HAR #66107314 Report a problem | ||
| 8/5/2025 | Listed for sale | $225,000+157.1%$111/sqft |
Source: HAR #66107314 Report a problem | ||
| 3/24/2021 | Listing removed | -- |
Source: Owner Report a problem | ||
| 1/31/2017 | Listing removed | $87,500$43/sqft |
Source: Owner Report a problem | ||
| 1/31/2017 | Price change | $87,500+0.6%$43/sqft |
Source: Owner Report a problem | ||
| 1/28/2017 | Listed for sale | $87,000$43/sqft |
Source: Owner Report a problem | ||
Public tax history
| Year | Property taxes | Tax assessment |
|---|---|---|
| 2025 | -- | $201,190 +14% |
| 2024 | -- | $176,510 -15.8% |
| 2023 | -- | $209,570 |
| 2022 | -- | $209,570 +46.5% |
| 2021 | -- | $143,059 -10.4% |
| 2020 | -- | $159,667 |
| 2019 | -- | $159,667 +11.4% |
| 2018 | $1,011 | $143,375 +5.4% |
| 2017 | $1,011 +2.5% | $136,045 +21.1% |
| 2016 | $987 -57% | $112,303 |
| 2015 | $2,293 | $112,303 +19.3% |
| 2014 | $2,293 | $94,159 -6% |
| 2013 | -- | $100,191 +5% |
| 2012 | -- | $95,401 -12.2% |
| 2011 | -- | $108,719 +8.8% |
| 2010 | -- | $99,885 |
| 2009 | -- | $99,885 |
| 2007 | -- | $99,885 +0.2% |
| 2006 | -- | $99,730 +0.7% |
| 2005 | -- | $99,000 +10% |
| 2004 | -- | $90,000 |
| 2003 | -- | $90,000 +7.8% |
| 2002 | -- | $83,500 +3.1% |
| 2001 | -- | $81,000 +9.9% |
| 2000 | -- | $73,700 |
Find assessor info on the county website
Monthly payment
Est. payment
Payment breakdown
Explore the cost of this home by adjusting the details. Changes won't be saved.Climate risks
Neighborhood: 77520
Nearby schools
GreatSchools rating
- 3/10Lamar Elementary SchoolGrades: PK-5Distance: 0.3 mi
- 3/10Horace Mann Junior High SchoolGrades: 6-8Distance: 1.4 mi
- 4/10Lee High SchoolGrades: 9-12Distance: 1 mi
Schools provided by the listing agent
- Elementary: Carver Elementary School (Goose Creek)
- Middle: Horace Mann J H
- High: Lee High School (Goose Creek)
Source: HAR. This data may not be complete. We recommend contacting the local school district to confirm school assignments for this home.
- $289,0003 bd2 ba2k sqft706 Rosewood Dr, Baytown, TX 77520Off Market
- $227,8003 bd2 ba2.4k sqft802 Rosewood Dr, Baytown, TX 77520Off Market
- $236,2003 bd2 ba2.4k sqft801 Lindenwood Dr, Baytown, TX 77520Off Market
- $224,7003 bd2 ba2.4k sqft803 Lindenwood Dr, Baytown, TX 77520Off Market
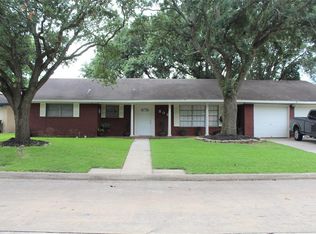
- $198,0003 bd2 ba1.8k sqft707 Lindenwood Dr, Baytown, TX 77520Off Market
- $1,6002 bd2 ba1.6k sqft801 Rosewood Dr, Baytown, TX 77520For Rent
- $232,8003 bd2 ba1.9k sqft805 Lindenwood Dr, Baytown, TX 77520Off Market
- $183,1003 bd2 ba1.9k sqft704 Rosewood Dr, Baytown, TX 77520Off Market
A local agent can set up tours, give advice and negotiate with sellers.
Similar homes
- $274,9003 bd2 ba2.2k sqft1907 Amy Dr, Baytown, TX 77520For Sale
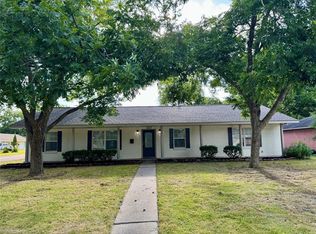 MLS ID #41917826, Michael Ramirez, M.J.R. Real Estate. HAR
 - $279,0003 bd2 ba1.9k sqft1704 Richardson Ln, Baytown, TX 77520For Sale
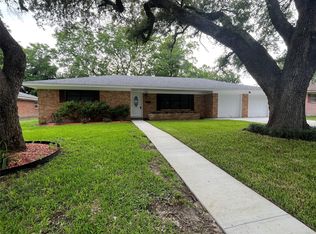 MLS ID #13887438, Brian Ladewig, Ladewig Realty Group LLC. HAR
 - $340,0003 bd3 ba1.6k sqft204 Dyer St, Baytown, TX 77520For Sale
 MLS ID #6866904, Jovani Frank, Lions Gate Realty. HAR
 - $285,0003 bd2 ba2k sqft502 Red Bud Ln, Baytown, TX 77520For Sale
 MLS ID #3365217, Adam Bushnell, Texas Premier Realty. HAR
 - $285,0004 bd3 ba2.2k sqft4703 Quail Hollow Dr, Baytown, TX 77521For SaleMLS ID #70886995, Ariagni Urrea, Realty Of America, LLC. HAR
- $300,0003 bd3 ba1.8k sqft1118 N Shepherd Dr, Baytown, TX 77520For SaleMLS ID #17137066, Danny Garcia, Realty Of America, LLC. HAR
- $260,0003 bd2 ba1.7k sqft1300 Edison St, Baytown, TX 77520New ConstructionMLS ID #24823099, Joe Villanueva, Keller Williams Elite. HAR
- $319,0004 bd2 ba1.9k sqft615 S 7th St, La Porte, TX 77571For SaleMLS ID #42353256, Aime Guerra, Logos Investment Properties & Real Estate. HAR
- $185,0004 bd2 ba1.6k sqft718 E Republic St #1, Baytown, TX 77520For SaleMLS ID #45947639, Lacy DeSouza, Coldwell Banker Realty - Heights. HAR
- $259,9953 bd2 ba1.3k sqft13221 Candlewick St, Houston, TX 77015For SaleMLS ID #40582216, Jose Antonio Guerrero, Bayou Vista Realty, LLC. HAR
- $279,0003 bd2 ba2k sqft205 N 8th St, Highlands, TX 77562For SaleMLS ID #8213909, Rebecca Thomas, Coldwell Banker Realty - Baytown. HAR
- $288,9903 bd2 ba1.6k sqft327 Windward Dr, League City, TX 77573For SaleMLS ID #57599167, Vahid Asghari, Kiani Realty. HAR
- $284,9993 bd2 ba1.7k sqft1402 New Orleans St, Deer Park, TX 77536For SaleMLS ID #27902255, Celeste Rodriguez, Walzel Properties - League City/Pearland. HAR
- $258,0003 bd2 ba1.5k sqft10406 Rocky Hollow Rd, La Porte, TX 77571For SaleMLS ID #78712561, Joseph Guzman, INNOVA Realty. HAR
- $239,9003 bd2 ba1.5k sqft7306 Cottonwood Dr, Baytown, TX 77521For SaleMLS ID #84760730, Marilyn Davis, JLA Realty. HAR
- $380,0004 bd3 ba2.7k sqft2506 Bay Hill Dr, Baytown, TX 77523For SaleMLS ID #10418182, Shirley Castellanos Valadez, HomeSmart. HAR
- $269,0003 bd2 ba1.6k sqft3618 Filmore Ln, Deer Park, TX 77536For SaleMLS ID #29719793, Sergio Medina, Inc Realty. HAR
- $290,0003 bd2 ba1.8k sqft39 Oak Harbor Dr, Houston, TX 77062For SaleMLS ID #23806229, Ozzie Ramirez, AEA Realty, LLC. HAR
- $284,5003 bd2 ba2.2k sqft17811 Wake Ct, Crosby, TX 77532For SaleMLS ID #3192075, Hayley Arceneaux, JLA Realty. HAR
- $285,0004 bd2 ba2.1k sqft414 Dinerstein St, Webster, TX 77598For SaleMLS ID #15178368, Charles Blakely, eXp Realty LLC. HAR
