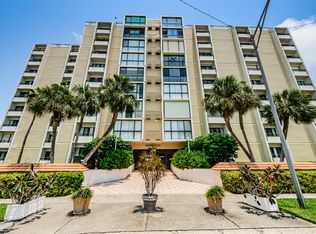
Under contract-accepting backup offers. PENTHOUSE CORNER UNIT WITH PANORAMIC WATER VIEWS! Enjoy breathtaking views of the Gulf and Intracoastal Waterway from this light-filled penthouse residence, located just steps from a private beach and directly across from the Clearwater Yacht Club. This beautifully maintained two-bedroom, two-bathroom corner unit offers an exceptional combination of coastal luxury, comfort, and convenience. Interior features include ceramic tinted windows and sliding glass doors, electric hurricane shutters, and an open, airy-layout filled with natural sunlight. Both bedrooms feature private balconies with water views, creating the perfect setting to enjoy morning coffee or evening sunsets. The spacious primary suite offers generous his-and-hers closet space and an updated en-suite bathroom. Additional updates include a newer AC system installed in 2020. Residents enjoy an impressive array of resort-style amenities including three swimming pools, a large spa, beach-front grills and dining area as well as beautifully maintained grounds. The unit also includes premium covered garage parking conveniently located directly in front of the building. Ideally situated near world-famous Clearwater Beach, Pier 60, shopping, dining, entertainment, and local marinas. Convenient access to both Tampa International and St. Pete–Clearwater International Airport makes travel simple and convenient. Additional highlights include low HOA fees and a recently replaced roof, offering exceptional value and peace of mind. Whether you are looking for a primary residence or vacation home, this waterfront penthouse delivers the very best of the Florida lifestyle. (Fun Fact: This building is located directly across the street from the future site of The Viceroy Residences Clearwater Beach, a planned ultra-luxury condominium development projected to feature multi-million-dollar residences — making this penthouse feel like an incredible value opportunity, in one of Clearwater Beach’s most exciting evolving waterfront locations.) Call today for a private showing!
Under contract
Price cut: $100 (6/18)
$478,800
800 S Gulfview Blvd APT 908, Clearwater, FL 33767
2beds
1,260sqft
:
Get pre-qualified$4,017/mo
Condominium
Built in 1981
-- sqft lot
$456,200 Zestimate®
$380/sqft
$746/mo HOA
What's special
Light-filled penthouse residenceUpdated en-suite bathroomPanoramic water viewsRecently replaced roofLarge spaSpacious primary suiteTwo-bedroom two-bathroom corner unit
- 63 days |
- 595 |
- 55 |
Likely to sell faster than
Zillow last checked:
Listing updated:
Listed by:
John Guyton 727-288-1449,
SAND KEY REALTY 727-443-0032
Source: Stellar MLS,MLS#: TB8511703 Originating MLS: Suncoast Tampa
Originating MLS: Suncoast Tampa
Facts & features
Interior
Bedrooms & bathrooms
- Bedrooms: 2
- Bathrooms: 2
- Full bathrooms: 2
Rooms
- Room types: Florida Room, Utility Room
Primary bedroom
- Description: Room4
- Features: Dual Closets
- Level: First
- Area: 208 Square Feet
- Dimensions: 16x13
Bedroom 2
- Description: Room5
- Features: Built-in Closet
- Level: First
- Area: 168 Square Feet
- Dimensions: 14x12
Dining room
- Description: Room2
- Features: No Closet
- Level: First
- Area: 150 Square Feet
- Dimensions: 15x10
Kitchen
- Description: Room3
- Features: Built-in Closet
- Level: First
- Area: 100 Square Feet
- Dimensions: 10x10
Living room
- Description: Room1
- Features: Built-in Closet
- Level: First
- Area: 210 Square Feet
- Dimensions: 15x14
Heating
- Central, Electric
Cooling
- Central Air
Appliances
- Included: Dishwasher, Disposal, Dryer, Microwave, Range, Refrigerator, Washer
- Laundry: Inside, Laundry Closet
Features
- Ceiling Fan(s), Coffered Ceiling(s), Crown Molding, Eating Space In Kitchen, Living Room/Dining Room Combo, Open Floorplan, Thermostat
- Flooring: Ceramic Tile, Luxury Vinyl
- Doors: Outdoor Grill, Outdoor Shower, Sliding Doors
- Windows: Blinds, Window Treatments, Hurricane Shutters, Shutters
- Has fireplace: No
- Common walls with other units/homes: Corner Unit,End Unit
Interior area
- Total structure area: 1,260
- Total interior livable area: 1,260 sqft
Video & virtual tour
Property
Parking
- Total spaces: 1
- Parking features: Assigned, Bath In Garage, Circular Driveway, Covered, Ground Level, Guest, On Street, Reserved
- Garage spaces: 1
- Has uncovered spaces: Yes
Features
- Levels: One
- Stories: 1
- Patio & porch: Covered, Enclosed, Patio, Porch, Rear Porch
- Exterior features: Fire Pit, Irrigation System, Lighting, Outdoor Grill, Outdoor Shower, Sidewalk, Tennis Court(s)
- Has private pool: Yes
- Pool features: Gunite, Heated, In Ground, Lighting, Outside Bath Access
- Has spa: Yes
- Spa features: Heated, In Ground
- Fencing: Other
- Has view: Yes
- View description: City, Park/Greenbelt, Pool, Tennis Court, Water, Bay/Harbor - Full, Beach, Gulf/Ocean - Full, Gulf/Ocean to Bay, Intracoastal Waterway, Marina
- Has water view: Yes
- Water view: Water,Bay/Harbor - Full,Beach,Gulf/Ocean - Full,Gulf/Ocean to Bay,Intracoastal Waterway,Marina
- Waterfront features: Bay/Harbor Front, Gulf/Ocean Front, Waterfront, Gulf/Ocean, Gulf/Ocean to Bay, Intracoastal Waterway, Bay/Harbor Access, Beach Access, Gulf/Ocean Access, Gulf/Ocean to Bay Access, Intracoastal Waterway Access, Minimum Wake Zone
- Body of water: CLEARWATER PASS
Lot
- Size: 2.21 Acres
- Features: Cul-De-Sac, Landscaped, Level, Near Golf Course, Near Marina, Near Public Transit, Sidewalk, Street Dead-End
- Residential vegetation: Mature Landscaping, Trees/Landscaped
Details
- Additional structures: Tennis Court(s)
- Parcel number: 172915165250019080
- Zoning: CONDO
- Special conditions: None
Construction
Type & style
- Home type: Condo
- Architectural style: Coastal,Florida
- Property subtype: Condominium
- Attached to another structure: Yes
Materials
- Concrete, Stucco
- Foundation: Slab
- Roof: Built-Up
Condition
- Completed
- New construction: No
- Year built: 1981
Utilities & green energy
- Sewer: Public Sewer
- Water: Public
- Utilities for property: Cable Connected, Electricity Connected, Fire Hydrant, Public, Sewer Connected, Street Lights, Underground Utilities, Water Connected
Community & HOA
Community
- Features: Bay/Harbor Front, Fishing, Gulf/Ocean Front, Intracoastal Waterway, Water Access, Waterfront, Association Recreation - Owned, Buyer Approval Required, Community Mailbox, Park, Pool, Sidewalks
- Security: Closed Circuit Camera(s), Fire Alarm, Key Card Entry, Security Lights, Smoke Detector(s), Touchless Entry
- Pet fee: $0 monthly
- Subdivision: CLEARWATER POINT 8 TENNIS
HOA
- Has HOA: Yes
- Amenities included: Cable TV, Elevator(s), Lobby Key Required, Maintenance, Pickleball Court(s), Pool, Recreation Facilities, Shuffleboard Court, Spa/Hot Tub, Tennis Court(s)
- Services included: Cable TV, Common Area Taxes, Community Pool, Reserve Fund, Insurance, Internet, Maintenance Structure, Maintenance Grounds, Maintenance Repairs, Manager, Pest Control, Pool Maintenance, Recreational Facilities, Sewer, Trash, Water
- HOA fee: $746 monthly
- HOA name: ALISHA HALLUMS
- HOA phone: 727-796-5900
Location
- Region: Clearwater
Financial & listing details
- Price per square foot: $380/sqft
- Tax assessed value: $445,697
- Annual tax amount: $7,242
- Date on market: 5/23/2026
- Cumulative days on market: 54 days
- Listing terms: Cash,Conventional
- Ownership: Fee Simple
- Total actual rent: 0
- Electric utility on property: Yes
- Road surface type: Paved, Unimproved, Asphalt
Estimated market value
$456,200
$433,000 - $479,000
$2,758/mo
Price history
| Date | Event | Price |
|---|---|---|
| 7/8/2026 | Contingent | $478,800$380/sqft |
Source:  Stellar MLS #TB8511703 Report a problem Stellar MLS #TB8511703 Report a problem | ||
| 7/3/2026 | Pending sale | $478,800$380/sqft |
Source: Stellar MLS #TB8511703 Report a problem | ||
| 6/18/2026 | Price change | $478,8000%$380/sqft |
Source: Stellar MLS #TB8511703 Report a problem | ||
| 6/11/2026 | Price change | $478,9000%$380/sqft |
Source: Stellar MLS #TB8511703 Report a problem | ||
| 5/24/2026 | Listed for sale | $479,000+32.9%$380/sqft |
Source: Stellar MLS #TB8511703 Report a problem | ||
| 5/12/2025 | Sold | $360,500-8.7%$286/sqft |
Source: Stellar MLS #TB8373539 Report a problem | ||
| 4/28/2025 | Pending sale | $395,000$313/sqft |
Source: Stellar MLS #TB8373539 Report a problem | ||
| 4/28/2025 | Listed for sale | $395,000$313/sqft |
Source: Stellar MLS #TB8373539 Report a problem | ||
| 4/26/2025 | Pending sale | $395,000$313/sqft |
Source: Stellar MLS #TB8373539 Report a problem | ||
| 4/21/2025 | Listed for sale | $395,000$313/sqft |
Source: Stellar MLS #TB8373539 Report a problem | ||
| 4/18/2025 | Pending sale | $395,000$313/sqft |
Source: Stellar MLS #TB8373539 Report a problem | ||
| 4/17/2025 | Listed for sale | $395,000-36.8%$313/sqft |
Source: Stellar MLS #TB8373539 Report a problem | ||
| 10/1/2024 | Listing removed | $625,000$496/sqft |
Source: Stellar MLS #U8239156 Report a problem | ||
| 4/17/2024 | Listed for sale | $625,000+579.3%$496/sqft |
Source: Stellar MLS #U8239156 Report a problem | ||
| 3/21/1994 | Sold | $92,000$73/sqft |
Source: Public Record Report a problem | ||
Public tax history
| Year | Property taxes | Tax assessment |
|---|---|---|
| 2024 | $7,527 +4.7% | $375,717 +10% |
| 2023 | $7,189 +10.3% | $341,561 +10% |
| 2022 | $6,516 +13.6% | $310,510 +10% |
| 2021 | $5,736 +2.7% | $282,282 +4.1% |
| 2020 | $5,584 +4.5% | $271,224 +5.4% |
| 2019 | $5,343 | $257,408 -5% |
| 2018 | $5,343 +1% | $270,914 +7.9% |
| 2017 | $5,290 +26.4% | $251,032 +24.3% |
| 2016 | $4,186 +1.9% | $201,993 +4.1% |
| 2015 | $4,109 +5% | $194,060 +5.4% |
| 2014 | $3,914 +2.7% | $184,109 +3.8% |
| 2013 | $3,811 +27.7% | $177,289 -1.4% |
| 2012 | $2,985 | $179,809 +2% |
| 2011 | -- | $176,367 +45.1% |
| 2010 | -- | $121,516 +2.7% |
| 2009 | -- | $118,321 +0.1% |
| 2008 | $1,590 | $118,203 +3% |
| 2007 | -- | $114,760 -61.1% |
| 2005 | -- | $294,800 +37.8% |
| 2004 | $1,851 +1.9% | $213,900 +33.7% |
| 2003 | $1,817 +5.3% | $160,000 +3.8% |
| 2002 | $1,725 | $154,200 +20.2% |
| 2001 | $1,725 +4.5% | $128,300 +30% |
| 2000 | $1,651 | $98,700 |
Find assessor info on the county website
Monthly payment
Est. payment
Payment breakdown
Explore the cost of this home by adjusting the details. Changes won't be saved.Climate risks
Neighborhood: Clearwater Beach
Nearby schools
GreatSchools rating
- 8/10Sandy Lane Elementary SchoolGrades: PK-5Distance: 2.9 mi
- 9/10Dunedin Highland Middle SchoolGrades: 6-8Distance: 3.6 mi
- 5/10Clearwater High SchoolGrades: 9-12Distance: 4 mi
- $428,2002 bd2 ba1.3k sqft800 S Gulfview Blvd APT 505, Clearwater, FL 33767Off Market
- $420,3002 bd2 ba1.3k sqft800 S Gulfview Blvd APT 603, Clearwater, FL 33767Off Market

- $24,750,0003.2 Acres805 S Gulfview Blvd, Clearwater, FL 33767Sold

- $440,2002 bd2 ba1.3k sqft800 S Gulfview Blvd APT 706, Clearwater Beach, FL 33767Off Market

- $--1 bd1 ba-- sqft1230-1250 Gulf Blvd #776F18CCB, Clearwater Beach, FL 33767Off Market
- $--2 bd2 ba-- sqft1230-1250 Gulf Blvd #F320A52C6, Clearwater Beach, FL 33767Off Market
- $575,0003 bd2 ba1.8k sqft800 S Gulfview Blvd APT 103, Clearwater, FL 33767Sold
- $411,8002 bd2 ba1.2k sqft800 S Gulfview Blvd APT 208, Clearwater, FL 33767Off Market
A local agent can set up tours, give advice and negotiate with sellers.
A local lender can help you make sure your offer is ready when you are.
Similar homes
- $475,0002 bd2 ba1.2k sqft400 Island Way APT 602, Clearwater, FL 33767For Sale
 MLS ID #TB8480096, Marjo Uldedaj, CHARLES RUTENBERG REALTY INC. Stellar MLS
 - $420,0002 bd2 ba1.3k sqft400 Island Way APT 212, Clearwater, FL 33767For Sale
 MLS ID #TB8508210, Cindy Brooks PA, EZ CHOICE REALTY. Stellar MLS
 - $475,0002 bd2 ba971 sqft223 Island Way #4A, Clearwater, FL 33767For Sale
 MLS ID #TB8467188, Tom Byrnes, EXP REALTY LLC. Stellar MLS
 - $618,0002 bd2 ba1k sqft865 S Gulfview Blvd APT 207, Clearwater, FL 33767For Sale
 MLS ID #TB8485301, Krystyna Iskra, CENTURY 21 COAST TO COAST. Stellar MLS
 - $629,9002 bd2 ba1.2k sqft450 S Gulfview Blvd APT 703, Clearwater, FL 33767For SaleMLS ID #TB8507942, Laura Trundle, COASTAL PROPERTIES GROUP INTERNATIONAL. Stellar MLS
- $375,0002 bd2 ba1.2k sqft31 Island Way APT 408, Clearwater, FL 33767For SaleMLS ID #TB8430173, Michelle Chenault, COLDWELL BANKER REALTY. Stellar MLS
- $485,9002 bd2 ba966 sqft51 Island Way APT 801, Clearwater, FL 33767For SaleMLS ID #TB8496711, Khairi Salah, ALIGN RIGHT REALTY LLC. Stellar MLS
- $659,9002 bd2 ba1.2k sqft450 S Gulfview Blvd APT 802, Clearwater, FL 33767For SaleMLS ID #TB8494206, Zayna Malasi, CHARLES RUTENBERG REALTY INC. Stellar MLS
- $555,0002 bd2 ba1.2k sqft880 Mandalay Ave APT C1214, Clearwater, FL 33767For SaleMLS ID #TB8524028, Brittany Rancke, BLUEWATER BROKERAGE LLC. Stellar MLS
- $355,0002 bd2 ba1.2k sqft31 Island Way APT 609, Clearwater, FL 33767For SaleMLS ID #TB8436789, Evan Pedone, ENGEL & VOLKERS MADEIRA BEACH. Stellar MLS
- $669,0002 bd2 ba1.1k sqft450 S Gulfview Blvd APT 208, Clearwater, FL 33767For SaleMLS ID #TB8486531, Stephanie Hartmann Chaconas, EZ CHOICE REALTY. Stellar MLS
- $629,0002 bd2 ba1.3k sqft1480 Gulf Blvd APT 712, Clearwater, FL 33767For SaleMLS ID #TB8516499, Asher Walli, CHARLES RUTENBERG REALTY INC. Stellar MLS
- $379,0002 bd1 ba1k sqft400 Larboard Way APT 103, Clearwater, FL 33767For SaleMLS ID #TB8504689, Brett Ellinger, CHARLES RUTENBERG REALTY INC. Stellar MLS
- $425,0002 bd2 ba1.3k sqft100 Oakmont Ln APT 203, Belleair, FL 33756For SaleMLS ID #TB8497598, Angela Grieco, PREMIER SOTHEBY'S INTL REALTY. Stellar MLS
- $447,0002 bd2 ba1.4k sqft100 Bluff View Dr APT 506C, Belleair Bluffs, FL 33770For SaleMLS ID #TB8510737, Stephen Kepler, ENGEL & VOLKERS BELLEAIR. Stellar MLS
- $525,0002 bd2 ba1.1k sqft1651 Sand Key Estates Ct APT 31, Clearwater, FL 33767For SaleMLS ID #TB8517717, Mary Farnham, CHARLES RUTENBERG REALTY INC. Stellar MLS
- $498,0002 bd2 ba1.4k sqft100 Pierce St APT 307, Clearwater, FL 33756For SaleMLS ID #TB8512278, Donna Andrus, STONEBRIDGE REAL ESTATE CO. Stellar MLS
- $450,0002 bd2 ba1.5k sqft100 Bluff View Dr APT 514C, Belleair Bluffs, FL 33770For SaleMLS ID #TB8506937, Gail Hoffmann, MC HOMES REALTY INC. Stellar MLS
- $265,0001 bd1 ba1k sqft31 Island Way APT 505, Clearwater, FL 33767For SaleMLS ID #S5153920, Raymundo Rosado, NONA LEGACY POWERED BY LA ROSA. Stellar MLS
- $429,9002 bd2 ba966 sqft51 Island Way APT 101, Clearwater, FL 33767For SaleMLS ID #TB8435521, Kathy Grams, COASTAL PROPERTIES GROUP INTERNATIONAL. Stellar MLS
