Like new beautiful brick home with 4 bedrooms and 3.5 baths in Stokesdale. There's so much to offer with this classy home. A spacious primary suite on the upper level and also primary/in-law suite on the main level. Laundry on both main and upper levels. The kitchen offers an easy layout with double ovens, gas cooktop, stainless appliances, granite countertops, stone backsplash and a pantry. A cozy living room with gas fireplace and dining room with coffered ceiling. The screened porch overlooks the fenced in backyard. Three car garage. The sellers are willing to contribute up to 3% of the final purchase price towards buyer's closing costs with an acceptable offer!
Pending
Price cut: $19.1K (5/20)
$615,900
8000 Laffin Ct, Stokesdale, NC 27357
4beds
3,031sqft
:
Get pre-qualified$3,705/mo
Stick/Site Built, Residential, Single Family Residence
Built in 2018
0.98 Acres Lot
$606,100 Zestimate®
$--/sqft
$33/mo HOA
What's special
Fenced in backyardThree car garageGranite countertopsGas cooktopStainless appliancesStone backsplash
- 82 days |
- 71 |
- 0 |
Likely to sell faster than
Zillow last checked:
Listing updated:
Listed by:
Kelly Lowe 704-232-4269,
Keller Williams Premier
Source: Triad MLS,MLS#: 1217792 Originating MLS: Winston-Salem
Originating MLS: Winston-SalemFacts & features
Interior
Bedrooms & bathrooms
- Bedrooms: 4
- Bathrooms: 4
- Full bathrooms: 3
- 1/2 bathrooms: 1
- Main level bathrooms: 2
Primary bedroom
- Level: Upper
Primary bedroom
- Level: Main
Living room
- Level: Main
Heating
- Fireplace(s), Floor Furnace, Natural Gas
Cooling
- Central Air
Appliances
- Included: Microwave, Dishwasher, Double Oven, Gas Cooktop, Gas Water Heater
- Laundry: Laundry Room, Main Level
Features
- Ceiling Fan(s), Soaking Tub, In-Law Floorplan, Pantry, Solid Surface Counter
- Basement: Crawl Space
- Number of fireplaces: 1
- Fireplace features: Gas Log, Living Room
Interior area
- Total structure area: 3,031
- Total interior livable area: 3,031 sqft
- Finished area above ground: 3,031
Property
Parking
- Total spaces: 3
- Parking features: Driveway, Garage, Attached
- Attached garage spaces: 3
- Has uncovered spaces: Yes
Features
- Levels: Two
- Stories: 2
- Patio & porch: Porch
- Pool features: None
- Fencing: Fenced
Lot
- Size: 0.98 Acres
Details
- Parcel number: 0226133
- Zoning: RS-40
- Special conditions: Owner Sale
Construction
Type & style
- Home type: SingleFamily
- Property subtype: Stick/Site Built, Residential, Single Family Residence
Materials
- Brick
Condition
- Year built: 2018
Utilities & green energy
- Sewer: Septic Tank
- Water: Well
Community & HOA
Community
- Security: Security System, Carbon Monoxide Detector(s)
- Subdivision: Old Moore's Mill
HOA
- Has HOA: Yes
- HOA fee: $400 annually
Location
- Region: Stokesdale
Financial & listing details
- Tax assessed value: $509,400
- Annual tax amount: $4,144
- Date on market: 5/4/2026
- Cumulative days on market: 80 days
- Listing agreement: Exclusive Right To Sell
Estimated market value
$606,100
$576,000 - $636,000
$3,451/mo
Price history
| Date | Event | Price |
|---|---|---|
| 6/5/2026 | Pending sale | $615,900 |
Source:  Triad MLS #1217792 Report a problem Triad MLS #1217792 Report a problem | ||
| 5/20/2026 | Price change | $615,900-3% |
Source: Triad MLS #1217792 Report a problem | ||
| 5/4/2026 | Listed for sale | $635,000+28.3% |
Source: Triad MLS #1217792 Report a problem | ||
| 3/1/2022 | Sold | $495,000-2% |
Source: Triad MLS #1051584 Report a problem | ||
| 1/25/2022 | Pending sale | $505,000 |
Source: Triad MLS #1051584 Report a problem | ||
| 12/8/2021 | Listed for sale | $505,000+5.4% |
Source: Triad MLS #1051584 Report a problem | ||
| 11/18/2021 | Sold | $479,000+30.9%$158/sqft |
Source: Public Record Report a problem | ||
| 6/19/2019 | Sold | $366,000$121/sqft |
Source: Public Record Report a problem | ||
Public tax history
| Year | Property taxes | Tax assessment |
|---|---|---|
| 2025 | $4,145 | $484,500 |
| 2024 | $4,145 +3% | $484,500 |
| 2023 | $4,024 | $484,500 |
| 2022 | $4,024 +41.3% | $484,500 +41.3% |
| 2021 | $2,848 +716.4% | $342,900 -10.8% |
| 2018 | $349 | $384,400 +815.2% |
| 2017 | -- | $42,000 |
Find assessor info on the county website
Monthly payment
Est. payment
Payment breakdown
Explore the cost of this home by adjusting the details. Changes won't be saved.Climate risks
Neighborhood: 27357
Nearby schools
GreatSchools rating
- 7/10Stokesdale Elementary SchoolGrades: PK-5Distance: 1.9 mi
- 9/10Northwest Guilford Middle SchoolGrades: 6-8Distance: 4.7 mi
- 9/10Northwest Guilford High SchoolGrades: 9-12Distance: 4.8 mi
- $656,2004 bd3 ba3.6k sqft8003 Laffin Ct, Stokesdale, NC 27357Off Market
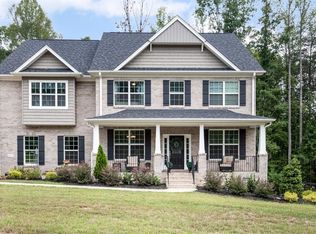
- $629,9004 bd4 ba3.6k sqft8001 Laffin Ct, Stokesdale, NC 27357Pending
- $566,7004 bd2 ba2.9k sqft8002 Laffin Ct, Stokesdale, NC 27357Off Market
- $636,0004 bd4 ba3.6k sqft7087 Lambert Lake Rd, Stokesdale, NC 27357Off Market
- $537,7004 bd2 ba2.8k sqft7516 Quail Crossing Rd, Stokesdale, NC 27357Off Market
- $573,7004 bd3 ba3k sqft7516 Quail Crossing Rd #51, Stokesdale, NC 27357Off Market
- $546,9004 bd3 ba2.6k sqft7514 Quail Crossing Rd, Stokesdale, NC 27357Off Market
- $527,0004 bd3 ba2.9k sqft7507 Quail Crossing Rd, Stokesdale, NC 27357Off Market
A local agent can set up tours, give advice and negotiate with sellers.
Similar homes
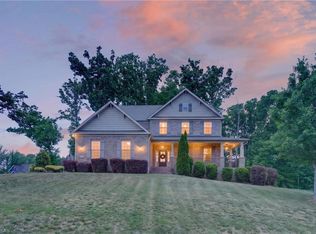
- $629,5004 bd4 ba2.7k sqft7105 Lambert Lake Rd, Stokesdale, NC 27357For Sale
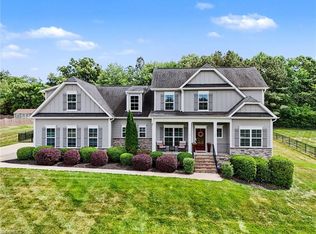
 MLS ID #1219962, Sherry Speight. Triad MLS
 - $629,0004 bd3 ba2.8k sqft7132 Pleasant Oaks Rd, Greensboro, NC 27409For Sale
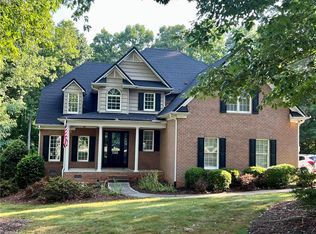 MLS ID #1226705, Kevin Currie. Triad MLS
 - $540,0004 bd3 ba2.9k sqft6997 Saratoga Ct, Summerfield, NC 27358For Sale
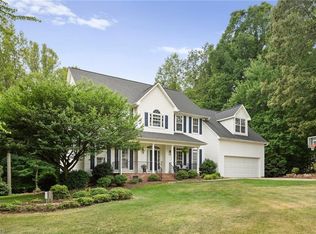 MLS ID #1223053, Amy Barakat Cook. Triad MLS
 - $849,0004 bd4 ba4.1k sqft8120 Zinfandel Dr, Stokesdale, NC 27357For Sale
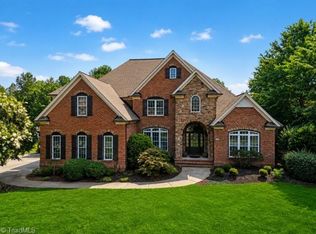 MLS ID #1228280, Kristle Williams. Triad MLS
 - $599,9003 bd3 ba3.2k sqft1819 Wild Fern Dr, Oak Ridge, NC 27310For SaleMLS ID #1218061, Amber Dennis. Triad MLS
- $530,0003 bd3 ba3k sqft7819 Wilson Farm Rd, Summerfield, NC 27358For SaleMLS ID #1206651, Michael McClanahan. Triad MLS
- $650,0004 bd3 ba2.8k sqft8101 Joseph Weston Ct, Greensboro, NC 27455For SaleMLS ID #1223694, Kendra Burns. Triad MLS
- $599,0004 bd3 ba3.1k sqft8419 Pheasant Ridge Dr, Colfax, NC 27235For SaleMLS ID #1224469, Linda K. Beck. Triad MLS
- $670,0004 bd4 ba3.5k sqft5704 Hidden Orchard Dr, Greensboro, NC 27410For SaleMLS ID #1228565, Nikole Daigle. Triad MLS
- $672,0003 bd3 ba2.8k sqft5009 Labella Ct, Kernersville, NC 27284For SaleMLS ID #1222977, Matt Ingram. Triad MLS
- $529,0004 bd3 ba2.8k sqft8202 Quail Creek Dr, Colfax, NC 27235For SaleMLS ID #1220361, Angie U. Wilkie. Triad MLS
- $625,9003 bd3 ba2.2k sqft3701 Pasture View Dr, Summerfield, NC 27358New ConstructionMLS ID #1191652, Dylan King. Triad MLS
- $519,9004 bd3 ba2.9k sqft3509 Sanfords Creek Ct, Colfax, NC 27235For SaleMLS ID #1218648, Cara Buchanan. Triad MLS
- $489,0003 bd3 ba2.3k sqft155 Morning Glory Rd, Madison, NC 27025For SaleMLS ID #1225001, Kim Martin. Triad MLS
- $529,9004 bd4 ba2.5k sqft2404 S Tuckers Farm Ct, Colfax, NC 27235For SaleMLS ID #1218870, Michaela Haberer. Triad MLS
- $695,0005 bd4 ba3.6k sqft5703 Blue Heron Dr, Greensboro, NC 27455For SaleMLS ID #1227781, Luisa Cobos. Triad MLS
- $555,0004 bd3 ba3.5k sqft307 Overman St, Greensboro, NC 27410For SaleMLS ID #1223128, Erin Sikes. Triad MLS
- $579,0004 bd3 ba3.2k sqft3105 Cranberry Ridge Dr, High Point, NC 27265For SaleMLS ID #1225685, Jennifer Moore. Triad MLS
- $564,9003 bd3 ba3k sqft1616 Iron Works Rd, Reidsville, NC 27320For SaleMLS ID #1222576, Eden Combs. Triad MLS
- $565,0005 bd3 ba3k sqft6002 Stone Valley Way, Greensboro, NC 27455For SaleMLS ID #1212548, Jamie Young. Triad MLS
