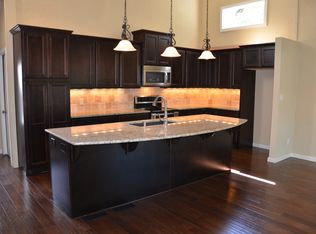
WELCOME HOME to this charming 3-bedroom, 2.5-bath ranch home in Lenexa, KS, located in the desirable Four Colonies neighborhood. This maintenance-provided community offers convenient, low-maintenance living in a well-established neighborhood. A private courtyard creates a welcoming first impression as you approach the front door. Brand New Roof in 2025! Inside, the vaulted entry features refinished hardwood floors. The updated kitchen is a standout feature, offering vaulted ceilings, custom cabinetry, granite countertops, pantry, and ample cabinet storage. Kitchen also includes a Brand New fridge and a newer dishwasher. Step right out from the kitchen to one of two outdoor living areas, offering a convenient space for outdoor dining, grilling, or relaxing. The spacious dining room and family room continue the open, vaulted-ceiling design. The family room features a sliding glass door leading to the back brick patio. The primary bedroom is privately situated at the back of the home and offers generous space, a private primary bathroom, and direct access to the outdoor patio. The finished lower level provides valuable additional living and entertaining space, including a wet bar and two separate living areas. The carpeted living area could easily function as a home office, media room, workout room, playroom, or additional family room, while the second area features durable LVP flooring. The lower level also offers plenty of storage space. A 2-car garage is conveniently located through the breezeway near the front entry. Recent updates include new interior doors, new hardware, new lighting, new carpet, and refinished hardwood floors. With all three bedrooms on the main level, multiple living areas, a finished basement, updated kitchen, two outdoor living spaces, private courtyard, two-car garage, and maintenance-provided living, this Lenexa ranch home in Four Colonies offers comfort, functionality, and convenience in a highly desirable Johnson County location.
Pending
$350,000
8003 Halsey St, Lenexa, KS 66215
3beds
2,285sqft
Townhouse
Built in 1973
3,800 Square Feet Lot
$-- Zestimate®
$153/sqft
$331/mo HOA
What's special
- 40 days
- 51
- 2
Likely to sell faster than
Zillow last checked:
Listing updated:
Listed by:
Christine Dunn 913-486-1796,
Keller Williams Realty Partners Inc.
Source: Heartland MLS as distributed by MLS GRID,MLS#: 2639649
Facts & features
Interior
Bedrooms & bathrooms
- Bedrooms: 3
- Bathrooms: 3
- Full bathrooms: 2
- 1/2 bathrooms: 1
Dining room
- Description: Eat-In Kitchen,Formal
Heating
- Forced Air
Cooling
- Electric
Features
- Ceiling Fan(s), Pantry, Vaulted Ceiling(s), Wet Bar
- Flooring: Carpet, Vinyl, Wood
- Basement: Concrete,Finished,Interior Entry
- Number of fireplaces: 1
- Fireplace features: Gas, Living Room
Interior area
- Total structure area: 2,285
- Total interior livable area: 2,285 sqft
- Finished area above ground: 1,473
- Finished area below ground: 812
Video & virtual tour
Property
Parking
- Total spaces: 2
- Parking features: Attached, Built-In, Garage Faces Front, Off Street
- Attached garage spaces: 2
Features
- Patio & porch: Deck, Patio
- Fencing: Privacy
Lot
- Size: 3,800 Square Feet
- Features: Cul-De-Sac, Level
Details
- Parcel number: IP113000P20T804
Construction
Type & style
- Home type: Townhouse
- Architectural style: Traditional
- Property subtype: Townhouse
Materials
- Board & Batten Siding
- Roof: Composition
Condition
- Year built: 1973
Utilities & green energy
- Sewer: Public Sewer
- Water: Public
Green energy
- Energy efficient items: Appliances
Community & HOA
Community
- Subdivision: Four Colonies
HOA
- Has HOA: Yes
- Amenities included: Clubhouse, Exercise Room, Play Area, Pool, Tennis Court(s)
- Services included: Maintenance Structure, Curbside Recycle, Maintenance Grounds, Roof Repair, Roof Replace, Snow Removal
- HOA fee: $331 monthly
Location
- Region: Lenexa
Financial & listing details
- Price per square foot: $153/sqft
- Tax assessed value: $259,100
- Annual tax amount: $3,233
- Date on market: 9/2/2026
- Listing terms: Cash,Conventional,FHA,VA Loan
- Ownership: Private
Estimated market value
Not available
Estimated sales range
Not available
Not available
Price history
| Date | Event | Price |
|---|---|---|
| 9/7/2026 | Pending sale | $350,000$153/sqft |
Source:  Heartland MLS as distributed by MLS GRID #2639649 Report a problem Heartland MLS as distributed by MLS GRID #2639649 Report a problem | ||
| 9/2/2026 | Listed for sale | $350,000+37.3%$153/sqft |
Source: Heartland MLS as distributed by MLS GRID #2639649 Report a problem | ||
| 12/15/2022 | Sold | -- |
Source: Heartland MLS as distributed by MLS GRID #2408672 Report a problem | ||
| 10/29/2022 | Pending sale | $255,000$112/sqft |
Source: Heartland MLS as distributed by MLS GRID #2408672 Report a problem | ||
| 10/25/2022 | Listed for sale | $255,000$112/sqft |
Source:  NextHome #2408672 Report a problem NextHome #2408672 Report a problem | ||
| 2/2/2013 | Sold | -- |
Source: Heartland MLS as distributed by MLS GRID #1804075 Report a problem | ||
Public tax history
| Year | Property taxes | Tax assessment |
|---|---|---|
| 2025 | $3,233 +4.9% | $29,797 +6.1% |
| 2024 | $3,083 -1.1% | $28,083 +1.5% |
| 2023 | $3,118 +3.2% | $27,658 +3.4% |
| 2022 | $3,020 | $26,761 +19.3% |
| 2021 | -- | $22,426 +7% |
| 2020 | $2,537 | $20,953 -1.5% |
| 2019 | -- | $21,275 +4.8% |
| 2018 | -- | $20,309 +4.8% |
| 2017 | $2,444 +5.8% | $19,378 +7.3% |
| 2016 | $2,310 +3.7% | $18,067 +3.1% |
| 2015 | $2,226 +11.1% | $17,526 +14.6% |
| 2013 | $2,005 +45% | $15,295 +40.4% |
| 2012 | $1,383 -16.3% | $10,891 -24.6% |
| 2010 | $1,652 -3.1% | $14,444 -4.7% |
| 2009 | $1,705 -15.3% | $15,157 -8.7% |
| 2008 | $2,012 -1.3% | $16,606 -3% |
| 2007 | $2,038 +11% | $17,124 +1.9% |
| 2006 | $1,836 | $16,802 +4.1% |
| 2005 | -- | $16,146 |
Find assessor info on the county website
Monthly payment
Est. payment
Payment breakdown
Explore the cost of this home by adjusting the details. Changes won't be saved.Climate risks
Neighborhood: 66215
Nearby schools
Schools provided by the listing agent
- Elementary: Rising Star
- Middle: Trailridge
- High: SM Northwest
Source: Heartland MLS as distributed by MLS GRID. This data may not be complete. We recommend contacting the local school district to confirm school assignments for this home.
Similar homes
- $385,0003 bd3 ba2.1k sqft8592 Caenen Lake Ct, Lenexa, KS 66215For Sale
 MLS ID #2637611, Bridget Brown-Kiggins, Weichert, Realtors Welch & Co.. Heartland MLS as distributed by MLS GRID
 - $400,0004 bd3 ba2.4k sqft12903 W 77th Ter, Lenexa, KS 66216For Sale
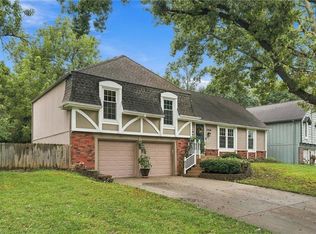 MLS ID #2644313, Marcie Casey, ReeceNichols -Johnson County W. Heartland MLS as distributed by MLS GRID
 - $394,9004 bd3 ba1.7k sqft7910 Rene St, Lenexa, KS 66215For Sale
 MLS ID #2641375, Georgiane Hayhow, Seek Real Estate. Heartland MLS as distributed by MLS GRID
 - $375,0003 bd4 ba1.9k sqft13644 W 58th Ter, Shawnee, KS 66216For Sale
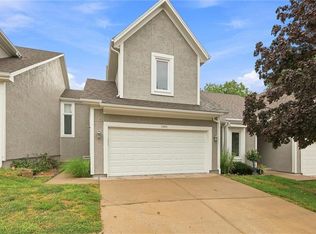 MLS ID #2637918, Lori Barngrover, Quinn Real Estate Co. Heartland MLS as distributed by MLS GRID
