OPEN HOUSE Sunday 10/25/2026 1-3PM Amazing opportunity for a turnkey ranch on a quiet culdesac. This 3 bed, 2 bath ranch boasts a wood burning fireplace and vaulted ceilings in both the living room primary bedroom. Updates include all new windows, vinyl plank flooring and fresh paint. The spacious primary bedroom features a large walk-in closet. Close to Sweetwater, I-69, Lima Rd shopping and restaurants, and 20 minutes from downtown Fort Wayne. Affordable opportunities like this don't come around often, so be sure to book your private showing today!
Active
$235,000
8003 Pepperwood Ct, Fort Wayne, IN 46818
3beds
1,232sqft
Single Family Residence
Built in 1992
9,147 Square Feet Lot
$238,700 Zestimate®
$--/sqft
$-- HOA
What's special
- 3 days
- 619
- 99
Zillow last checked:
Listing updated:
Listed by:
Lauren Kinsey Cell:260-519-5627,
CENTURY 21 Bradley Realty, Inc
Source: IRMLS,MLS#: 202643512
Facts & features
Interior
Bedrooms & bathrooms
- Bedrooms: 3
- Bathrooms: 2
- Full bathrooms: 2
- Main level bedrooms: 3
Bedroom 1
- Level: Main
Bedroom 2
- Level: Main
Living room
- Level: Main
- Area: 320
- Dimensions: 16 x 20
Heating
- Natural Gas, Forced Air
Cooling
- Central Air
Appliances
- Included: Refrigerator, Electric Range
Features
- Has basement: No
- Number of fireplaces: 1
- Fireplace features: Wood Burning
Interior area
- Total structure area: 1,232
- Total interior livable area: 1,232 sqft
- Finished area above ground: 1,232
- Finished area below ground: 0
Video & virtual tour
Property
Parking
- Total spaces: 2
- Parking features: Attached
- Attached garage spaces: 2
Features
- Levels: One
- Stories: 1
Lot
- Size: 9,147 Square Feet
- Dimensions: 77x118
- Features: Cul-De-Sac, Level
Details
- Additional structures: Shed
- Parcel number: 020710304010.000073
Construction
Type & style
- Home type: SingleFamily
- Property subtype: Single Family Residence
Materials
- Brick, Vinyl Siding
- Foundation: Slab
Condition
- New construction: No
- Year built: 1992
Utilities & green energy
- Sewer: City
- Water: City
Community & HOA
Community
- Subdivision: Lima Valley
Location
- Region: Fort Wayne
Financial & listing details
- Tax assessed value: $222,100
- Annual tax amount: $2,291
- Date on market: 10/21/2026
- Listing terms: Conventional,FHA,VA Loan
Estimated market value
$238,700
$227,000 - $251,000
$1,632/mo
Price history
| Date | Event | Price |
|---|---|---|
| 10/24/2026 | Listed for sale | $235,000+117.8% |
Source:  IRMLS #202643512 Report a problem | ||
| 6/5/2012 | Listing removed | $107,900$88/sqft |
Source: Direct Connect By Owner #19004343 Report a problem | ||
| 6/1/2012 | Listed for sale | $107,900+3.8%$88/sqft |
Source: Direct Connect By Owner #19004343 Report a problem | ||
| 5/14/2012 | Sold | $103,900$84/sqft |
Source: Agent Provided Report a problem | ||
| 2/7/2012 | Price change | $103,900-2.8%$84/sqft |
Source: CENTURY 21 Bradley Realty, Inc. #201111192 Report a problem | ||
| 11/18/2011 | Price change | $106,900-1%$87/sqft |
Source: CENTURY 21 Bradley Realty, Inc. #201111192 Report a problem | ||
| 10/8/2011 | Listed for sale | $108,000-1.7%$88/sqft |
Source: CENTURY 21 Bradley Realty, Inc. #201111192 Report a problem | ||
| 6/27/2010 | Listed for sale | $109,900$89/sqft |
Source: Direct Connect by Owner Report a problem | ||
Public tax history
| Year | Property taxes | Tax assessment |
|---|---|---|
| 2025 | $2,420 +23% | $222,100 +4.5% |
| 2024 | $1,968 +7.2% | $212,600 +16.2% |
| 2023 | $1,836 +13.6% | $182,900 +10.8% |
| 2022 | $1,616 +14.9% | $165,000 +12.6% |
| 2021 | $1,406 +6.1% | $146,500 +12.1% |
| 2020 | $1,326 +6.7% | $130,700 +5.4% |
| 2019 | $1,243 +12.3% | $124,000 +7.9% |
| 2018 | $1,107 -1.3% | $114,900 +8.9% |
| 2017 | $1,122 +6.6% | $105,500 -0.4% |
| 2016 | $1,052 +9% | $105,900 +6.5% |
| 2014 | $965 +6.3% | $99,400 +2.3% |
| 2013 | $908 -10.8% | $97,200 -8.3% |
| 2011 | $1,019 | $106,000 +5.2% |
| 2010 | -- | $100,800 -3.9% |
| 2007 | -- | $104,900 +25.5% |
| 2005 | -- | $83,600 |
| 2004 | -- | $83,600 +66.2% |
| 2001 | -- | $50,300 +199.9% |
| 1999 | -- | $16,770 |
Find assessor info on the county website
Monthly payment
Est. payment
Payment breakdown
Explore the cost of this home by adjusting the details. Changes won't be saved.Climate risks
Neighborhood: 46818
Nearby schools
Schools provided by the listing agent
- Elementary: Washington Center
- Middle: Shawnee
- High: Northrop
- District: Fort Wayne Community
Source: IRMLS. This data may not be complete. We recommend contacting the local school district to confirm school assignments for this home.
Similar homes
- $259,9003 bd2 ba1.3k sqft2123 Wayside Dr, Fort Wayne, IN 46818For Sale
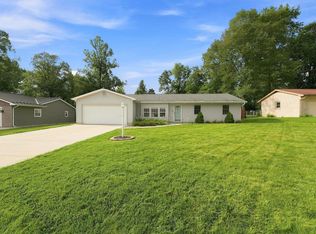 MLS ID #202634223, Alyssa Rosales, Coldwell Banker Real Estate Gr. IRMLS
- $264,9003 bd2 ba1.5k sqft7418 Haida Way, Fort Wayne, IN 46818For Sale
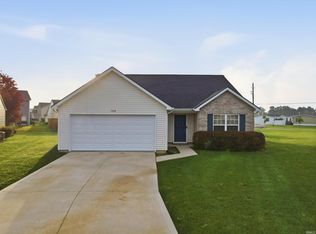 MLS ID #202643246, Jacob C McAfee, CENTURY 21 Bradley Realty, Inc. IRMLS
- $279,9003 bd2 ba1.6k sqft2005 Foxboro Dr, Fort Wayne, IN 46818For Sale
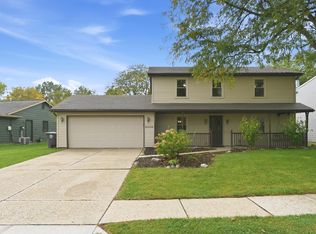 MLS ID #202642857, Justin M Walborn, Mike Thomas Assoc., Inc. IRMLS
- $234,9004 bd1 ba1.3k sqft6629 Coldwater Rd, Fort Wayne, IN 46825For Sale
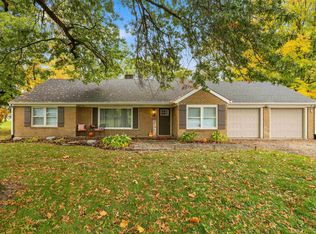 MLS ID #202643799, Broden Birk, CENTURY 21 Bradley Realty, Inc. IRMLS
