Beautifully fully renovated 3-bedroom condo featuring one of the largest floor plans in the highly desirable Yorktowne community. This move-in-ready home showcases brand-new luxury vinyl plank (LVP) flooring throughout, fresh paint, a beautifully updated bathroom, and an upgraded kitchen featuring new quartz countertops and modern finishes. Conveniently located on the lower level, the unit offers ground-level access, a private patio, and parking directly in front of the home for added convenience. The condo fee includes all utilities except telephone and cable, providing exceptional value and low-maintenance living. Residents enjoy a wide range of community amenities, including two playgrounds, picnic and barbecue areas, a large outdoor swimming pool, and a full-sized basketball court. The community also provides up to three permanent parking passes plus an additional visitor pass for overnight guests. Ideally situated in the heart of Merrifield, this unbeatable location offers easy access to the Mosaic District, Dunn Loring Metro, Tysons Corner, INOVA Fairfax Hospital, National Landing (Amazon HQ2), the Pentagon, downtown Washington, D.C., and major commuter routes including I-495, I-66, and Gallows Road. Convenient access to both Reagan National (DCA) and Dulles International (IAD) airports makes commuting and travel effortless. An incredible opportunity to own a beautifully updated home in one of Northern Virginia’s most convenient and sought-after locations!
Under contract
$260,000
8006 Chanute Pl, Falls Church, VA 22042
3beds
1,035sqft
Condominium
Built in 1966
-- sqft lot
$-- Zestimate®
$251/sqft
$966/mo HOA
What's special
Private patioBeautifully updated bathroomGround-level accessFresh paint
- 53 days |
- 56 |
- 0 |
Zillow last checked:
Listing updated:
Listed by:
Zach Abbasi 703-622-1974,
RE/MAX Real Estate Connections 7036591109,
Co-Listing Agent: Kesh Tayal 202-716-7900,
RE/MAX Real Estate Connections
Source: Bright MLS,MLS#: VAFX2309444
Facts & features
Interior
Bedrooms & bathrooms
- Bedrooms: 3
- Bathrooms: 1
- Full bathrooms: 1
- Main level bathrooms: 1
- Main level bedrooms: 3
Rooms
- Room types: Study, Storage Room
Storage room
- Level: Unspecified
Study
- Level: Unspecified
Heating
- Forced Air, Electric
Cooling
- Central Air, Electric
Appliances
- Included: Dishwasher, Disposal, Exhaust Fan, Microwave, Oven/Range - Gas, Range Hood, Refrigerator, Electric Water Heater
- Laundry: Common Area, In Unit
Features
- Dining Area, Open Floorplan, Dry Wall
- Doors: Sliding Glass
- Windows: Window Treatments
- Has basement: No
- Has fireplace: No
Interior area
- Total structure area: 1,035
- Total interior livable area: 1,035 sqft
- Finished area above ground: 1,035
Video & virtual tour
Property
Parking
- Total spaces: 3
- Parking features: Off Street
Accessibility
- Accessibility features: None
Features
- Levels: One
- Stories: 1
- Pool features: Community
Details
- Additional structures: Above Grade
- Parcel number: 4946174
- Zoning: 220
- Special conditions: Standard
Construction
Type & style
- Home type: Condo
- Architectural style: Contemporary
- Property subtype: Condominium
- Attached to another structure: Yes
Materials
- Brick
Condition
- New construction: No
- Year built: 1966
- Major remodel year: 2004
Utilities & green energy
- Sewer: Public Sewer
- Water: Public
Community & HOA
Community
- Condo and coop fee: $966 monthly
- Subdivision: Yorktowne Square
HOA
- Has HOA: No
- Amenities included: Storage, Pool, Tennis Court(s), Tot Lots/Playground, Common Grounds
- Services included: Air Conditioning, Electricity, Maintenance Structure, Heat, Management, Insurance, Pool(s), Reserve Funds, Road Maintenance, Sewer, Snow Removal, Trash, Water
Location
- Region: Falls Church
Financial & listing details
- Price per square foot: $251/sqft
- Tax assessed value: $264,840
- Annual tax amount: $1,473
- Date on market: 5/28/2026
- Listing agreement: Exclusive Right To Sell
- Ownership: Condominium
Estimated market value
Not available
Estimated sales range
Not available
Not available
Price history
| Date | Event | Price |
|---|---|---|
| 6/19/2026 | Contingent | $260,000$251/sqft |
Source:  Bright MLS #VAFX2309444 Report a problem Bright MLS #VAFX2309444 Report a problem | ||
| 5/28/2026 | Listed for sale | $260,000$251/sqft |
Source: Bright MLS #VAFX2309444 Report a problem | ||
| 2/17/2022 | Listing removed | -- |
Source: Zillow Rental Manager Report a problem | ||
| 1/17/2022 | Listed for rent | $2,200$2/sqft |
Source: Zillow Rental Manager Report a problem | ||
Public tax history
Tax history is unavailable.
Monthly payment
Est. payment
Payment breakdown
Explore the cost of this home by adjusting the details. Changes won't be saved.Climate risks
Neighborhood: 22042
Nearby schools
GreatSchools rating
- 5/10Pine Spring Elementary SchoolGrades: PK-6Distance: 0.7 mi
- 4/10Jackson Middle SchoolGrades: 7-8Distance: 0.5 mi
- 4/10Falls Church High SchoolGrades: 9-12Distance: 1.1 mi
Schools provided by the listing agent
- District: Fairfax County Public Schools
Source: Bright MLS. This data may not be complete. We recommend contacting the local school district to confirm school assignments for this home.
- $258,0002 bd1 ba935 sqft8006 Chanute Pl APT 3, Falls Church, VA 22042Off Market
- $280,7002 bd1 ba1k sqft8006 Chanute Pl APT 4, Falls Church, VA 22042Off Market
- $256,6002 bd1 ba929 sqft8006 Chanute Pl APT 5, Falls Church, VA 22042Off Market
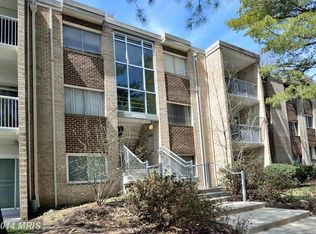
- $249,1002 bd1 ba929 sqft8006 Chanute Pl APT 6, Falls Church, VA 22042Off Market
- $261,5002 bd1 ba934 sqft8006 Chanute Pl APT 7, Falls Church, VA 22042Off Market
- $266,2002 bd1 ba929 sqft8006 Chanute Pl APT 9, Falls Church, VA 22042Off Market
- $256,0002 bd1 ba934 sqft8006 Chanute Pl APT 11, Falls Church, VA 22042Off Market
- $277,1002 bd1 ba1k sqft8006 Chanute Pl #17-12, Falls Church, VA 22042Off Market
A local agent can set up tours, give advice and negotiate with sellers.
Similar homes
- $289,9002 bd1 ba916 sqft7368 Route 29 Unit 103, Falls Church, VA 22046For Sale
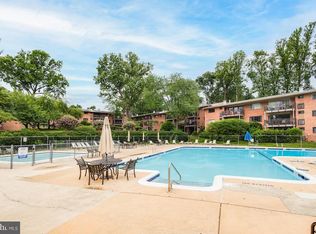
 MLS ID #VAFX2317934, Sofia Pellegrino, Samson Properties. Bright MLS
 - $325,0001 bd1 ba891 sqft2912 Yarling Ct, Falls Church, VA 22042For Sale
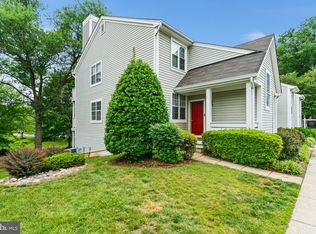 MLS ID #VAFX2314444, Karolina Chapman, Real Broker, LLC. Bright MLS
 - $275,0002 bd2 ba1k sqftWoodlake Towers Condo, Falls Church, VA 22044For Sale
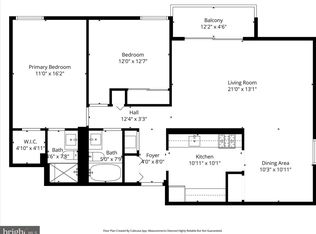 MLS ID #VAFX2294376, Feven Woldu, RE/MAX Allegiance. Bright MLS
 - $239,9001 bd1 ba557 sqftFalls Plaze Condo, Falls Church, VA 22046For Sale
 MLS ID #VAFA2003836, Brian Whritenour, Berkshire Hathaway HomeServices PenFed Realty. Bright MLS
 - $250,0001 bd1 ba830 sqft3334 Spring Ln APT B30, Falls Church, VA 22041For SaleMLS ID #VAFX2315254, Rich DiGiovanna, RE/MAX Allegiance. Bright MLS
- $299,9992 bd2 ba1.1k sqftHawthorne Village Condo, Fairfax, VA 22031For SaleMLS ID #VAFX2326156, Jennifer Kelly, Samson Properties. Bright MLS
- $285,0002 bd2 ba894 sqftShadowood, Reston, VA 20191For SaleMLS ID #VAFX2328480, Kristy Moore, Local Expert Realty. Bright MLS
- $309,0002 bd1 ba875 sqft3901 Lyndhurst Dr APT 201, Fairfax, VA 22031For SaleMLS ID #VAFC2008608, Paul Gonzalez, Compass. Bright MLS
- $259,0001 bd1 ba813 sqftSpringfield Green, Springfield, VA 22150For SaleMLS ID #VAFX2301068, Nanette Shraga, Samson Properties. Bright MLS
- $229,0002 bd1 ba927 sqftCanterbury Square, Alexandria, VA 22304For SaleMLS ID #VAAX2063146, Angel Figueroa, Samson Properties. Bright MLS
- $260,0001 bd1 ba676 sqftCardinal Forest Condo, Springfield, VA 22152For SaleMLS ID #VAFX2299432, Oscar Amaya, Classic Select Inc. Bright MLS
- $294,0002 bd1 ba980 sqftFairfax West, Fairfax, VA 22030For SaleMLS ID #VAFC2008242, Millie Zhuo, CENTURY 21 New Millennium. Bright MLS
- $285,0001 bd2 ba996 sqft3701 S George Mason Dr Unit 1604N, Falls Church, VA 22041For SaleMLS ID #VAFX2297850, seren aram, Weichert, REALTORS. Bright MLS
- $220,0001 bd1 ba616 sqftHeritage Woods N, Annandale, VA 22003For SaleMLS ID #VAFX2323850, Josh Choe, Kingdom Realty. Bright MLS
- $235,0001 bd1 ba746 sqftFairfax West, Fairfax, VA 22030For SaleMLS ID #VAFC2008612, Angela Allison, Houwzer, LLC. Bright MLS
- $299,9002 bd1 ba961 sqftCardinal Forest Condo, Springfield, VA 22152For SaleMLS ID #VAFX2309240, Sam Hardman, Samson Properties. Bright MLS
- $349,9002 bd1 ba1k sqft3334 Spring Ln APT B42, Falls Church, VA 22041For SaleMLS ID #VAFX2316104, Phil Snedegar, Berkshire Hathaway HomeServices PenFed Realty. Bright MLS
- $289,9001 bd1 ba863 sqft3175 Summit Square Dr #5-E12, Oakton, VA 22124For SaleMLS ID #VAFX2308322, Joe Estabrooks, Keller Williams Capital Properties. Bright MLS
- $234,9003 bd1 ba1k sqftOccoquan Ridge Condo, Woodbridge, VA 22192For SaleMLS ID #VAPW2122956, Jenny Betres Kirkland, KW Metro Center. Bright MLS
- $225,0001 bd1 ba687 sqftGeorge Mason, Arlington, VA 22204For SaleMLS ID #VAAR2075830, Eric Brooks, Jason Mitchell Group. Bright MLS
