This turnkey home truly has it all- starting with an unbeatable location. Enjoy the convenience of walking to nearby shopping and dining, all while being tucked into the desirable Raintree ne neighborhood. Step inside to find seamless, easy care LVP flooring throughout- no carpet anywhere. The kitchen is the standout feature, showcasing crisp white upper cabinets paired with striking blue lower cabinets for a modern, designer feel. Newer appliances including a sleek black oven and microwave, compliment this beautiful space. Gorgeous quartz countertops and gold toned accents tie everything together, creating a kitchen that's as functional as it is eye catching. The open floor plan allows a easy flow from the kitchen into the dining room and into the spacious great room- perfect for everyday living and entertaining. The great room is anchored by a charming whitewashed brick fireplace with a white mantel. French doors lead out to a private patio. The primary bedroom is located upstairs and offers exceptional storage, boasting a WIC along with 2 additional closets. The bathroom has been thoughtfully remodeled with stylish, designed finishes, creating a comfortable retreat. The HOA fees cover lawn maintenance, parking area maintenance and water/sewer. This property qualifies for a waived Raintree Country Club initiation fee of $30,000.
Active
Price cut: $5K (7/8)
$265,000
8007 Horse Chestnut Ln, Charlotte, NC 28277
2beds
1,143sqft
:
Get pre-qualified$1,775/mo
Townhouse
Built in 1974
0.03 Acres Lot
$255,800 Zestimate®
$232/sqft
$199/mo HOA
What's special
Gold toned accentsOpen floor planGorgeous quartz countertopsSpacious great roomCrisp white upper cabinetsStriking blue lower cabinetsNewer appliances
- 103 days |
- 1,024 |
- 59 |
Zillow last checked:
Listing updated:
Listed by:
Dawn Crocker dawncrocker2025@gmail.com,
NextHome Paramount,
Karen Anderson,
NextHome Paramount
Source: Canopy MLS as distributed by MLS GRID,MLS#: 4368939
Facts & features
Interior
Bedrooms & bathrooms
- Bedrooms: 2
- Bathrooms: 2
- Full bathrooms: 1
- 1/2 bathrooms: 1
Primary bedroom
- Features: Walk-In Closet(s)
- Level: Upper
Bedroom s
- Level: Upper
Bathroom half
- Level: Main
Bathroom full
- Level: Upper
Dining area
- Level: Main
Great room
- Level: Main
Kitchen
- Features: Breakfast Bar, Open Floorplan
- Level: Main
Heating
- Forced Air
Cooling
- Central Air
Appliances
- Included: Dishwasher, Gas Water Heater, Microwave
- Laundry: Laundry Closet
Features
- Breakfast Bar
- Has basement: No
- Fireplace features: Great Room
Interior area
- Total structure area: 1,143
- Total interior livable area: 1,143 sqft
- Finished area above ground: 1,143
- Finished area below ground: 0
Video & virtual tour
Property
Parking
- Parking features: Assigned
Features
- Levels: Two
- Stories: 2
- Entry location: Main
- Exterior features: Lawn Maintenance, Storage
Lot
- Size: 0.03 Acres
- Features: End Unit
Details
- Parcel number: 22515238
- Zoning: Res
- Special conditions: Standard
Construction
Type & style
- Home type: Townhouse
- Property subtype: Townhouse
Materials
- Wood
- Foundation: Slab
- Roof: Composition
Condition
- New construction: No
- Year built: 1974
Utilities & green energy
- Sewer: Public Sewer
- Water: City
Community & HOA
Community
- Subdivision: Raintree
HOA
- Has HOA: Yes
- HOA fee: $179 monthly
- HOA name: Sentry Management
- HOA phone: 980-229-7744
- Second HOA fee: $244 annually
- Second HOA name: Raintree HOA
Location
- Region: Charlotte
Financial & listing details
- Price per square foot: $232/sqft
- Tax assessed value: $214,800
- Annual tax amount: $1,822
- Date on market: 4/17/2026
- Cumulative days on market: 103 days
- Listing terms: Cash,Conventional,FHA,VA Loan
- Road surface type: Concrete
Estimated market value
$255,800
$243,000 - $269,000
$1,726/mo
Price history
| Date | Event | Price |
|---|---|---|
| 7/8/2026 | Price change | $265,000-1.9%$232/sqft |
Source:  Canopy MLS as distributed by MLS GRID #4368939 Report a problem Canopy MLS as distributed by MLS GRID #4368939 Report a problem | ||
| 4/17/2026 | Listed for sale | $270,000+237.5%$236/sqft |
Source: Canopy MLS as distributed by MLS GRID #4368939 Report a problem | ||
| 9/1/2004 | Sold | $80,000+49.9%$70/sqft |
Source: Public Record Report a problem | ||
| 11/12/2003 | Sold | $53,380$47/sqft |
Source: Public Record Report a problem | ||
Public tax history
| Year | Property taxes | Tax assessment |
|---|---|---|
| 2025 | $1,822 +2.4% | $214,800 |
| 2024 | $1,780 +3.8% | $214,800 |
| 2023 | $1,715 +13.2% | $214,800 +49.3% |
| 2022 | $1,514 +0.7% | $143,900 |
| 2021 | $1,503 +0.5% | $143,900 |
| 2020 | $1,496 +1.1% | $143,900 |
| 2019 | $1,480 +19.4% | $143,900 +61.9% |
| 2018 | $1,240 +3% | $88,900 |
| 2017 | $1,204 | $88,900 |
| 2016 | $1,204 | $88,900 |
| 2015 | $1,204 +2% | $88,900 |
| 2014 | $1,181 | $88,900 |
| 2013 | -- | $88,900 -0.3% |
| 2012 | -- | $89,200 |
| 2011 | -- | $89,200 +13.2% |
| 2010 | -- | $78,800 |
| 2009 | -- | $78,800 |
| 2008 | -- | $78,800 |
| 2007 | -- | $78,800 |
| 2006 | -- | $78,800 |
| 2005 | -- | $78,800 |
| 2004 | -- | $78,800 |
| 2003 | -- | $78,800 +11.6% |
| 2002 | -- | $70,610 |
| 2001 | -- | $70,610 |
| 2000 | -- | $70,610 |
Find assessor info on the county website
Monthly payment
Est. payment
Payment breakdown
Explore the cost of this home by adjusting the details. Changes won't be saved.Climate risks
Neighborhood: Raintree
Nearby schools
GreatSchools rating
- 7/10Olde Providence ElementaryGrades: K-5Distance: 1.4 mi
- 9/10South Charlotte MiddleGrades: 6-8Distance: 0.9 mi
- 9/10Providence HighGrades: 9-12Distance: 1.6 mi
- $293,5003 bd2 ba1.2k sqft8003 Horse Chestnut Ln, Charlotte, NC 28277Off Market
- $305,4003 bd2 ba1.3k sqft7915 Horse Chestnut Ln, Charlotte, NC 28277Off Market
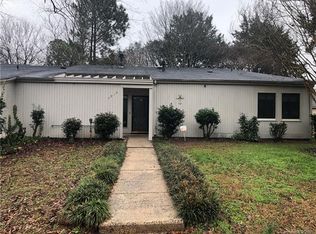
- $327,2003 bd2 ba1.9k sqft8001 Horse Chestnut Ln, Charlotte, NC 28277Off Market
- $275,0003 bd2 ba1.3k sqft7913 Horse Chestnut Ln, Charlotte, NC 28277For Sale
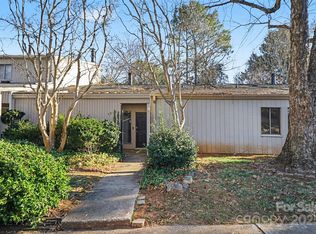
- $305,0003 bd2 ba1.6k sqft8009 Horse Chestnut Ln, Charlotte, NC 28277Sold
- $182,3252 bd2 ba1k sqft7911 Horse Chestnut Ln, Charlotte, NC 28277Sold
- $284,0003 bd1 ba1.2k sqft8011 Horse Chestnut Ln, Charlotte, NC 28277Off Market
- $246,9002 bd1 ba1k sqft7909 Horse Chestnut Ln, Charlotte, NC 28277Off Market
A local agent can set up tours, give advice and negotiate with sellers.
Similar homes
- $275,0002 bd3 ba1k sqft8237 Circle Tree Ln, Charlotte, NC 28277For Sale
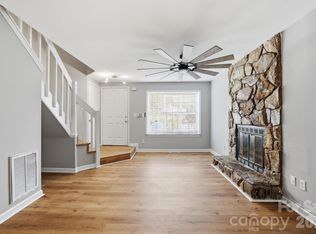
 MLS ID #4399035, PJ Kennedy, Keller Williams Ballantyne Area. Canopy MLS as distributed by MLS GRID
 - $279,0003 bd2 ba1.4k sqft7900 Horse Chestnut Ln, Charlotte, NC 28277For Sale
 MLS ID #4262991, David Cook, Premier Sotheby's International Realty. Canopy MLS as distributed by MLS GRID
 - $264,9002 bd3 ba1k sqft8221 Circle Tree Ln, Charlotte, NC 28277For Sale
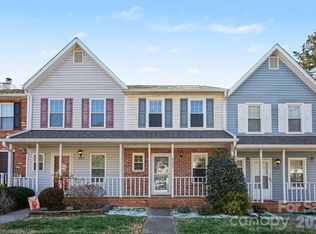 MLS ID #4344771, Robert Salmons, Entera Realty LLC. Canopy MLS as distributed by MLS GRID
 - $275,0002 bd3 ba1k sqft8117 Circle Tree Ln, Charlotte, NC 28277For Sale
 MLS ID #4383359, Mary Webster, Keller Williams Ballantyne Area. Canopy MLS as distributed by MLS GRID
 - $235,0002 bd2 ba1k sqft8005 Horse Chestnut Ln, Charlotte, NC 28277For SaleMLS ID #4262727, David Cook, Premier Sotheby's International Realty. Canopy MLS as distributed by MLS GRID
- $289,0002 bd2 ba1k sqft9313 Four Mile Creek Rd, Charlotte, NC 28277For SaleMLS ID #4366385, Laura Kempf, Coldwell Banker Realty. Canopy MLS as distributed by MLS GRID
- $287,9002 bd3 ba1k sqftRaintree, Charlotte, NC 28277For SaleMLS ID #4403664, Catherine Macias, Carolina Premier Real Estate Group LLC. Canopy MLS as distributed by MLS GRID
- $275,0002 bd3 ba1.1k sqftCrestview II, Charlotte, NC 28277For SaleMLS ID #4365796, Debe Maxwell, Savvy + Co Real Estate. Canopy MLS as distributed by MLS GRID
- $290,0003 bd2 ba1.3k sqft9028 Four Mile Creek Rd, Charlotte, NC 28277For SaleMLS ID #4326288, Whitney Hunt-Sailors, Opendoor Brokerage LLC. Canopy MLS as distributed by MLS GRID
- $357,0002 bd3 ba1.5k sqft8338 Cricket Lake Dr, Charlotte, NC 28277For SaleMLS ID #4401022, Minerva Santos, United Real Estate-Queen City. Canopy MLS as distributed by MLS GRID
- $295,0003 bd2 ba1.4k sqft9005 Four Mile Creek Rd, Charlotte, NC 28277For SaleMLS ID #4387047, Jay White, Keller Williams Ballantyne Area. Canopy MLS as distributed by MLS GRID
- $263,5002 bd3 ba1.2k sqft11002 Carmel Crossing Rd, Charlotte, NC 28226For SaleMLS ID #4404819, Tisha Macuga, Simply Brokerage. Canopy MLS as distributed by MLS GRID
- $285,0002 bd2 ba1.1k sqft9020 Nolley Ct Unit D, Charlotte, NC 28270For SaleMLS ID #4405247, Claudia Ogrizek, Ivester Jackson Christie's. Canopy MLS as distributed by MLS GRID
- $319,9003 bd2 ba1.3k sqft8260 Golf Ridge Dr, Charlotte, NC 28277For SaleMLS ID #4402112, Robert Salmons, Entera Realty LLC. Canopy MLS as distributed by MLS GRID
- $325,0002 bd2 ba1.1k sqft10922 Winterbourne Ct, Charlotte, NC 28277For SaleMLS ID #4403599, Bob Rapp, NorthGroup Real Estate LLC. Canopy MLS as distributed by MLS GRID
- $295,0002 bd2 ba1.1k sqftSardis Forest Patio Homes, Charlotte, NC 28270For SaleMLS ID #4404087, Dawn Blewett, NorthGroup Real Estate LLC. Canopy MLS as distributed by MLS GRID
- $282,0002 bd3 ba1.3k sqft6726 Vlosi Dr, Charlotte, NC 28226For SaleMLS ID #4404952, Geoff Campbell, Geoff Campbell Realty Inc. Canopy MLS as distributed by MLS GRID
- $339,0003 bd4 ba1.5k sqft4003 N Course Dr, Charlotte, NC 28277For SaleMLS ID #4386879, Chad Levine, EXP Realty LLC Ballantyne. Canopy MLS as distributed by MLS GRID
- $--2 bd3 ba1.2k sqft8229 Tradd Ct, Charlotte, NC 28210AuctionAuction.com 2
- $289,9002 bd2 ba1.3k sqft11128 Sevilla Ct, Charlotte, NC 28226For SaleMLS ID #4405077, Paul Le, Realty One Group Revolution. Canopy MLS as distributed by MLS GRID
