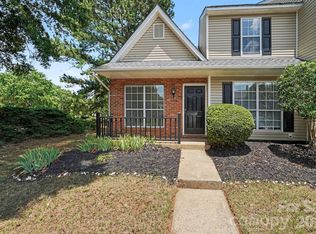
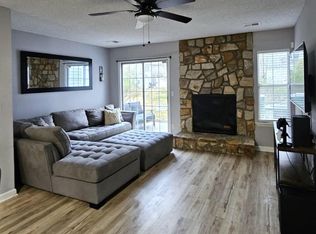
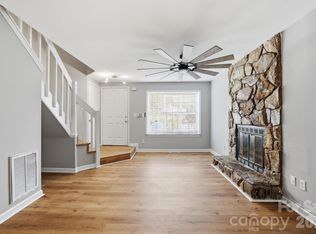
WELCOME HOME - Located in the Beautiful South Charlotte Country Club Neighborhood of Raintree, you will find this Lovely Townhome overlooking the Golf Course. This one level end unit with lots of light has a spacious great room / dining room combination with two bedrooms and two full baths all on one level. It has been freshly painted in a neutral color with new LVT flooring thru out. The kitchen is recently updated with solid surface counter tops and a ceramic backsplash. There are two assigned parking spaces right at your front door. This one level Townhome overlooks the seventh fairway of the south course for your viewing from your wood deck. Enjoy The Raintree Lifestyle with Amenities: Opportunity to join the Raintree Country Club for golf, swimming and tennis. HOA dues include trash, water, sewer and yard maintenance. Prime South Charlotte location close to premier shopping, parks and schools. Fireplace convey AS/IS. Schedule your showing today.
Active
$325,000
10922 Winterbourne Ct, Charlotte, NC 28277
2beds
1,187sqft
:
Get pre-qualified$2,276/mo
Townhouse
Built in 1985
-- sqft lot
$321,200 Zestimate®
$274/sqft
$344/mo HOA
What's special
Wood deck
- 13 days |
- 504 |
- 32 |
Likely to sell faster than
Zillow last checked:
Listing updated:
Listed by:
Bob Rapp BobRapp7@gmail.com,
NorthGroup Real Estate LLC
Source: Canopy MLS as distributed by MLS GRID,MLS#: 4403599
Facts & features
Interior
Bedrooms & bathrooms
- Bedrooms: 2
- Bathrooms: 2
- Full bathrooms: 2
- Main level bedrooms: 2
Primary bedroom
- Level: Main
Bedroom s
- Level: Main
Bathroom full
- Level: Main
Bathroom full
- Level: Main
Breakfast
- Level: Main
Dining area
- Level: Main
Great room
- Level: Main
Kitchen
- Level: Main
Laundry
- Level: Main
Heating
- Electric
Cooling
- Ceiling Fan(s), Central Air, Electric
Appliances
- Included: Dishwasher, Disposal, Electric Cooktop, Electric Oven, Electric Water Heater, Microwave, Refrigerator
- Laundry: In Hall, Laundry Room, Main Level
Features
- Flooring: Vinyl
- Doors: Insulated Door(s)
- Windows: Insulated Windows
- Has basement: No
- Fireplace features: Great Room, Insert, Wood Burning
Interior area
- Total structure area: 1,187
- Total interior livable area: 1,187 sqft
- Finished area above ground: 1,187
- Finished area below ground: 0
Property
Parking
- Parking features: Assigned
Features
- Levels: One
- Stories: 1
- Entry location: Main
- Patio & porch: Front Porch
- Exterior features: Storage
- Pool features: Community
- Has view: Yes
- View description: Golf Course
Lot
- Features: End Unit, On Golf Course
Details
- Parcel number: 22533131
- Zoning: R-15PUD
- Special conditions: Standard
Construction
Type & style
- Home type: Townhouse
- Property subtype: Townhouse
Materials
- Vinyl
- Foundation: Slab
Condition
- New construction: No
- Year built: 1985
Utilities & green energy
- Sewer: Public Sewer
- Water: City
- Utilities for property: Cable Connected
Community & HOA
Community
- Features: Clubhouse, Fitness Center, Golf, Putting Green, Tennis Court(s)
- Subdivision: Raintree
HOA
- Has HOA: Yes
- HOA fee: $328 monthly
- HOA name: Key Community Management
- HOA phone: 704-321-1556
- Second HOA fee: $188 annually
Location
- Region: Charlotte
Financial & listing details
- Price per square foot: $274/sqft
- Tax assessed value: $252,600
- Annual tax amount: $2,112
- Date on market: 7/15/2026
- Cumulative days on market: 14 days
- Listing terms: Cash,Conventional
- Road surface type: Paved
Estimated market value
$321,200
$305,000 - $337,000
$1,766/mo
Price history
| Date | Event | Price |
|---|---|---|
| 7/15/2026 | Listed for sale | $325,000+195.5%$274/sqft |
Source:  Canopy MLS as distributed by MLS GRID #4403599 Report a problem Canopy MLS as distributed by MLS GRID #4403599 Report a problem | ||
| 5/2/2002 | Sold | $110,000$93/sqft |
Source: Public Record Report a problem | ||
Public tax history
| Year | Property taxes | Tax assessment |
|---|---|---|
| 2025 | $2,112 +2.2% | $252,600 |
| 2024 | $2,066 +3.7% | $252,600 |
| 2023 | $1,992 +19.9% | $252,600 +58.7% |
| 2022 | $1,662 +0.7% | $159,200 |
| 2021 | $1,651 +0.4% | $159,200 |
| 2020 | $1,643 +1% | $159,200 |
| 2019 | $1,628 +0.7% | $159,200 +35.4% |
| 2018 | $1,616 +2.6% | $117,600 |
| 2017 | $1,576 | $117,600 |
| 2016 | $1,576 | $117,600 |
| 2015 | $1,576 +1.7% | $117,600 |
| 2014 | $1,549 | $117,600 |
| 2013 | -- | $117,600 -0.1% |
| 2012 | -- | $117,700 |
| 2011 | -- | $117,700 +16.1% |
| 2010 | -- | $101,400 |
| 2009 | -- | $101,400 |
| 2008 | -- | $101,400 |
| 2007 | -- | $101,400 |
| 2006 | -- | $101,400 |
| 2005 | -- | $101,400 |
| 2004 | -- | $101,400 |
| 2003 | -- | $101,400 +12.9% |
| 2002 | -- | $89,790 |
| 2001 | -- | $89,790 |
| 2000 | -- | $89,790 |
Find assessor info on the county website
Monthly payment
Est. payment
Payment breakdown
Explore the cost of this home by adjusting the details. Changes won't be saved.Climate risks
Neighborhood: Raintree
Nearby schools
GreatSchools rating
- 6/10McAlpine Elementary SchoolGrades: PK-5Distance: 2.1 mi
- 10/10Jay M Robinson MiddleGrades: 6-8Distance: 0.7 mi
- 9/10Providence HighGrades: 9-12Distance: 3.4 mi
Schools provided by the listing agent
- Elementary: McAlpine
- Middle: J.M. Robinson
- High: Providence
Source: Canopy MLS as distributed by MLS GRID. This data may not be complete. We recommend contacting the local school district to confirm school assignments for this home.
- $285,1002 bd2 ba1.1k sqft10920 Winterbourne Ct, Charlotte, NC 28277Off Market
- $318,3003 bd3 ba1.5k sqft10918 Winterbourne Ct, Charlotte, NC 28277Off Market
- $291,7002 bd2 ba1.1k sqft10924 Winterbourne Ct, Charlotte, NC 28277Off Market
- $291,9002 bd2 ba1.1k sqft10924 Winterbourne Ct #56, Charlotte, NC 28277Off Market

- $305,6002 bd2 ba1.3k sqft10916 Winterbourne Ct, Charlotte, NC 28277Off Market
- $320,0003 bd3 ba1.4k sqft10914 Winterbourne Ct, Charlotte, NC 28277Sold
- $306,9003 bd3 ba1.4k sqft10926 Winterbourne Ct, Charlotte, NC 28277Off Market
- $335,0003 bd3 ba1.5k sqft10928 Winterbourne Ct, Charlotte, NC 28277Sold
A local agent can set up tours, give advice and negotiate with sellers.
Similar homes
- $319,9003 bd2 ba1.3k sqft8260 Golf Ridge Dr, Charlotte, NC 28277For Sale
 MLS ID #4402112, Robert Salmons, Entera Realty LLC. Canopy MLS as distributed by MLS GRID
 - $287,9002 bd3 ba1k sqftRaintree, Charlotte, NC 28277For Sale
 MLS ID #4403664, Catherine Macias, Carolina Premier Real Estate Group LLC. Canopy MLS as distributed by MLS GRID
 - $275,0002 bd3 ba1k sqft8237 Circle Tree Ln, Charlotte, NC 28277For Sale
 MLS ID #4399035, PJ Kennedy, Keller Williams Ballantyne Area. Canopy MLS as distributed by MLS GRID
 - $275,0002 bd3 ba1.1k sqftCrestview II, Charlotte, NC 28277For Sale
 MLS ID #4365796, Debe Maxwell, Savvy + Co Real Estate. Canopy MLS as distributed by MLS GRID
 - $275,0002 bd3 ba1k sqft8117 Circle Tree Ln, Charlotte, NC 28277For SaleMLS ID #4383359, Mary Webster, Keller Williams Ballantyne Area. Canopy MLS as distributed by MLS GRID
- $335,0002 bd3 ba1.2k sqft8406 Southgate Commons Dr, Charlotte, NC 28277For SaleMLS ID #4387789, Bobby Downey, NextHome Paramount. Canopy MLS as distributed by MLS GRID
- $264,9002 bd3 ba1k sqft8221 Circle Tree Ln, Charlotte, NC 28277For SaleMLS ID #4344771, Robert Salmons, Entera Realty LLC. Canopy MLS as distributed by MLS GRID
- $339,0003 bd4 ba1.5k sqft4003 N Course Dr, Charlotte, NC 28277For SaleMLS ID #4386879, Chad Levine, EXP Realty LLC Ballantyne. Canopy MLS as distributed by MLS GRID
- $357,0002 bd3 ba1.5k sqft8338 Cricket Lake Dr, Charlotte, NC 28277For SaleMLS ID #4401022, Minerva Santos, United Real Estate-Queen City. Canopy MLS as distributed by MLS GRID
- $295,0003 bd2 ba1.4k sqft9005 Four Mile Creek Rd, Charlotte, NC 28277For SaleMLS ID #4387047, Jay White, Keller Williams Ballantyne Area. Canopy MLS as distributed by MLS GRID
- $335,0002 bd3 ba1.4k sqft11209 Cedar Walk Ln, Charlotte, NC 28277For SaleMLS ID #4405079, Kyle Bender, EXP Realty LLC Ballantyne. Canopy MLS as distributed by MLS GRID
- $345,0002 bd3 ba1.2k sqft9415 Elizabeth Townes Ln, Charlotte, NC 28277For SaleMLS ID #4380737, Laura Kempf, Coldwell Banker Realty. Canopy MLS as distributed by MLS GRID
- $339,9003 bd2 ba1.3k sqft11574 Costigan Ln, Charlotte, NC 28277For SaleMLS ID #4401885, Travis Mercer, Sycamore Properties Inc. Canopy MLS as distributed by MLS GRID
- $359,9002 bd3 ba1.4k sqft9725 Mattforest Cir, Charlotte, NC 28277For SaleMLS ID #4389671, Kimi Parker, Parker Realty Home & Land LLC. Canopy MLS as distributed by MLS GRID
- $335,0002 bd3 ba1.4k sqft8733 Robinson Forest Dr, Charlotte, NC 28277For SaleMLS ID #4366546, Jeff Ciulla, RE/MAX Executive. Canopy MLS as distributed by MLS GRID
- $289,0002 bd2 ba1k sqft9313 Four Mile Creek Rd, Charlotte, NC 28277For SaleMLS ID #4366385, Laura Kempf, Coldwell Banker Realty. Canopy MLS as distributed by MLS GRID
- $335,0002 bd3 ba1.2k sqft11143 Dundarrach Ln, Charlotte, NC 28277For SaleMLS ID #4402860, Micki Myers, Rinehart Realty Corporation. Canopy MLS as distributed by MLS GRID
- $365,0002 bd2 ba1.4k sqft5909 Fitzwilliams Ln, Charlotte, NC 28270For SaleMLS ID #4405144, Jodi Bloom, EXP Realty LLC Ballantyne. Canopy MLS as distributed by MLS GRID
- $290,0003 bd2 ba1.3k sqft9028 Four Mile Creek Rd, Charlotte, NC 28277For SaleMLS ID #4326288, Whitney Hunt-Sailors, Opendoor Brokerage LLC. Canopy MLS as distributed by MLS GRID
- $349,0002 bd3 ba1.3k sqft15409 Tully House Ct, Charlotte, NC 28277For SaleMLS ID #4384524, Chandra Mavuluri, Tech Realty LLC. Canopy MLS as distributed by MLS GRID
