Welcome to this beautifully maintained brick townhome in the highly desirable Cedar Walk community! This thoughtfully designed three-story home offers an open-concept main level with abundant natural light, a cozy gas fireplace, and a spacious living area that flows seamlessly into the kitchen featuring a breakfast bar—perfect for everyday living and entertaining. Upstairs, you'll find two generously sized bedrooms, including a primary suite with a walk-in closet and private bath, along with the convenience of an upper-level laundry room. The third-floor loft provides incredible flexibility as a home office, media room, workout space, or guest retreat. Enjoy relaxing or entertaining outdoors on the private fenced patio, while the detached one-car garage offers added convenience and storage. Ideally located in the heart of South Charlotte, this home is just minutes from shopping, dining, parks, and major commuter routes, all within the sought-after Ardrey Kell school district. Low-maintenance living with a prime location makes this one you won't want to miss!
Active
$335,000
11209 Cedar Walk Ln, Charlotte, NC 28277
2beds
1,459sqft
Townhouse
Built in 2010
0.05 Acres Lot
$328,700 Zestimate®
$230/sqft
$255/mo HOA
What's special
- 5 days |
- 494 |
- 43 |
Likely to sell faster than
Zillow last checked:
Listing updated:
Listed by:
Kyle Bender 704-942-6316,
EXP Realty LLC Ballantyne
Source: Canopy MLS as distributed by MLS GRID,MLS#: 4405079
Facts & features
Interior
Bedrooms & bathrooms
- Bedrooms: 2
- Bathrooms: 3
- Full bathrooms: 2
- 1/2 bathrooms: 1
Primary bedroom
- Level: Upper
Bedroom s
- Level: Upper
Bathroom half
- Level: Main
Bathroom full
- Level: Upper
Bathroom full
- Level: Upper
Dining room
- Level: Main
Kitchen
- Level: Main
Laundry
- Level: Upper
Living room
- Level: Main
Loft
- Level: Third
Heating
- Forced Air, Natural Gas
Cooling
- Ceiling Fan(s), Central Air
Appliances
- Included: Dishwasher, Disposal, Electric Oven, Electric Range, Exhaust Fan, Microwave, Refrigerator
- Laundry: Laundry Closet, Upper Level
Features
- Breakfast Bar, Open Floorplan, Walk-In Closet(s)
- Flooring: Carpet, Vinyl
- Has basement: No
- Fireplace features: Gas Log, Living Room
Interior area
- Total structure area: 1,184
- Total interior livable area: 1,459 sqft
- Finished area above ground: 1,459
- Finished area below ground: 0
Video & virtual tour
Property
Parking
- Total spaces: 1
- Parking features: Detached Garage, Garage on Main Level
- Garage spaces: 1
Features
- Levels: Three Or More
- Stories: 3
- Entry location: Main
- Patio & porch: Patio
- Fencing: Back Yard,Fenced,Full
Lot
- Size: 0.05 Acres
Details
- Parcel number: 22308328
- Zoning: UR-2(CD)
- Special conditions: Standard
Construction
Type & style
- Home type: Townhouse
- Architectural style: Transitional
- Property subtype: Townhouse
Materials
- Brick Full
- Foundation: Slab
Condition
- New construction: No
- Year built: 2010
Utilities & green energy
- Sewer: Public Sewer
- Water: City
Community & HOA
Community
- Subdivision: Cedar Walk
HOA
- Has HOA: Yes
- HOA fee: $255 monthly
- HOA name: Hawthorne Management
- HOA phone: 704-377-0114
Location
- Region: Charlotte
Financial & listing details
- Price per square foot: $230/sqft
- Tax assessed value: $314,900
- Date on market: 7/17/2026
- Cumulative days on market: 5 days
- Listing terms: Cash,Conventional,FHA,VA Loan
- Road surface type: Concrete, Paved
Estimated market value
$328,700
$312,000 - $345,000
$2,041/mo
Price history
| Date | Event | Price |
|---|---|---|
| 7/17/2026 | Listed for sale | $335,000+83.1%$230/sqft |
Source:  Canopy MLS as distributed by MLS GRID #4405079 Report a problem Canopy MLS as distributed by MLS GRID #4405079 Report a problem | ||
| 6/4/2026 | Listing removed | $2,050$1/sqft |
Source: Zillow Rentals Report a problem | ||
| 6/3/2026 | Listed for rent | $2,050+12.3%$1/sqft |
Source: Zillow Rentals Report a problem | ||
| 5/29/2023 | Listing removed | -- |
Source: Zillow Rentals Report a problem | ||
| 5/9/2023 | Listed for rent | $1,825+46%$1/sqft |
Source: Zillow Rentals Report a problem | ||
| 9/28/2015 | Sold | $183,000+16.6%$125/sqft |
Source: Public Record Report a problem | ||
| 7/7/2012 | Listing removed | $1,250$1/sqft |
Source: Real Living #2082209 Report a problem | ||
| 6/27/2012 | Listed for rent | $1,250$1/sqft |
Source: Real Living #2082209 Report a problem | ||
| 5/22/2012 | Listing removed | $1,250$1/sqft |
Source: Real Living #2082209 Report a problem | ||
| 5/20/2012 | Price change | $1,250-3.8%$1/sqft |
Source: Real Living #2082209 Report a problem | ||
| 5/4/2012 | Listed for rent | $1,300$1/sqft |
Source: Real Living #2082209 Report a problem | ||
| 12/13/2010 | Sold | $157,000$108/sqft |
Source: Public Record Report a problem | ||
Public tax history
| Year | Property taxes | Tax assessment |
|---|---|---|
| 2025 | -- | $314,900 |
| 2024 | -- | $314,900 |
| 2023 | -- | $314,900 +53.2% |
| 2022 | -- | $205,600 |
| 2021 | -- | $205,600 |
| 2020 | $2,024 +0.3% | $205,600 |
| 2019 | $2,018 +19.9% | $205,600 +62.9% |
| 2018 | $1,683 +1.8% | $126,200 |
| 2017 | $1,654 | $126,200 |
| 2016 | $1,654 | $126,200 |
| 2015 | $1,654 -0.4% | $126,200 |
| 2014 | $1,660 | $126,200 |
| 2013 | -- | $126,200 |
| 2012 | -- | $126,200 |
| 2011 | -- | $126,200 +180.4% |
| 2010 | -- | $45,000 |
Find assessor info on the county website
Monthly payment
Est. payment
Payment breakdown
Explore the cost of this home by adjusting the details. Changes won't be saved.Climate risks
Neighborhood: Ballantyne West
Nearby schools
GreatSchools rating
- 8/10Elon Park ElementaryGrades: K-5Distance: 0.2 mi
- 10/10Community House MiddleGrades: 6-8Distance: 1.3 mi
- 9/10Ardrey Kell HighGrades: 9-12Distance: 0.9 mi
Schools provided by the listing agent
- Elementary: Elon Park
- Middle: Community House
- High: Ardrey Kell
Source: Canopy MLS as distributed by MLS GRID. This data may not be complete. We recommend contacting the local school district to confirm school assignments for this home.
- $348,3002 bd2 ba1.4k sqft11213 Cedar Walk Ln, Charlotte, NC 28277Off Market
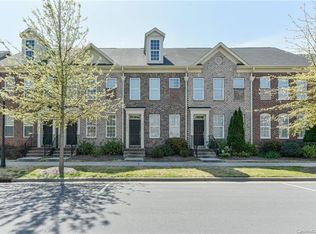
- $345,4002 bd3 ba1.1k sqft11205 Cedar Walk Ln, Charlotte, NC 28277Off Market

- $349,3002 bd3 ba1.6k sqft11217 Cedar Walk Ln, Charlotte, NC 28277Off Market
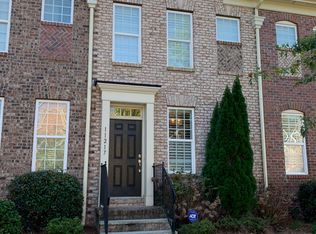
- $352,9002 bd2 ba1.5k sqft11221 Cedar Walk Ln, Charlotte, NC 28277Off Market
- $339,9002 bd3 ba1.2k sqft11201 Cedar Walk Ln, Charlotte, NC 28277For Sale
- $322,5002 bd2 ba1.1k sqft11177 Cedar Walk Ln, Charlotte, NC 28277Off Market
- $349,0002 bd3 ba1.1k sqft11173 Cedar Walk Ln, Charlotte, NC 28277Sold
- $383,9003 bd2 ba1.4k sqft11225 Cedar Walk Ln, Charlotte, NC 28277Off Market
A local agent can set up tours, give advice and negotiate with sellers.
Similar homes
- $339,0003 bd2 ba1.3k sqft12683 Bluestem Ln, Charlotte, NC 28277For Sale

 MLS ID #4400985, Angela Bueno, Keller Williams Ballantyne Area. Canopy MLS as distributed by MLS GRID
 - $319,9002 bd3 ba1.5k sqft16914 Commons Creek Dr, Charlotte, NC 28277For Sale
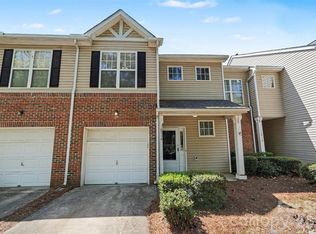 MLS ID #4364676, Madhavi Rachhadia, NorthGroup Real Estate LLC. Canopy MLS as distributed by MLS GRID
 - $335,0002 bd3 ba1.2k sqft11143 Dundarrach Ln, Charlotte, NC 28277For Sale
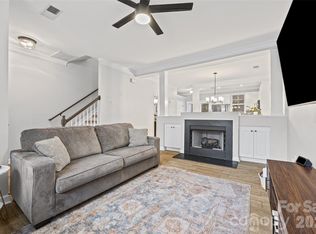 MLS ID #4402860, Micki Myers, Rinehart Realty Corporation. Canopy MLS as distributed by MLS GRID
 - $352,0002 bd3 ba1.3k sqft15409 Tully House Ct, Charlotte, NC 28277For Sale
 MLS ID #4384524, Chandra Mavuluri, Tech Realty LLC. Canopy MLS as distributed by MLS GRID
 - $335,0002 bd3 ba1.2k sqft8406 Southgate Commons Dr, Charlotte, NC 28277For SaleMLS ID #4387789, Bobby Downey, NextHome Paramount. Canopy MLS as distributed by MLS GRID
- $340,0003 bd2 ba1.4k sqft14451 San Paolo Ln, Charlotte, NC 28277For SaleMLS ID #4398732, Sebastian Anderson, Redfin Corporation. Canopy MLS as distributed by MLS GRID
- $335,0002 bd3 ba1.4k sqft8733 Robinson Forest Dr, Charlotte, NC 28277For SaleMLS ID #4366546, Jeff Ciulla, RE/MAX Executive. Canopy MLS as distributed by MLS GRID
- $345,0002 bd3 ba1.2k sqft9415 Elizabeth Townes Ln, Charlotte, NC 28277For SaleMLS ID #4380737, Laura Kempf, Coldwell Banker Realty. Canopy MLS as distributed by MLS GRID
- $343,0002 bd3 ba1.3k sqftOakbrooke, Charlotte, NC 28277For SaleMLS ID #4332532, Versha Anand, Versha Anand Realty. Canopy MLS as distributed by MLS GRID
- $355,0002 bd3 ba1.4k sqftCoventry Court Townhomes, Charlotte, NC 28277For SaleMLS ID #4351878, Julie Correll, Premier Rental Property. Canopy MLS as distributed by MLS GRID
- $449,0003 bd3 ba1.7k sqftMccarley, Charlotte, NC 28277For SaleMLS ID #4403630, Molly Collins Baccich, Helen Adams Realty. Canopy MLS as distributed by MLS GRID
- $359,9002 bd3 ba1.4k sqft9725 Mattforest Cir, Charlotte, NC 28277For SaleMLS ID #4389671, Kimi Parker, Parker Realty Home & Land LLC. Canopy MLS as distributed by MLS GRID
- $385,0002 bd3 ba1.5k sqft12524 Eudora Ln, Charlotte, NC 28277For SaleMLS ID #4397502, Danielle Santella, EXP Realty LLC Ballantyne. Canopy MLS as distributed by MLS GRID
- $309,0003 bd3 ba1.3k sqft12651 Bluestem Ln, Charlotte, NC 28277For SaleMLS ID #4391823, Elia Faheem, NorthGroup Real Estate LLC. Canopy MLS as distributed by MLS GRID
- $395,0003 bd3 ba1.8k sqftPrinceton at Southampton, Charlotte, NC 28277For SaleMLS ID #4388764, May Sung, Howard Hanna Allen Tate Charlotte South. Canopy MLS as distributed by MLS GRID
- $439,0003 bd3 ba1.6k sqftArdrey Park, Charlotte, NC 28277For SaleMLS ID #4406102, Gwenarda Miller, Charlotte Metro Realty. Canopy MLS as distributed by MLS GRID
- $394,0003 bd3 ba1.7k sqft16936 Commons Creek Dr, Charlotte, NC 28277For SaleMLS ID #4393429, KC Regis, Dickens Mitchener & Associates Inc. Canopy MLS as distributed by MLS GRID
- $395,0003 bd3 ba1.9k sqft10968 Princeton Village Dr, Charlotte, NC 28277For SaleMLS ID #4352589, Margaret Wu, Li Realty Group LLC. Canopy MLS as distributed by MLS GRID
- $330,0002 bd2 ba1.2k sqft15323 Barossa Valley St, Charlotte, NC 28277For SaleMLS ID #4383419, Joseph Amorelli, Better Homes and Garden Real Estate Paracle. Canopy MLS as distributed by MLS GRID
- $489,0003 bd3 ba1.8k sqftArdrey Kell Villages, Charlotte, NC 28277For SaleMLS ID #4397007, Jason Noblitt, Dickens Mitchener & Associates Inc. Canopy MLS as distributed by MLS GRID
