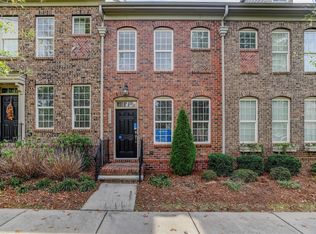
Welcome to this beautifully maintained full brick end-unit townhome in the highly sought-after Cedar Walk community in Ballantyne! Filled with natural light, this move-in ready home features an open floor plan with gorgeous wide plank hardwood floors throughout the main level. The spacious eat-in kitchen offers granite countertops, a stylish backsplash (2021), stainless steel LG appliances (2023), and a bright breakfast area perfect for everyday living. Upstairs, you'll find two spacious primary suites, each with a private bath and walk-in closet, including one with a custom closet system. Recent updates include new carpet, custom laundry room shelving, and upgraded bronze switch and outlet covers. Enjoy the privacy of a fenced backyard with a large patio and the convenience of an extra-wide one-car garage. Security-treated main-level windows provide added peace of mind, while low utility costs make everyday living even more enjoyable. Ideally located within walking distance of shops and restaurants and just minutes from The Bowl at Ballantyne, Blakeney, and Indian Land, SC, this home offers exceptional convenience in one of Charlotte's most desirable locations.
Under contract-show
$339,900
11201 Cedar Walk Ln, Charlotte, NC 28277
2beds
1,228sqft
:
Get pre-qualified$2,277/mo
Townhouse
Built in 2010
0.06 Acres Lot
$334,100 Zestimate®
$277/sqft
$255/mo HOA
What's special
Filled with natural lightExtra-wide one-car garageBright breakfast areaOpen floor planGranite countertopsSecurity-treated main-level windowsFull brick end-unit townhome
- 17 days |
- 587 |
- 46 |
Likely to sell faster than
Zillow last checked:
Listing updated:
Listed by:
Steven Mueller 704-984-1894,
EXP Realty LLC Ballantyne
Source: Canopy MLS as distributed by MLS GRID,MLS#: 4399690
Facts & features
Interior
Bedrooms & bathrooms
- Bedrooms: 2
- Bathrooms: 3
- Full bathrooms: 2
- 1/2 bathrooms: 1
Primary bedroom
- Level: Upper
Bathroom half
- Level: Main
Bathroom full
- Level: Upper
Other
- Level: Upper
Breakfast
- Level: Main
Kitchen
- Level: Main
Laundry
- Level: Upper
Living room
- Level: Main
Heating
- Heat Pump
Cooling
- Heat Pump
Appliances
- Included: Dishwasher, Disposal, Electric Oven, Electric Range, Electric Water Heater, Exhaust Fan, Microwave, Self Cleaning Oven
- Laundry: Electric Dryer Hookup, Laundry Closet, Upper Level
Features
- Flooring: Hardwood, Tile
- Has basement: No
- Attic: Pull Down Stairs
Interior area
- Total structure area: 1,228
- Total interior livable area: 1,228 sqft
- Finished area above ground: 1,228
- Finished area below ground: 0
Property
Parking
- Total spaces: 1
- Parking features: Detached Garage, Garage Door Opener, Garage Faces Rear, Garage on Main Level
- Garage spaces: 1
Features
- Levels: Two
- Stories: 2
- Entry location: Main
- Patio & porch: Enclosed, Patio
- Fencing: Fenced
Lot
- Size: 0.06 Acres
Details
- Parcel number: 22308326
- Zoning: UR-2(CD)
- Special conditions: Standard
Construction
Type & style
- Home type: Townhouse
- Architectural style: Colonial
- Property subtype: Townhouse
Materials
- Brick Full, Hardboard Siding
- Foundation: Slab
Condition
- New construction: No
- Year built: 2010
Utilities & green energy
- Sewer: Public Sewer
- Water: City
Community & HOA
Community
- Subdivision: Cedar Walk
HOA
- Has HOA: Yes
- HOA fee: $255 monthly
- HOA name: Hawthorne Management Company
- HOA phone: 704-377-0114
Location
- Region: Charlotte
Financial & listing details
- Price per square foot: $277/sqft
- Tax assessed value: $325,400
- Annual tax amount: $2,550
- Date on market: 7/9/2026
- Cumulative days on market: 17 days
- Listing terms: Cash,Conventional,FHA,VA Loan
- Road surface type: Concrete, Paved
Estimated market value
$334,100
$317,000 - $351,000
$1,970/mo
Price history
| Date | Event | Price |
|---|---|---|
| 7/13/2026 | Contingent | $339,900$277/sqft |
Source: eXp Realty #4399690 Report a problem | ||
| 7/9/2026 | Listed for sale | $339,900+9.6%$277/sqft |
Source:  Canopy MLS as distributed by MLS GRID #4399690 Report a problem Canopy MLS as distributed by MLS GRID #4399690 Report a problem | ||
| 4/18/2022 | Sold | $310,000-1.6%$252/sqft |
Source: Public Record Report a problem | ||
| 3/8/2022 | Pending sale | $315,000$257/sqft |
Source: Owner Report a problem | ||
| 3/5/2022 | Listed for sale | $315,000+31.3%$257/sqft |
Source: Owner Report a problem | ||
| 4/4/2021 | Listing removed | -- |
Source: Zillow Rental Manager Report a problem | ||
| 2/12/2021 | Sold | $240,000-4%$195/sqft |
Source: Public Record Report a problem | ||
| 2/11/2021 | Listed for rent | $1,600-11.1%$1/sqft |
Source: Zillow Rental Manager Report a problem | ||
| 1/15/2021 | Listed for sale | $250,000+40.1%$204/sqft |
Source: Owner Report a problem | ||
| 1/12/2021 | Listing removed | -- |
Source: Zillow Rental Manager Report a problem | ||
| 9/17/2020 | Listed for rent | $1,800$1/sqft |
Source: Owner Report a problem | ||
| 2/12/2015 | Sold | $178,500-3.5%$145/sqft |
Source: Public Record Report a problem | ||
| 11/13/2014 | Listed for sale | $185,000+16%$151/sqft |
Source: RE/MAX REAL ESTATE EXPERTS #3046797 Report a problem | ||
| 4/27/2012 | Sold | $159,500-5.1%$130/sqft |
Source: Public Record Report a problem | ||
| 7/26/2010 | Sold | $168,000$137/sqft |
Source: Public Record Report a problem | ||
Public tax history
| Year | Property taxes | Tax assessment |
|---|---|---|
| 2025 | $2,550 +1.4% | $325,400 |
| 2024 | $2,513 +3.4% | $325,400 |
| 2023 | $2,431 +15.8% | $325,400 +52.5% |
| 2022 | $2,099 | $213,400 |
| 2021 | -- | $213,400 |
| 2020 | $2,099 +0.3% | $213,400 |
| 2019 | $2,093 +21% | $213,400 +64.5% |
| 2018 | $1,729 +1.7% | $129,700 |
| 2017 | $1,699 | $129,700 |
| 2016 | $1,699 | $129,700 |
| 2015 | $1,699 -0.3% | $129,700 |
| 2014 | $1,705 | $129,700 |
| 2013 | -- | $129,700 |
| 2012 | -- | $129,700 |
| 2011 | -- | $129,700 +188.2% |
| 2010 | -- | $45,000 |
Find assessor info on the county website
Monthly payment
Est. payment
Payment breakdown
Explore the cost of this home by adjusting the details. Changes won't be saved.Climate risks
Neighborhood: Ballantyne West
Nearby schools
GreatSchools rating
- 8/10Elon Park ElementaryGrades: K-5Distance: 0.2 mi
- 10/10Community House MiddleGrades: 6-8Distance: 1.3 mi
- 9/10Ardrey Kell HighGrades: 9-12Distance: 0.9 mi
Schools provided by the listing agent
- Elementary: Elon Park
- Middle: Community House
- High: Ardrey Kell
Source: Canopy MLS as distributed by MLS GRID. This data may not be complete. We recommend contacting the local school district to confirm school assignments for this home.
- $319,3002 bd2 ba1.1k sqft11177 Cedar Walk Ln, Charlotte, NC 28277Off Market
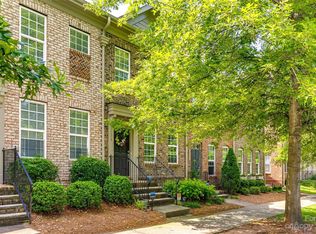
- $342,9002 bd3 ba1.1k sqft11205 Cedar Walk Ln, Charlotte, NC 28277Off Market

- $349,0002 bd3 ba1.1k sqft11173 Cedar Walk Ln, Charlotte, NC 28277Sold
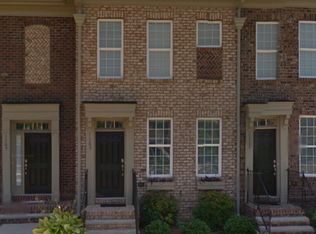
- $324,7002 bd2 ba1.1k sqft11169 Cedar Walk Ln, Charlotte, NC 28277Off Market
- $335,0002 bd3 ba1.4k sqft11209 Cedar Walk Ln, Charlotte, NC 28277For Sale
- $346,7002 bd2 ba1.4k sqft11213 Cedar Walk Ln, Charlotte, NC 28277Off Market
- $369,9003 bd2 ba1.4k sqft11165 Cedar Walk Ln, Charlotte, NC 28277Off Market
- $347,8002 bd3 ba1.6k sqft11217 Cedar Walk Ln, Charlotte, NC 28277Off Market
A local agent can set up tours, give advice and negotiate with sellers.
Similar homes
- $352,0002 bd3 ba1.3k sqft15409 Tully House Ct, Charlotte, NC 28277For Sale

 MLS ID #4384524, Chandra Mavuluri, Tech Realty LLC. Canopy MLS as distributed by MLS GRID
 - $394,0003 bd3 ba1.7k sqft16936 Commons Creek Dr, Charlotte, NC 28277For Sale
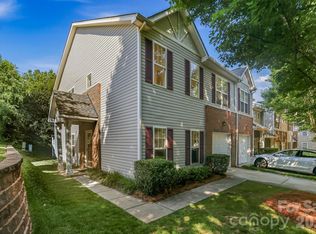 MLS ID #4393429, KC Regis, Dickens Mitchener & Associates Inc. Canopy MLS as distributed by MLS GRID
 - $305,0003 bd3 ba1.3k sqft6142 Warrior Ave, Indian Land, SC 29707For Sale
 MLS ID #4406387, James Taylor, Mark Spain Real Estate. Canopy MLS as distributed by MLS GRID
 - $267,0002 bd2 ba1.2k sqft11721 Ridgeway Park Dr, Charlotte, NC 28277For Sale
 MLS ID #4397407, Jared Calhoun, My Townhome. Canopy MLS as distributed by MLS GRID
 - $367,0003 bd3 ba1.8k sqftCricket Lake, Charlotte, NC 28277For SaleMLS ID #4399995, Karen Van Dyne, NorthGroup Real Estate LLC. Canopy MLS as distributed by MLS GRID
- $270,0002 bd2 ba1.2k sqftCopper Ridge, Charlotte, NC 28277For SaleMLS ID #4393289, Kim Wilson, Keller Williams Lake Norman. Canopy MLS as distributed by MLS GRID
- $357,0002 bd3 ba1.6k sqftCovington at Providence, Charlotte, NC 28270For SaleMLS ID #4397609, Arlette Guerra De Hurtado, AG Property Management Inc. Canopy MLS as distributed by MLS GRID
- $335,0003 bd3 ba1.6k sqft4530 Buckskin Ct, Indian Land, SC 29707For SaleMLS ID #4394626, Jennifer Phillips Olney, Howard Hanna Allen Tate Rock Hill. Canopy MLS as distributed by MLS GRID
- $345,0003 bd3 ba1.3k sqft3186 Mannington Dr, Charlotte, NC 28270For SaleMLS ID #4385897, Jan Konetchy, NorthGroup Real Estate LLC. Canopy MLS as distributed by MLS GRID
- $335,0003 bd3 ba1.3k sqft3160 Mannington Dr, Charlotte, NC 28270For SaleMLS ID #4397935, Brenda Shi, Keller Williams Ballantyne Area. Canopy MLS as distributed by MLS GRID
- $345,0003 bd3 ba1.7k sqftThe Village Of Prestwick, Charlotte, NC 28278For SaleMLS ID #4400112, Kranthi Aella, Red Bricks Realty LLC. Canopy MLS as distributed by MLS GRID
- $337,0003 bd3 ba1.3k sqftWillowmere, Charlotte, NC 28270For SaleMLS ID #4363224, Scott Toney, Savvy + Co Real Estate. Canopy MLS as distributed by MLS GRID
- $320,0003 bd3 ba1.4k sqft7495 Red Mulberry Way, Charlotte, NC 28273For SaleMLS ID #4400539, Liana Matheney, Berkshire Hathaway HomeServices Carolinas Realty. Canopy MLS as distributed by MLS GRID
- $295,0003 bd2 ba1.4k sqft9005 Four Mile Creek Rd, Charlotte, NC 28277For SaleMLS ID #4387047, Jay White, Keller Williams Ballantyne Area. Canopy MLS as distributed by MLS GRID
- $349,9002 bd2 ba1.4k sqft9015 Smokey Hill Ln, Indian Land, SC 29707For SaleMLS ID #4395602, Paula Sargent, RE/MAX Executive. Canopy MLS as distributed by MLS GRID
- $259,9003 bd2 ba1.3k sqftCopper Ridge, Charlotte, NC 28277For SaleMLS ID #4360142, Don Holsclaw, NorthGroup Real Estate LLC. Canopy MLS as distributed by MLS GRID
- $305,0002 bd3 ba1.4k sqft11961 Stratfield Place Cir, Pineville, NC 28134For SaleMLS ID #4379455, Brian Steiger, Keller Williams Premier. Canopy MLS as distributed by MLS GRID
- $340,0002 bd2 ba1.3k sqft9016 Smokey Hill Ln, Indian Land, SC 29707For SaleMLS ID #4379409, Chris Jordan, Keller Williams Connected. Canopy MLS as distributed by MLS GRID
- $379,9003 bd3 ba1.5k sqft11117 Kingfisher Dr, Charlotte, NC 28226For SaleMLS ID #4397295, Terri Patton, Keller Williams Ballantyne Area. Canopy MLS as distributed by MLS GRID
- $330,0003 bd3 ba1.6k sqft3096 Des Prez Ave, Indian Land, SC 29707For SaleMLS ID #4353274, Jill Leonard, COMPASS. Canopy MLS as distributed by MLS GRID
