*View the 3D tour!* Summer fun time is here and this home with a salt water pool is just begging to be yours! This is a 4 bedroom, 2.5 bathroom home in Nottingham Meadows of Greencastle's School District that has been EXCELLENTLY maintained! The floor plan you can see in the photos, but it's a nicely configured open layout that still defines your spaces. With granite countertops in the kitchen, plenty of cabinet space, an island and a true pantry closet, you're going to love cooking a meal and watching your guests or kids splash in the pool. The backyard is fully fenced with a vinyl privacy fence and still has a generous amount of grassy area just beyond the pool, leaving space for your backyard hangouts, pup to run or add some play space for kids. On the second floor you'll find 3 nicely sized bedrooms, each with their own closet, and a hall bath to share. Plus a primary suite with two walk in closets, a soaking tub, shower stall, and dual vanity. All bedrooms have a ceiling fan as well. A brand new heat pump unit (inside and outside units) was installed in January 2026. A storm door was recently added to elevate the natural light inside the home. Pool cleaner was newly purchased in 2026. Enjoy the benefits of being just over the MD/PA border with interstate 81 less than 5 minutes from your house. HOA is minor and is only to pay for common area mowing.
Pending
$419,900
801 Bristol Dr, Greencastle, PA 17225
4beds
2,440sqft
:
Get pre-qualified$2,639/mo
Single Family Residence
Built in 2017
0.38 Acres Lot
$414,600 Zestimate®
$172/sqft
$4/mo HOA
What's special
Salt water poolSoaking tubNicely configured open layoutPlenty of cabinet spaceTrue pantry closetDual vanityShower stall
- 77 days |
- 70 |
- 2 |
Likely to sell faster than
Zillow last checked:
Listing updated:
Listed by:
Kristyn Martin 717-658-9203,
Kandor Real Estate (717) 762-8100
Source: Bright MLS,MLS#: PAFL2035018
Facts & features
Interior
Bedrooms & bathrooms
- Bedrooms: 4
- Bathrooms: 3
- Full bathrooms: 2
- 1/2 bathrooms: 1
- Main level bathrooms: 1
Rooms
- Room types: Living Room, Dining Room, Primary Bedroom, Bedroom 2, Bedroom 3, Bedroom 4, Kitchen, Family Room, Laundry, Bathroom 2, Primary Bathroom, Half Bath
Primary bedroom
- Features: Flooring - Carpet, Walk-In Closet(s)
- Level: Upper
- Area: 234 Square Feet
- Dimensions: 18 X 13
Bedroom 2
- Features: Flooring - Carpet, Walk-In Closet(s)
- Level: Upper
- Area: 110 Square Feet
- Dimensions: 10 X 11
Bedroom 3
- Features: Flooring - Carpet, Walk-In Closet(s)
- Level: Upper
- Area: 121 Square Feet
- Dimensions: 11 X 11
Bedroom 4
- Features: Flooring - Carpet, Walk-In Closet(s)
- Level: Upper
- Area: 132 Square Feet
- Dimensions: 11 X 12
Primary bathroom
- Features: Flooring - Ceramic Tile, Soaking Tub
- Level: Upper
Bathroom 2
- Features: Bathroom - Tub Shower
- Level: Upper
Dining room
- Level: Main
- Area: 121 Square Feet
- Dimensions: 11 X 11
Family room
- Level: Main
- Area: 288 Square Feet
- Dimensions: 18 X 16
Half bath
- Level: Main
Kitchen
- Level: Main
- Area: 240 Square Feet
- Dimensions: 12 X 20
Laundry
- Level: Upper
Living room
- Level: Main
- Area: 110 Square Feet
- Dimensions: 10 X 11
Heating
- Heat Pump, Electric
Cooling
- Central Air, Electric
Appliances
- Included: Dishwasher, Disposal, Microwave, Refrigerator, Oven/Range - Electric, Water Conditioner - Owned, Washer, Dryer, Water Treat System, Electric Water Heater
- Laundry: Upper Level, Laundry Room
Features
- Eat-in Kitchen, Ceiling Fan(s), Dining Area, Open Floorplan, Kitchen Island, Soaking Tub, Bathroom - Stall Shower, Bathroom - Tub Shower, Primary Bath(s), Walk-In Closet(s)
- Flooring: Hardwood, Carpet, Wood
- Has basement: No
- Has fireplace: No
Interior area
- Total structure area: 2,440
- Total interior livable area: 2,440 sqft
- Finished area above ground: 2,440
- Finished area below ground: 0
Property
Parking
- Total spaces: 2
- Parking features: Garage Faces Front, Driveway, Attached
- Attached garage spaces: 2
- Has uncovered spaces: Yes
Accessibility
- Accessibility features: None
Features
- Levels: Two
- Stories: 2
- Patio & porch: Patio
- Exterior features: Rain Gutters
- Has private pool: Yes
- Pool features: Salt Water, In Ground, Private
- Fencing: Privacy,Vinyl,Back Yard
- Has view: Yes
- View description: Street
Lot
- Size: 0.38 Acres
- Features: Rear Yard
Details
- Additional structures: Above Grade, Below Grade
- Parcel number: 010A32.404.000000
- Zoning: RESIDENTIAL
- Special conditions: Standard
Construction
Type & style
- Home type: SingleFamily
- Architectural style: Colonial
- Property subtype: Single Family Residence
Materials
- Vinyl Siding
- Foundation: Slab
- Roof: Architectural Shingle
Condition
- Excellent
- New construction: No
- Year built: 2017
Details
- Builder model: Newbury II
- Builder name: Ryan Homes
Utilities & green energy
- Electric: 200+ Amp Service
- Sewer: Public Sewer
- Water: Public
Community & HOA
Community
- Subdivision: Nottingham Meadows
HOA
- Has HOA: Yes
- HOA fee: $50 annually
- HOA name: NOTTINGHAM MEADOWS
Location
- Region: Greencastle
- Municipality: ANTRIM TWP
Financial & listing details
- Price per square foot: $172/sqft
- Tax assessed value: $31,660
- Annual tax amount: $5,038
- Date on market: 5/28/2026
- Listing agreement: Exclusive Right To Sell
- Listing terms: Cash,Conventional,FHA,VA Loan,USDA Loan
- Inclusions: Washer; Dryer; Refrigerator
- Exclusions: Drapes / Curtains; Bookcases / Shelving
- Ownership: Fee Simple
Estimated market value
$414,600
$394,000 - $435,000
$2,973/mo
Price history
| Date | Event | Price |
|---|---|---|
| 7/4/2026 | Pending sale | $419,900$172/sqft |
Source:  Bright MLS #PAFL2035018 Report a problem Bright MLS #PAFL2035018 Report a problem | ||
| 5/28/2026 | Listed for sale | $419,900+7.7%$172/sqft |
Source: Bright MLS #PAFL2035018 Report a problem | ||
| 6/28/2024 | Sold | $390,000-2.5%$160/sqft |
Source: Bright MLS #PAFL2019802 Report a problem | ||
| 5/30/2024 | Pending sale | $399,900$164/sqft |
Source: Bright MLS #PAFL2019802 Report a problem | ||
| 5/19/2024 | Contingent | $399,900$164/sqft |
Source: Bright MLS #PAFL2019802 Report a problem | ||
| 5/12/2024 | Price change | $399,900-3.6%$164/sqft |
Source: Bright MLS #PAFL2019802 Report a problem | ||
| 4/29/2024 | Price change | $414,900-2.4%$170/sqft |
Source: Bright MLS #PAFL2019802 Report a problem | ||
| 4/26/2024 | Listed for sale | $424,900+16.4%$174/sqft |
Source: Bright MLS #PAFL2019802 Report a problem | ||
| 10/6/2023 | Sold | $365,000$150/sqft |
Source: Bright MLS #PAFL2015694 Report a problem | ||
| 9/3/2023 | Pending sale | $365,000$150/sqft |
Source: Bright MLS #PAFL2015694 Report a problem | ||
| 9/1/2023 | Listed for sale | $365,000+48.7%$150/sqft |
Source: Bright MLS #PAFL2015694 Report a problem | ||
| 5/15/2018 | Sold | $245,500+6.7%$101/sqft |
Source: Public Record Report a problem | ||
| 4/26/2017 | Sold | $230,000$94/sqft |
Source: Public Record Report a problem | ||
Public tax history
| Year | Property taxes | Tax assessment |
|---|---|---|
| 2024 | $4,882 +2.8% | $31,660 |
| 2023 | $4,748 | $31,660 |
| 2022 | $4,748 +14.3% | $31,660 +12.1% |
| 2021 | $4,153 +2.7% | $28,240 |
| 2020 | $4,045 +2.7% | $28,240 |
| 2018 | $3,939 | $28,240 |
Find assessor info on the county website
Monthly payment
Est. payment
Payment breakdown
Explore the cost of this home by adjusting the details. Changes won't be saved.Climate risks
Neighborhood: 17225
Nearby schools
GreatSchools rating
- NAGreencastle-Antrim Primary SchoolGrades: K-2Distance: 3.5 mi
- 7/10Greencastle-Antrim Middle SchoolGrades: 6-8Distance: 3.6 mi
- 7/10Greencastle-Antrim Senior High SchoolGrades: 9-12Distance: 3.7 mi
Schools provided by the listing agent
- Elementary: Greencastle-antrim
- Middle: Greencastle-antrim
- High: Greencastle-antrim Senior
- District: Greencastle-antrim
Source: Bright MLS. This data may not be complete. We recommend contacting the local school district to confirm school assignments for this home.
- $318,400-- bd2 ba1.3k sqft742 Bristol Dr, Greencastle, PA 17225Off Market
- $331,0004 bd3 ba1.6k sqft722 Bristol Dr, Greencastle, PA 17225Off Market
- $339,9004 bd3 ba-- sqft784 Bristol Dr, Greencastle, PA 17225Sold

- $375,200-- bd2 ba2.2k sqft713 Bristol Dr, Greencastle, PA 17225Off Market
- $388,0004 bd3 ba-- sqft762 Bristol Dr, Greencastle, PA 17225Sold
- $394,800-- bd3 ba2.2k sqft737 Bristol Dr, Greencastle, PA 17225Off Market
- $266,500-- bd2 ba1.1k sqft700 Bristol Dr, Greencastle, PA 17225Off Market
- $370,3003 bd2 ba1.6k sqft759 Bristol Drive, Greencastle, PA 17225Off Market
A local agent can set up tours, give advice and negotiate with sellers.
A local lender can help you make sure your offer is ready when you are.
Similar homes
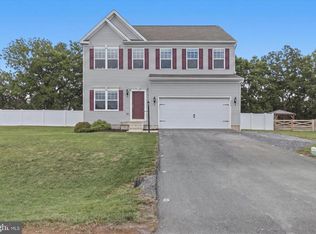
- $425,0004 bd3 ba2k sqft304 Paradise View Dr, Greencastle, PA 17225For Sale
 MLS ID #PAFL2036382, Jim Keating, Keller Williams Realty Centre. Bright MLS
 - $275,0004 bd2 ba1.6k sqft11470 Nicole Dr, Greencastle, PA 17225For Sale
 MLS ID #PAFL2036462, Karen Horejs, The KW Collective. Bright MLS
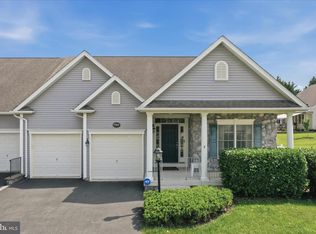
 - $425,0003 bd3 ba2k sqft17907 Constitution Cir, Hagerstown, MD 21740For Sale
 MLS ID #MDWA2036798, Susan Dattilio, Real Estate Innovations. Bright MLS
 - $344,9004 bd2 ba1.7k sqft552 N Allison St, Greencastle, PA 17225For Sale
 MLS ID #PAFL2035756, Kristyn Martin, Kandor Real Estate. Bright MLS
 - $429,9004 bd3 ba2.2k sqft12906 The Ter, Hagerstown, MD 21742For SaleMLS ID #MDWA2038748, Luy Doan, Roberts Realty Group, LLC. Bright MLS
- $418,5003 bd3 ba2.4k sqft17927 Constitution Cir, Hagerstown, MD 21740For SaleMLS ID #MDWA2035178, Cynthia Sullivan, Berkshire Hathaway HomeServices Homesale Realty. Bright MLS
- $369,9003 bd2 ba1.6k sqft625 Shook Ct W, Greencastle, PA 17225For SaleMLS ID #PAFL2035744, Scott Palmer, Coldwell Banker Realty. Bright MLS
- $472,9074 bd3 ba2.3k sqft1383 Shannon, Greencastle, PA 17225New ConstructionMLS ID #PAFL2031920, Sarah Gemmell. Long & Foster Broker Feed
- $357,5004 bd3 ba2.7k sqft3659 Rolling Hills Dr, Greencastle, PA 17225For SaleMLS ID #PAFL2035820, Susan Hiles, Kelley Real Estate Professionals. Bright MLS
- $472,9074 bd3 ba2.3k sqft1383 Shannon Dr S, Greencastle, PA 17225New ConstructionMLS ID #PAFL2031920, Sarah Gemmell, Long & Foster Real Estate, Inc.. Bright MLS
- $490,0004 bd3 ba2.4k sqft13418 Wellspring Dr, Hagerstown, MD 21740For SaleMLS ID #MDWA2036650, Nora Barnes, Berkshire Hathaway HomeServices Homesale Realty. Bright MLS
- $475,0004 bd2 ba3.1k sqft13862 Patriot Way, Hagerstown, MD 21740For SaleMLS ID #MDWA2038406, Jose Salvador Rivera Jr, RE/MAX Excellence Realty. Bright MLS
- $425,0004 bd3 ba1.9k sqft31 Costilla Way, Hedgesville, WV 25427For SaleMLS ID #WVBE2053574, Cindy Novak, Samson Properties. Bright MLS
- $419,9003 bd3 ba1.9k sqft16715 Buford Dr, Williamsport, MD 21795For SaleMLS ID #MDWA2039142, Flo Wise, Real Estate Innovations. Bright MLS
- $435,0004 bd3 ba2.1k sqft228 Montclair Ct, Hagerstown, MD 21742For SaleMLS ID #MDWA2035940, Sandy Snyder, eXp Realty LLC. Bright MLS
- $384,9004 bd3 ba2.3k sqft165 Brynwood St, Hagerstown, MD 21740For SaleMLS ID #MDWA2038696, Patti Perez, Samson Properties. Bright MLS
- $375,0003 bd3 ba2.1k sqft8545 Crescent Dr, Waynesboro, PA 17268For SaleMLS ID #PAFL2036298, Cory Wilson, Keller Williams Realty Centre. Bright MLS
- $400,0003 bd4 ba2.4k sqft16808 Tammany Manor Rd, Williamsport, MD 21795For SaleMLS ID #MDWA2039100, Lloidy Guevara, EXP Realty, LLC. Bright MLS
- $414,9006 bd4 ba2.9k sqft140 N Grant St, Waynesboro, PA 17268For SaleMLS ID #PAFL2033686, Arlene Unger, RE/MAX Results. Bright MLS
- $434,9004 bd3 ba2.1k sqft465 Winchester Dr, Chambersburg, PA 17202For SaleMLS ID #PAFL2035240, DAVID HOOKE, Keller Williams of Central PA. Bright MLS
