Discover this amazing move-in ready condo nestled in a trendy and highly desirable pocket of East Nashville. Located in a small, gated community. This home offers flexibility, convenience and modern comfort.
The second floor features 2 spacious bedrooms each with a private bath and there's a half bath for guests on the main level. This end-unit condo is designed for both privacy and ease. The spacious primary suite impresses with a walk-in closet, dual vanity, and an oversized tile shower. A washer and dryer are included and the U-shaped kitchen shines with stainless steel appliances, granite countertops, an island and plenty of cabinet space.
Enjoy multiple outdoor living spaces including a covered front porch and a large second floor balcony. The perfect oasis for relaxing, gardening or hosting guests. A parking pad for two cars adds everyday convenience.
Situated just minutes from everything East Nashville offers and only ten minutes to Broadway and downtown Nashville, this property delivers unbeatable location and lifestyle. Vacant and truly move-in ready! Don't miss this opportunity!
Active
Price cut: $20K (7/9)
$400,000
801 Cherokee Ave #9, Nashville, TN 37207
2beds
1,280sqft
Horizontal Property Regime - Attached, Residential
Built in 2021
-- sqft lot
$-- Zestimate®
$313/sqft
$235/mo HOA
What's special
Small gated communityWalk-in closetLarge second floor balconyOversized tile showerCovered front porchPlenty of cabinet spaceStainless steel appliances
- 103 days |
- 392 |
- 34 |
Zillow last checked:
Listing updated:
Listed by:
Daniel Briones 615-815-7347,
Coldwell Banker Southern Realty 615-465-3700
Source: RealTracs MLS as distributed by MLS GRID,MLS#: 3172809
Facts & features
Interior
Bedrooms & bathrooms
- Bedrooms: 2
- Bathrooms: 3
- Full bathrooms: 2
- 1/2 bathrooms: 1
Bedroom 1
- Area: 156 Square Feet
- Dimensions: 12x13
Bedroom 2
- Area: 132 Square Feet
- Dimensions: 12x11
Kitchen
- Area: 110 Square Feet
- Dimensions: 10x11
Living room
- Area: 260 Square Feet
- Dimensions: 20x13
Heating
- Central
Cooling
- Central Air
Appliances
- Included: Electric Oven, Electric Range, Dishwasher, Dryer, Refrigerator, Washer
Features
- Flooring: Concrete, Laminate, Tile
- Basement: None
- Number of fireplaces: 1
- Fireplace features: Living Room
Interior area
- Total structure area: 1,280
- Total interior livable area: 1,280 sqft
- Finished area above ground: 1,280
Property
Parking
- Total spaces: 2
- Parking features: Assigned
- Carport spaces: 2
Features
- Levels: Two
- Stories: 2
- Patio & porch: Patio, Covered, Porch
Details
- Parcel number: 071120D00100CO
- Special conditions: Standard
Construction
Type & style
- Home type: SingleFamily
- Property subtype: Horizontal Property Regime - Attached, Residential
- Attached to another structure: Yes
Materials
- Hardboard Siding
Condition
- New construction: No
- Year built: 2021
Utilities & green energy
- Sewer: Public Sewer
- Water: Public
- Utilities for property: Water Available
Community & HOA
Community
- Subdivision: Highland Heights
HOA
- Has HOA: Yes
- Services included: Maintenance Grounds, Insurance, Trash
- HOA fee: $235 monthly
Location
- Region: Nashville
Financial & listing details
- Price per square foot: $313/sqft
- Tax assessed value: $521,800
- Annual tax amount: $2,766
- Date on market: 4/10/2026
Estimated market value
Not available
Estimated sales range
Not available
Not available
Price history
| Date | Event | Price |
|---|---|---|
| 7/9/2026 | Price change | $400,000-4.8%$313/sqft |
Source:  RealTracs MLS as distributed by MLS GRID #3172809 Report a problem RealTracs MLS as distributed by MLS GRID #3172809 Report a problem | ||
| 4/10/2026 | Listed for sale | $420,000-2.3%$328/sqft |
Source: RealTracs MLS as distributed by MLS GRID #3172809 Report a problem | ||
| 4/1/2026 | Listing removed | $430,000$336/sqft |
Source: RealTracs MLS as distributed by MLS GRID #3054345 Report a problem | ||
| 1/22/2026 | Price change | $430,000-4.4%$336/sqft |
Source: RealTracs MLS as distributed by MLS GRID #3054345 Report a problem | ||
| 12/2/2025 | Listed for sale | $449,900+26.7%$351/sqft |
Source: RealTracs MLS as distributed by MLS GRID #3054345 Report a problem | ||
| 10/22/2025 | Listing removed | $2,600$2/sqft |
Source: Zillow Rentals Report a problem | ||
| 10/6/2025 | Listed for rent | $2,600$2/sqft |
Source: Zillow Rentals Report a problem | ||
| 10/7/2024 | Listing removed | $2,600-3.7%$2/sqft |
Source: Zillow Rentals Report a problem | ||
| 10/4/2024 | Price change | $2,700-1.8%$2/sqft |
Source: Zillow Rentals Report a problem | ||
| 9/14/2024 | Price change | $2,750-3.5%$2/sqft |
Source: Zillow Rentals Report a problem | ||
| 9/12/2024 | Listed for rent | $2,850-1.6%$2/sqft |
Source: Zillow Rentals Report a problem | ||
| 6/12/2022 | Listing removed | -- |
Source: Zillow Rental Manager Report a problem | ||
| 6/4/2022 | Listed for rent | $2,895$2/sqft |
Source: Zillow Rental Manager Report a problem | ||
| 5/5/2021 | Sold | $355,000$277/sqft |
Source: RealTracs MLS as distributed by MLS GRID #2245877 Report a problem | ||
| 4/19/2021 | Pending sale | $355,000+4.4%$277/sqft |
Source: RealTracs MLS as distributed by MLS GRID #2245877 Report a problem | ||
| 2/3/2021 | Listing removed | -- |
Source: Local MLS Report a problem | ||
| 1/25/2021 | Listed for sale | $339,900$266/sqft |
Source: Compass Tennessee, LLC #2223125 Report a problem | ||
Public tax history
| Year | Property taxes | Tax assessment |
|---|---|---|
| 2025 | $5,873 +32.7% | $208,720 +53.5% |
| 2024 | $4,425 | $136,000 |
| 2023 | $4,425 | $136,000 |
| 2022 | $4,425 +239% | $136,000 +242.6% |
| 2021 | $1,305 +106.2% | $39,700 +164.7% |
| 2020 | $633 +33.8% | $15,000 |
| 2019 | $473 | $15,000 |
Find assessor info on the county website
Monthly payment
Est. payment
Payment breakdown
Explore the cost of this home by adjusting the details. Changes won't be saved.Climate risks
Neighborhood: Highland Heights
Nearby schools
GreatSchools rating
- 4/10Tom Joy Elementary SchoolGrades: PK-5Distance: 0.4 mi
- 4/10Jere Baxter Middle SchoolGrades: 6-8Distance: 1.2 mi
- 3/10Maplewood Comp High SchoolGrades: 9-12Distance: 2.1 mi
Schools provided by the listing agent
- Elementary: Tom Joy Elementary
- Middle: Jere Baxter Middle
- High: Maplewood Comp High School
Source: RealTracs MLS as distributed by MLS GRID. This data may not be complete. We recommend contacting the local school district to confirm school assignments for this home.
- $320,6002 bd1 ba756 sqft803 Cherokee Ave, Nashville, TN 37207Off Market
- $424,0002 bd3 ba1.2k sqft805 Cherokee Ave #3, Nashville, TN 37207Sold
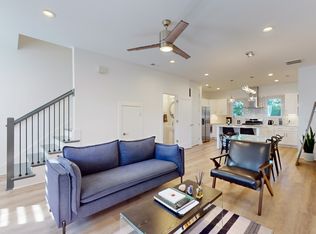
- $402,8002 bd3 ba1.2k sqft801 Cherokee Ave APT 15, Nashville, TN 37207Off Market

- $399,0002 bd3 ba1.2k sqft801 Cherokee Ave #6, Nashville, TN 37207Pending
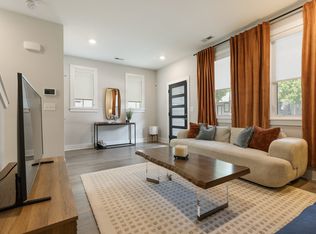
- $148,4001 bd1 ba816 sqft805 Cherokee Ave, Nashville, TN 37207Off Market
- $2,1002 bd3 ba1.2k sqft805 Cherokee Ave #4, Nashville, TN 37207For Rent
- $421,9002 bd3 ba1.1k sqft805 Cherokee Ave #6, Nashville, TN 37207Off Market
- $415,4002 bd3 ba1.3k sqft805 Cherokee Ave #5, Nashville, TN 37207Off Market
A local agent can set up tours, give advice and negotiate with sellers.
Similar homes
- $375,0004 bd2 ba1.5k sqft3217 Masonwood Dr, Nashville, TN 37207For Sale
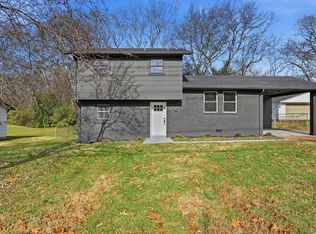
 MLS ID #3205194, Fernando Castellanos. RealTracs MLS as distributed by MLS GRID
 - $355,0003 bd3 ba1.4k sqft4689 Ridge Bend Dr, Nashville, TN 37207For Sale
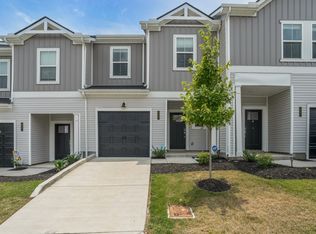 MLS ID #3244938, Amal Anto. RealTracs MLS as distributed by MLS GRID
 - $365,0002 bd3 ba1.2k sqft500 Creative Way #22, Madison, TN 37115For Sale
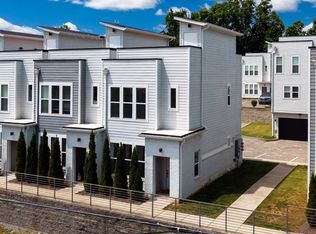 MLS ID #3246847, Sheri Hendel. RealTracs MLS as distributed by MLS GRID
 - $419,0003 bd3 ba1.9k sqft4122 Union St, Old Hickory, TN 37138For Sale
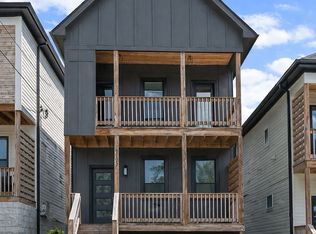 MLS ID #3301954, Samuel C Lannom. RealTracs MLS as distributed by MLS GRID
 - $442,0003 bd2 ba1.2k sqft812 Tuckahoe Dr, Madison, TN 37115For SaleMLS ID #3242203, Sheri Hendel. RealTracs MLS as distributed by MLS GRID
- $489,9003 bd3 ba1.8k sqft126-C Fern Ave, Nashville, TN 37207For SaleMLS ID #3183096, Marissa Watson. RealTracs MLS as distributed by MLS GRID
- $439,9003 bd3 ba1.5k sqft2617 Alpine Park Ave, Nashville, TN 37218For SaleMLS ID #3175007, Mark Lewis. RealTracs MLS as distributed by MLS GRID
- $358,0003 bd3 ba1.5k sqft4646 Ridge Bend Dr, Nashville, TN 37207For SaleMLS ID #3233198, William Johnson. RealTracs MLS as distributed by MLS GRID
- $475,0003 bd3 ba1.6k sqft61B Cannon St, Nashville, TN 37210For SaleMLS ID #3287597, Emma Nies. RealTracs MLS as distributed by MLS GRID
- $380,0003 bd2 ba1.3k sqft1909 Heiman St, Nashville, TN 37208For SaleMLS ID #3185134, Alex Mindaga. RealTracs MLS as distributed by MLS GRID
- $459,9003 bd4 ba1.8k sqft3216 Conviser Dr Lot 24, Nashville, TN 37207New ConstructionRealTracs MLS as distributed by MLS GRID
- $395,0004 bd4 ba1.7k sqft1519 Yarra St, Madison, TN 37115For SaleMLS ID #3220377, Lori Cloud. RealTracs MLS as distributed by MLS GRID
- $499,9002 bd3 ba1k sqft1111 Baptist World Center Dr #5, Nashville, TN 37207For SaleMLS ID #3252008, Flor Melgar, Managing Broker, Realtor®. RealTracs MLS as distributed by MLS GRID
- $499,9004 bd4 ba1.9k sqft229 Prince Ave Lot A, Nashville, TN 37207New ConstructionMLS ID #3264236, Brandon Rumbley. RealTracs MLS as distributed by MLS GRID
- $499,9004 bd4 ba1.8k sqft229 Prince Ave Lot B, Nashville, TN 37207New ConstructionMLS ID #3264260, Brandon Rumbley. RealTracs MLS as distributed by MLS GRID
- $397,9993 bd2 ba1.4k sqft313 Warrior Rd, Madison, TN 37115For SaleMLS ID #3217192, Kevin Picado. RealTracs MLS as distributed by MLS GRID
- $449,9003 bd3 ba1.7k sqft1511 9th Ave N, Nashville, TN 37208For SaleMLS ID #3228502, Ryan Kozlowski. RealTracs MLS as distributed by MLS GRID
- $359,0002 bd2 ba988 sqft260 Timmons St, Nashville, TN 37211For SaleMLS ID #3251986, Crystal Richardson. RealTracs MLS as distributed by MLS GRID
- $495,0004 bd2 ba1.4k sqft2117 Scott Ave, Nashville, TN 37216For SaleMLS ID #3112706, Dean Nelson. RealTracs MLS as distributed by MLS GRID
- $--4 bd3 ba1.7k sqft3038 Gideon Rd, Greenbrier, TN 37073AuctionMLS ID #3255773, J.K. Graves. RealTracs MLS as distributed by MLS GRID
