This beautiful property shows just like the pictures and video. Discover the charm and comfort in this well maintained brick ranch-style residence at 801 Cushing Ave in Kettering. This home offers 2164 square feet of finished living area that includes the finished basement. Three bedrooms and two full bathrooms, provides ample room. The mail level boasts gleaming hardwood floors that extend through the main level. The living room is anchored by a prominent brick fireplace, perfect for cozy gatherings. A well-equipped kitchen, creates an ideal flow for entertaining. The kitchen is a culinary delight, featuring a dishwasher, garbage disposal, range, and refrigerator. A convenient breakfast nook features natural light offering a charming spot for casual meals. The finished basement expands the living possibilities, offering a spacious recreation room with plush carpeting and modern lighting, perfect for activities and additional relaxation. The bonus room in the basement features a full updated bathroom. It is not featured as a bedroom due to ingress / egress restrictions. Outside, the home presents a neatly manicured front lawn, beautiful landscaping, mature shade trees, and a classic brick facade that welcomes all. A fenced yard with, a private patio, a storage shed. Situated in a desirable Kettering neighborhood, this residence offers an outdoor retreat with a lush, well-maintained lawn, making it a perfect sanctuary for its next owners.
Accepting backups
$265,000
801 Cushing Ave, Dayton, OH 45429
3beds
1,152sqft
:
Get pre-qualified$1,979/mo
Single Family Residence
Built in 1957
8,712 Square Feet Lot
$266,300 Zestimate®
$230/sqft
$-- HOA
What's special
Fenced yardBeautiful landscapingPrivate patioStorage shedFinished basementClassic brick facadeGleaming hardwood floors
- 26 days |
- 926 |
- 52 |
Zillow last checked:
Listing updated:
Listed by:
Peter L Atherton patherton@bhhspro.com,
BHHS Professional Realty
Source: DABR MLS,MLS#: 963013 Originating MLS: Dayton Area Board of REALTORS
Originating MLS: Dayton Area Board of REALTORSFacts & features
Interior
Bedrooms & bathrooms
- Bedrooms: 3
- Bathrooms: 2
- Full bathrooms: 2
- Main level bathrooms: 1
Primary bedroom
- Level: Main
- Dimensions: 11 x 11
Bedroom
- Level: Main
- Dimensions: 11 x 9
Bedroom
- Level: Main
- Dimensions: 11 x 9
Bonus room
- Level: Basement
- Dimensions: 14 x 13
Dining room
- Level: Main
- Dimensions: 12 x 9
Entry foyer
- Level: Main
- Dimensions: 5 x 4
Kitchen
- Level: Main
- Dimensions: 15 x 8
Living room
- Level: Main
- Dimensions: 20 x 12
Recreation
- Level: Basement
- Dimensions: 28 x 22
Utility room
- Level: Basement
- Dimensions: 10 x 8
Heating
- Forced Air, Natural Gas
Cooling
- Central Air
Appliances
- Included: Dryer, Dishwasher, Disposal, Range, Refrigerator, Washer
Features
- Basement: Full,Finished
- Number of fireplaces: 2
- Fireplace features: Decorative, Two, Wood Burning
Interior area
- Total structure area: 1,152
- Total interior livable area: 1,152 sqft
Video & virtual tour
Property
Parking
- Total spaces: 1
- Parking features: Attached, Garage, One Car Garage, Garage Door Opener
- Attached garage spaces: 1
Features
- Levels: One
- Stories: 1
Lot
- Size: 8,712 Square Feet
- Dimensions: 75' x 115"
Details
- Parcel number: N64001070001
- Zoning: Residential
- Zoning description: Residential
Construction
Type & style
- Home type: SingleFamily
- Architectural style: Ranch
- Property subtype: Single Family Residence
Materials
- Brick
Condition
- Year built: 1957
Utilities & green energy
- Sewer: Storm Sewer
- Water: Public
- Utilities for property: Natural Gas Available, Sewer Available, Water Available
Community & HOA
Community
- Subdivision: Shroyer Estates
HOA
- Has HOA: No
Location
- Region: Dayton
Financial & listing details
- Price per square foot: $230/sqft
- Tax assessed value: $189,780
- Annual tax amount: $4,232
- Date on market: 6/30/2026
Estimated market value
$266,300
$253,000 - $280,000
$1,731/mo
Price history
| Date | Event | Price |
|---|---|---|
| 7/4/2026 | Pending sale | $265,000$230/sqft |
Source: DABR MLS #963013 Report a problem | ||
| 6/30/2026 | Listed for sale | $265,000+115.1%$230/sqft |
Source:  DABR MLS #963013 Report a problem DABR MLS #963013 Report a problem | ||
| 3/2/2009 | Sold | $123,200-17.8%$107/sqft |
Source: Public Record Report a problem | ||
| 8/8/2008 | Listing removed | $149,900$130/sqft |
Source: Coldwell Banker** #398191 Report a problem | ||
| 3/7/2008 | Listed for sale | $149,900+5.6%$130/sqft |
Source: Coldwell Banker** #398191 Report a problem | ||
| 6/22/2006 | Sold | $142,000+65.1%$123/sqft |
Source: Public Record Report a problem | ||
| 4/24/2002 | Sold | $86,000-9.5%$75/sqft |
Source: Public Record Report a problem | ||
| 2/8/2002 | Sold | $95,000$82/sqft |
Source: Public Record Report a problem | ||
| 11/20/2001 | Sold | $95,000-6.9%$82/sqft |
Source: Public Record Report a problem | ||
| 7/13/1999 | Sold | $102,000$89/sqft |
Source: Public Record Report a problem | ||
Public tax history
| Year | Property taxes | Tax assessment |
|---|---|---|
| 2025 | $4,232 -0.2% | $66,430 |
| 2024 | $4,241 +2.9% | $66,430 |
| 2023 | $4,120 +8.6% | $66,430 +37.3% |
| 2022 | $3,795 +8.1% | $48,380 |
| 2021 | $3,510 -0.3% | $48,380 |
| 2020 | $3,521 +9.2% | $48,380 +23.6% |
| 2019 | $3,224 -0.5% | $39,150 |
| 2018 | $3,241 +8.6% | $39,150 |
| 2017 | $2,985 +1.4% | $39,150 +7.9% |
| 2016 | $2,944 +3.3% | $36,280 |
| 2015 | $2,850 +1.3% | $36,280 |
| 2014 | $2,812 | $36,280 |
Find assessor info on the county website
Monthly payment
Est. payment
Payment breakdown
Explore the cost of this home by adjusting the details. Changes won't be saved.Climate risks
Neighborhood: 45429
Nearby schools
GreatSchools rating
- 7/10Orchard Park Elementary SchoolGrades: K-5Distance: 0.2 mi
- 8/10Van Buren Middle SchoolGrades: 6-8Distance: 0.8 mi
- 7/10Kettering Fairmont High SchoolGrades: 9-12Distance: 0.5 mi
Schools provided by the listing agent
- District: Kettering
Source: DABR MLS. This data may not be complete. We recommend contacting the local school district to confirm school assignments for this home.
- $211,2003 bd1 ba1.1k sqft767 Cushing Ave, Dayton, OH 45429Off Market
- $222,2003 bd1 ba1.1k sqft805 Cushing Ave, Dayton, OH 45429Off Market
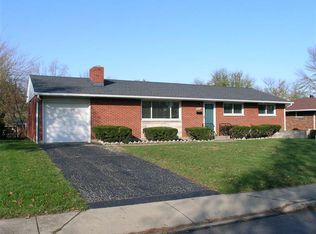
- $210,6003 bd1 ba1.5k sqft800 Brubaker Dr, Dayton, OH 45429Off Market
- $256,7003 bd2 ba1.3k sqft804 Brubaker Dr, Dayton, OH 45429Off Market
- $301,3003 bd2 ba1.8k sqft720 Brubaker Dr, Dayton, OH 45429Off Market
- $224,6003 bd1 ba1.1k sqft809 Cushing Ave, Dayton, OH 45429Off Market
- $215,5003 bd1 ba1.1k sqft763 Cushing Ave, Dayton, OH 45429Off Market
- $228,9003 bd1 ba1.1k sqft800 Cushing Ave, Dayton, OH 45429Off Market
A local agent can set up tours, give advice and negotiate with sellers.
A local lender can help you make sure your offer is ready when you are.
Similar homes
- $260,0003 bd2 ba1.5k sqft3669 Wenbrook Dr, Dayton, OH 45429For Sale
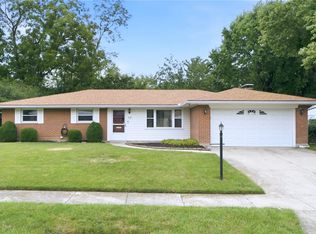
 MLS ID #964768, Juliet Wenzler, eXp Realty. DABR MLS
 - $315,0003 bd3 ba1.3k sqft1 Wyngate Dr, Dayton, OH 45429For Sale
 MLS ID #964816, Yunus Ibragim, Howard Hanna Real Estate Serv. DABR MLS
 - $265,0003 bd2 ba1.2k sqft225 Cushing Ave, Dayton, OH 45429For Sale
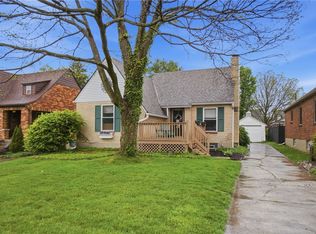 MLS ID #957150, Felix S McGinnis, Coldwell Banker Heritage. DABR MLS
 - $220,0003 bd2 ba1.1k sqft3737 Ackerman Blvd, Dayton, OH 45429For Sale
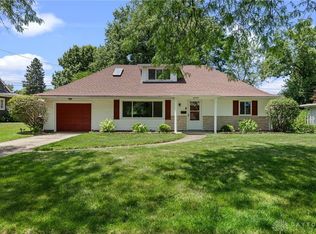 MLS ID #963076, Josie Tuck, Howard Hanna Real Estate Serv. DABR MLS
 - $230,0004 bd1 ba1.3k sqft4409 Sunray Rd, Dayton, OH 45429For SaleMLS ID #964250, Jonathan H Murray, Howard Hanna Real Estate Serv. DABR MLS
- $225,0003 bd2 ba1.3k sqft3907 Ackerman Blvd, Dayton, OH 45429For SaleMLS ID #955641, Lisa A Goris-May, Glasshouse Realty Group. DABR MLS
- $329,0003 bd2 ba1.5k sqft1191 Berna Ln, Dayton, OH 45429For SaleMLS ID #964540, Polly Mobbs, BHHS Professional Realty. DABR MLS
- $199,9002 bd1 ba840 sqft3737 Saranac Dr, Dayton, OH 45429For SaleMLS ID #964730, Rachel Masters, Streetlight Realty LLC. DABR MLS
- $245,0004 bd3 ba1.6k sqft3071 Vale Dr, Kettering, OH 45420For SaleMLS ID #963362, Matthew J Sadler, Keller Williams Community Part. DABR MLS
- $334,0004 bd2 ba1.4k sqft141 Napoleon Dr, Dayton, OH 45429For SaleMLS ID #960691, Carolyn Gudorf, Howard Hanna Real Estate Serv. DABR MLS
- $245,0004 bd2 ba1.4k sqft2840 Winburn Ave, Dayton, OH 45420For SaleMLS ID #964419, Michael Kruse, eXp Realty. DABR MLS
- $275,0003 bd2 ba1.3k sqft118 Jeanette Ave, Centerville, OH 45458For SaleMLS ID #963716, Spencer Maxwell, Bridgestream Realty. DABR MLS
- $289,0003 bd3 ba1.5k sqft3815 Indian Ripple Rd, Dayton, OH 45440For SaleMLS ID #962867, Brian Sharp, BHHS Professional Realty. DABR MLS
- $269,5003 bd2 ba1.5k sqft1253 Opal Ave, Miamisburg, OH 45342For SaleMLS ID #962896, Kiley Johnson, Coldwell Banker Heritage. DABR MLS
- $273,0003 bd2 ba1.4k sqft122 Parkhurst Rd, Dayton, OH 45440For SaleMLS ID #952034, Thomas Underwood, Howard Hanna Real Estate Serv. DABR MLS
- $334,9003 bd2 ba1.6k sqft189 Bronston Trl, Dayton, OH 45430For SaleMLS ID #964371, Drew Bell, Local Roots Realty. DABR MLS
- $219,0003 bd1 ba1.4k sqft1855 Owendale Dr, Dayton, OH 45439For SaleMLS ID #964608, Monica Jones, Sibcy Cline Inc.. DABR MLS
- $280,0003 bd2 ba1.6k sqft5932 Pine Glen Ln, Dayton, OH 45424For SaleMLS ID #964758, Tobias P Schmitt, Sibcy Cline Inc.. DABR MLS
- $259,9003 bd3 ba1.6k sqft4731 Whitewood Ct, Dayton, OH 45424For SaleMLS ID #963774, Savannah Brennan, Brennan & Associates Realty In. DABR MLS
- $264,9003 bd2 ba1.1k sqft4916 Arrowview Dr, Huber Heights, OH 45424For SaleMLS ID #962056, John Crain, Howard Hanna Real Estate Serv. DABR MLS
