COMING SOON! Your custom dream home starts with the right land, and 801 Northern Rd offers a place to bring that vision to life. Discover 5.17± level, wooded acres in Mount Juliet, where mature trees, natural beauty, and room to spread out create an inviting setting for your future estate. A canopy of established trees gives the property character that takes decades to grow, while the acreage offers an opportunity to shape a setting around your style. Imagine arriving along a tree-lined drive, enjoying morning coffee overlooking the woods, and ending the day on a porch surrounded by Tennessee’s changing seasons. Whether you envision a timeless farmhouse, classic estate, or contemporary retreat, explore the possibilities with your builder and design team. The property includes a renovated 1 bedroom, 1-bath single-wide mobile home and an RV with 2 bedrooms and 1 full bath. East, West, and Center trails wind through the property, which also features a small cave. Picture outdoor gathering areas, gardens, or preserving the trees and enjoying the breathing room of acreage, subject to applicable approvals and site conditions. Bring your ideas and explore this wooded property. USABILITY NOTES: For buyers considering the property’s current use, the existing 1,000-gallon septic tank was recently pumped; receipts are on file for the grandfathered system. No septic records are available. Buyers planning a custom home should allow time during due diligence for evaluation of the existing system, field lines, and soils, and confirmation with Tennessee TDEC of permitting requirements and the approved bedroom count. INVESTOR NOTES: Potential gross rental income of approximately $36,000 annually from both residences combined is an estimate, not guaranteed; buyer to verify rental feasibility, permitted uses, expenses, and income. Shown by appointment only. No drive-ups, please. Site unseen offers welcomed. Inquire within.
Active
$425,000
801 Northern Rd, Mount Juliet, TN 37122
3beds
1,080sqft
Mobile Home, Residential
Built in 2001
5.17 Acres Lot
$-- Zestimate®
$394/sqft
$-- HOA
What's special
Level wooded acresMature treesCanopy of established treesOutdoor gathering areasRoom to spread outNatural beautySmall cave
- 1 day
- 268
- 13
Zillow last checked:
Listing updated:
Listed by:
Joseph Goodman CCIM 615-476-2953,
RE/MAX Choice Properties 615-444-3752
Source: RealTracs MLS as distributed by MLS GRID,MLS#: 3630371
Facts & features
Interior
Bedrooms & bathrooms
- Bedrooms: 3
- Bathrooms: 2
- Full bathrooms: 2
- Main level bedrooms: 3
Heating
- Central
Cooling
- Central Air
Appliances
- Included: Electric Oven, Dishwasher
- Laundry: Electric Dryer Hookup, Washer Hookup
Features
- High Speed Internet
- Flooring: Laminate
- Basement: None
Interior area
- Total structure area: 1,080
- Total interior livable area: 1,080 sqft
- Finished area above ground: 1,080
Property
Parking
- Total spaces: 9
- Parking features: Attached
- Attached garage spaces: 2
- Carport spaces: 2
- Covered spaces: 4
- Uncovered spaces: 5
Features
- Levels: One
- Stories: 1
- Patio & porch: Deck, Covered
- Fencing: Partial
- Has view: Yes
Lot
- Size: 5.17 Acres
- Features: Level, Views, Wooded
- Topography: Level,Views,Wooded
Details
- Parcel number: 033 05005 000
- Special conditions: Standard
Construction
Type & style
- Home type: MobileManufactured
- Architectural style: Craftsman
- Property subtype: Mobile Home, Residential
Materials
- Wood Siding
Condition
- New construction: No
- Year built: 2001
Utilities & green energy
- Sewer: Septic Tank
- Water: Public
- Utilities for property: Water Available, Cable Connected
Community & HOA
Community
- Subdivision: 37122 Estate Lot
HOA
- Has HOA: No
- Amenities included: Trail(s)
Location
- Region: Mount Juliet
Financial & listing details
- Price per square foot: $394/sqft
- Tax assessed value: $187,500
- Annual tax amount: $895
- Date on market: 11/5/2026
Estimated market value
Not available
Estimated sales range
Not available
Not available
Price history
| Date | Event | Price |
|---|---|---|
| 11/5/2026 | Listed for sale | $425,000+553.8%$394/sqft |
Source:  RealTracs MLS as distributed by MLS GRID #3630371 Report a problem | ||
| 9/23/2018 | Sold | $65,000$60/sqft |
Source: RealTracs MLS as distributed by MLS GRID #1748860 Report a problem | ||
| 6/26/2018 | Sold | $65,000+85.7%$60/sqft |
Source: Public Record Report a problem | ||
| 1/16/1997 | Sold | $35,000$32/sqft |
Source: Public Record Report a problem | ||
Public tax history
| Year | Property taxes | Tax assessment |
|---|---|---|
| 2025 | $895 | $46,875 |
| 2024 | $895 | $46,875 |
| 2023 | $895 | $46,875 |
| 2022 | $895 | $46,875 |
| 2021 | -- | $46,875 +98% |
| 2020 | $596 | $23,675 |
| 2019 | $596 | $23,675 |
| 2018 | $596 +0.1% | $23,675 |
| 2017 | $596 -0.1% | $23,675 |
| 2016 | $596 -2% | $23,675 |
| 2015 | $609 +31.2% | $23,675 +31.2% |
| 2014 | $464 | $18,043 |
| 2013 | $464 +0% | $18,043 |
| 2012 | $464 +2.8% | $18,043 |
| 2011 | $451 | $18,043 |
| 2010 | -- | $18,043 +5.5% |
| 2009 | $416 | $17,097 |
| 2008 | $416 +21.3% | $17,097 +23.6% |
| 2007 | $343 | $13,828 |
| 2006 | $343 | $13,828 |
| 2005 | $343 -16.5% | $13,828 |
| 2003 | $411 +38% | $13,828 +38% |
| 2002 | $298 | $10,019 |
| 2001 | -- | $10,019 -75% |
| 2000 | -- | $40,076 |
Find assessor info on the county website
Monthly payment
Climate risks
Neighborhood: 37122
Nearby schools
Schools provided by the listing agent
- Elementary: West Elementary
- Middle: West Wilson Middle School
- High: Wilson Central High School
Source: RealTracs MLS as distributed by MLS GRID. This data may not be complete. We recommend contacting the local school district to confirm school assignments for this home.


Similar homes
- $429,9003 bd2 ba1.5k sqft1975 Nonaville Rd, Mount Juliet, TN 37122For Sale
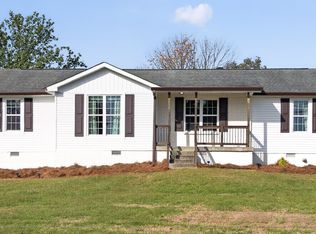
 MLS ID #3626556, Peter L. Richard. RealTracs MLS as distributed by MLS GRID
- $370,0003 bd2 ba1.2k sqft76 W Caldwell St, Mount Juliet, TN 37122For Sale
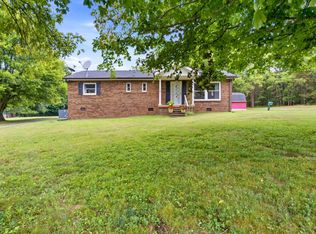 MLS ID #3630817, Gary Ashton. RealTracs MLS as distributed by MLS GRID
- $450,0003 bd2 ba1.2k sqft7686 Lebanon Rd, Mount Juliet, TN 37122For Sale
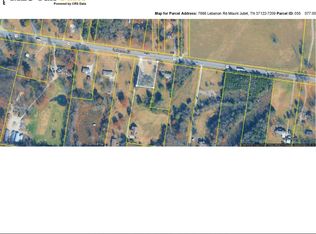 MLS ID #3618850, Judy Hughes. RealTracs MLS as distributed by MLS GRID
- from $453,9903 bd2 ba1.4k sqftEaston Plan, Benders Cove - Premier Series, Mount Juliet, TN 37122New Construction
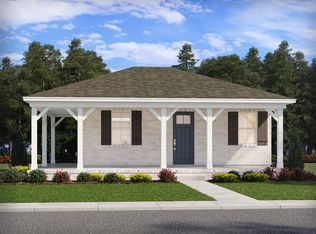 Meritage Homes
- $299,0003 bd2 ba1.4k sqft80 Crosswinds Dr, Mount Juliet, TN 37122For SaleMLS ID #3602750, Kimberly Ellsworth. RealTracs MLS as distributed by MLS GRID
- $360,0003 bd2 ba1.2k sqft1103 Cindi Ct, Mount Juliet, TN 37122For SaleMLS ID #3260672, Karen Hotsinpiller. RealTracs MLS as distributed by MLS GRID
- $394,9003 bd2 ba1.5k sqft634 Belinda Pkwy, Mount Juliet, TN 37122For SaleMLS ID #3622113, John Davis Hitch. RealTracs MLS as distributed by MLS GRID
- $434,0003 bd2 ba1.4k sqft13501 Lebanon Rd, Mount Juliet, TN 37122For SaleMLS ID #3268783, Michelle Snee. RealTracs MLS as distributed by MLS GRID
- $449,9002 bd2 ba1.3k sqft111 Old Towne Dr, Mount Juliet, TN 37122For SaleMLS ID #3623851, Susie Manier. RealTracs MLS as distributed by MLS GRID
- $449,9002 bd2 ba1.4k sqft390 Blockade Ln, Mount Juliet, TN 37122For SaleMLS ID #3628843, Jessica Huggett. RealTracs MLS as distributed by MLS GRID
- $475,0003 bd2 ba1.3k sqft2003 Julie Dr, Mount Juliet, TN 37122For SaleMLS ID #3615489, Carri Sanford. RealTracs MLS as distributed by MLS GRID
- $399,9903 bd3 ba1.5k sqft321 Lynwood Station Blvd, Mount Juliet, TN 37122New ConstructionRealTracs MLS as distributed by MLS GRID
- $375,0003 bd2 ba1.4k sqft902 Skye View Dr, Gallatin, TN 37066For SaleMLS ID #3632591, Justin Tucker. RealTracs MLS as distributed by MLS GRID
- $305,0002 bd2 ba1k sqft1040 Charlie Daniels Pkwy APT 100, Mount Juliet, TN 37122For SaleMLS ID #3622101, Chris Gangone. RealTracs MLS as distributed by MLS GRID
- $369,9003 bd2 ba1.2k sqft538 Summit Way, Mount Juliet, TN 37122For SaleMLS ID #3531606, Scott Wolaver. RealTracs MLS as distributed by MLS GRID
- $355,0003 bd2 ba1.4k sqft311 Sunrise Cir, Mount Juliet, TN 37122For SaleMLS ID #3622691, Lauren LaFevers-Flatt. RealTracs MLS as distributed by MLS GRID
- $329,9003 bd2 ba1.1k sqft176 Lucy Dr, Mount Juliet, TN 37122For SaleMLS ID #3512924, Bobby Hill. RealTracs MLS as distributed by MLS GRID
- $288,0002 bd2 ba1k sqft1040 Charlie Daniels Pkwy APT 184, Mount Juliet, TN 37122For SaleMLS ID #3630300, Whitney King. RealTracs MLS as distributed by MLS GRID
- $259,9002 bd2 ba975 sqft51 Sports Rd, Mount Juliet, TN 37122For SaleMLS ID #3621069, Wylie Chapman. RealTracs MLS as distributed by MLS GRID
- $374,9904 bd3 ba1.5k sqft428 Sunset Dr, Mount Juliet, TN 37122For SaleMLS ID #3287925, Angela Aguda Slizewski. RealTracs MLS as distributed by MLS GRID
