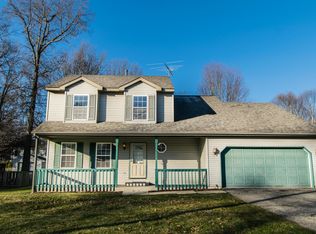
Charming 2-Story in Chesterton -- Priced to Sell! Welcome home to this adorable two-story gem, where soaring cathedral ceilings create an airy, light-filled feel from the moment you walk in. The heart of the home is a brand-new kitchen outfitted with all-new appliances -- move-in ready and waiting for your first meal. Don't miss the sunroom, featuring its own vaulted ceilings -- the perfect spot for morning coffee or curling up with a good book. Many major updates have already been done for you: new flooring in kitchen and living room, a new hot water heater, and a new furnace, so you can settle in worry-free. Outside, you'll fall in love with the picture-perfect lot -- mature trees, a fully fenced yard, and that classic Chesterton charm on a quiet, welcoming street. Homes like this don't last. Schedule your showing today!
Pending
$349,900
801 S 19th St, Chesterton, IN 46304
3beds
1,680sqft
Single Family Residence
Built in 1995
0.26 Acres Lot
$-- Zestimate®
$208/sqft
$-- HOA
What's special
Fully fenced yardClassic chesterton charmPicture-perfect lotSoaring cathedral ceilingsAiry light-filled feelMature treesBrand-new kitchen
- 36 days
- 187
- 2
Zillow last checked:
Listing updated:
Listed by:
David Gring,
Century 21 Alliance Group 219-462-2090,
Lyndsye Felsman,
Century 21 Alliance Group
Source: NIRA as distributed by MLS GRID,MLS#: 844902
Facts & features
Interior
Bedrooms & bathrooms
- Bedrooms: 3
- Bathrooms: 3
- Full bathrooms: 2
- 1/2 bathrooms: 1
Rooms
- Room types: Bedroom 2, Primary Bedroom, Living Room, Kitchen, Family Room, Bedroom 3
Primary bedroom
- Level: Upper
- Area: 161.7
- Dimensions: 14.7 x 11.0
Bedroom 2
- Level: Upper
- Area: 108
- Dimensions: 12.0 x 9.0
Bedroom 3
- Level: Upper
- Area: 130
- Dimensions: 13.0 x 10.0
Family room
- Description: Fireplace
- Level: Main
- Area: 210
- Dimensions: 15.0 x 14.0
Kitchen
- Level: Main
- Area: 143
- Dimensions: 13.0 x 11.0
Living room
- Level: Main
- Area: 165
- Dimensions: 15.0 x 11.0
Sunroom
- Level: Main
- Area: 220
- Dimensions: 20.0 x 11.0
Heating
- Forced Air, Natural Gas
Appliances
- Included: Dryer, Washer, Range Hood, Refrigerator, Microwave, Dishwasher, Disposal
- Laundry: Laundry Room
Features
- Cathedral Ceiling(s), Country Kitchen, Vaulted Ceiling(s), Pantry, Open Floorplan, Laminate Counters, Eat-in Kitchen, Entrance Foyer, Double Vanity, Ceiling Fan(s)
- Basement: Crawl Space
- Number of fireplaces: 1
- Fireplace features: Family Room
Interior area
- Total structure area: 1,680
- Total interior livable area: 1,680 sqft
- Finished area above ground: 1,680
Property
Parking
- Total spaces: 2
- Parking features: Garage Door Opener, On Street, Garage Faces Front, Driveway, Concrete
- Garage spaces: 2
- Has uncovered spaces: Yes
Features
- Levels: Two
- Patio & porch: Porch, Rear Porch
- Exterior features: Fire Pit, Private Yard
- Pool features: None
- Fencing: Back Yard,Partial,Fenced
- Has view: Yes
- View description: Neighborhood, Trees/Woods
Lot
- Size: 0.26 Acres
- Features: Back Yard, Wooded, Landscaped, Front Yard
Details
- Parcel number: 640602251004000023
- Special conditions: None
Construction
Type & style
- Home type: SingleFamily
- Property subtype: Single Family Residence
Condition
- New construction: No
- Year built: 1995
Utilities & green energy
- Sewer: Public Sewer
- Water: Public
- Utilities for property: Electricity Connected, Water Connected, Natural Gas Connected
Community & HOA
Community
- Security: Smoke Detector(s)
- Subdivision: Woodside Manor
HOA
- Has HOA: No
Location
- Region: Chesterton
Financial & listing details
- Price per square foot: $208/sqft
- Tax assessed value: $309,100
- Annual tax amount: $3,389
- Date on market: 9/5/2026
- Listing agreement: Exclusive Right To Sell
- Listing terms: Cash,VA Loan,FHA,Conventional
Estimated market value
Not available
Estimated sales range
Not available
Not available
Price history
| Date | Event | Price |
|---|---|---|
| 9/10/2026 | Pending sale | $349,900$208/sqft |
Source:  NIRA as distributed by MLS GRID #844902 Report a problem NIRA as distributed by MLS GRID #844902 Report a problem | ||
| 9/5/2026 | Listed for sale | $349,900+53.5%$208/sqft |
Source: NIRA as distributed by MLS GRID #844902 Report a problem | ||
| 5/21/2020 | Sold | $228,000+0%$136/sqft |
Source: NIRA as distributed by MLS GRID #472917 Report a problem | ||
| 4/14/2020 | Pending sale | $227,900$136/sqft |
Source: Bart Vickrey & Co. Real Estate #472917 Report a problem | ||
| 4/13/2020 | Listed for sale | $227,900$136/sqft |
Source: Bart Vickrey & Co. Real Estate #472917 Report a problem | ||
Public tax history
| Year | Property taxes | Tax assessment |
|---|---|---|
| 2025 | $3,394 +6.3% | $309,100 +1.3% |
| 2024 | $3,193 +10.1% | $305,100 +6.3% |
| 2023 | $2,899 +12.8% | $286,900 +10.1% |
| 2022 | $2,571 +0.7% | $260,600 +12.2% |
| 2021 | $2,554 +11.4% | $232,200 +0.7% |
| 2020 | $2,292 +2.8% | $230,700 +12.7% |
| 2019 | $2,230 +5.7% | $204,700 +3.6% |
| 2018 | $2,109 | $197,500 +5.7% |
| 2017 | $2,109 +6% | $186,900 +2.2% |
| 2016 | $1,990 -3.2% | $182,800 +2.1% |
| 2014 | $2,056 +7.9% | $179,100 +4.7% |
| 2013 | $1,906 +8.9% | $171,100 -1.3% |
| 2012 | $1,751 -5.7% | $173,400 -5.6% |
| 2011 | $1,856 +0.9% | $183,700 -0.2% |
| 2010 | $1,840 +6% | $184,000 +1.9% |
| 2009 | $1,736 | $180,500 +8.1% |
| 2006 | -- | $167,000 +17.4% |
| 2005 | -- | $142,300 |
Find assessor info on the county website
Monthly payment
Est. payment
Payment breakdown
Explore the cost of this home by adjusting the details. Changes won't be saved.Climate risks
Neighborhood: 46304
Similar homes
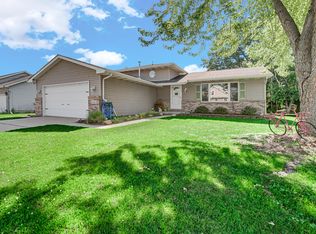
- $349,9004 bd2 ba1.8k sqft2342 Westwood Ln, Chesterton, IN 46304For Sale
 MLS ID #843482, Melissa Capellari, Coldwell Banker Real Estate Gr. NIRA as distributed by MLS GRID
 - $340,0003 bd4 ba2.4k sqft313 W Oak Hill Rd, Porter, IN 46304For Sale
 MLS ID #202637342, Chad Metzger, Metzger Property Services, LLC. IRMLS
 - $300,0004 bd2 ba2.2k sqft769 S Calumet Rd, Chesterton, IN 46304For Sale
 MLS ID #838403, Carla Ebert-Kienitz, Century 21 Circle. NIRA as distributed by MLS GRID
 - $365,0003 bd3 ba1.7k sqft358 Cori Ct, Valparaiso, IN 46383For Sale
 MLS ID #845755, Tonia Dragon, Better Homes and Gardens Real. NIRA as distributed by MLS GRID
 - $364,9003 bd2 ba1.7k sqft108 Fordwick Ln, Valparaiso, IN 46383For SaleMLS ID #845020, David Gring, Century 21 Alliance Group. NIRA as distributed by MLS GRID
- $389,9004 bd3 ba2.1k sqft2048 Landmark St, Portage, IN 46368For SaleMLS ID #842007, Cody Potocki, Prestige Midwest Realty, LLC. NIRA as distributed by MLS GRID
- $349,0003 bd3 ba1.7k sqft1168 Capitol Dr, Hobart, IN 46342For SaleMLS ID #846269, Eric Seymour, BHHS Indiana Realty. NIRA as distributed by MLS GRID
- $319,0004 bd3 ba1.8k sqft2101 Coolwood Dr, Valparaiso, IN 46385For SaleMLS ID #844750, Munir Matariyeh, Real Broker, LLC. NIRA as distributed by MLS GRID
- $349,9004 bd3 ba1.7k sqft105 N Greenwich St, Valparaiso, IN 46383For SaleMLS ID #846261, Erica Kendera, Brokerworks Group. NIRA as distributed by MLS GRID
- $342,9004 bd2 ba2.1k sqft799 N 400 E, Valparaiso, IN 46383For SaleMLS ID #843280, Krystal Bialata, Blackrock Real Estate Services. NIRA as distributed by MLS GRID
- $424,9004 bd3 ba2.1k sqft6712 Vienna Ave, Portage, IN 46368For SaleMLS ID #844832, Julie Elisha, McColly Real Estate. NIRA as distributed by MLS GRID
- $344,9004 bd2 ba2.1k sqft103 W Division Rd, Valparaiso, IN 46385For SaleMLS ID #845226, Nicholas Scalise, Listing Leaders. NIRA as distributed by MLS GRID
- $297,5004 bd2 ba1.6k sqft6515 Lakewood Ave, Portage, IN 46368For SaleMLS ID #844817, Brent Wright, McColly Real Estate. NIRA as distributed by MLS GRID
- $350,0004 bd2 ba2.1k sqft7581 Murrelet St, Hobart, IN 46342For SaleMLS ID #845309, Kenneth Townsel, Ellsbury Group. NIRA as distributed by MLS GRID
- $299,9003 bd2 ba1.5k sqft62 E Division Rd, Valparaiso, IN 46383For SaleMLS ID #846517, Danelisse Aguilera, Realty Executives Premier. NIRA as distributed by MLS GRID
- $344,9993 bd2 ba1.9k sqft403 E 300 S, Valparaiso, IN 46383For SaleMLS ID #843345, Nicole Stram, McColly Real Estate. NIRA as distributed by MLS GRID
- $324,9993 bd2 ba1.8k sqft216 Dundee St, Valparaiso, IN 46385For SaleMLS ID #845483, Allison Kucharzak, Trueblood Real Estate, LLC. NIRA as distributed by MLS GRID
- $388,5004 bd2 ba1.7k sqft838 N 450 W, Valparaiso, IN 46385For SaleMLS ID #843074, Kristen Stemple, Seramur Properties, LLC. NIRA as distributed by MLS GRID
- $360,0005 bd3 ba2.4k sqft1318 Whippoorwill Rd, Valparaiso, IN 46383For SaleMLS ID #840904, Tonia Dragon, Better Homes and Gardens Real. NIRA as distributed by MLS GRID
- $399,0004 bd4 ba2k sqft555 Lake Park Dr, Valparaiso, IN 46385For SaleMLS ID #841430, Gordana Rzharev, McColly Real Estate. NIRA as distributed by MLS GRID
