Location, location, location + low maintenance living near the Beach! This 4-BR/3-BA home sits just minutes from Carolina Beach in the charming coastal community of Coral Ridge. It features a rocking chair front porch, open floor plan, volume ceilings, stainless appliances, a private fenced back yard and patio, and on-site storage. You'll also enjoy fresh paint and new carpet. The neighborhood has a community pool, for those days you don't feel like heading to the beach. No city taxes and low HOA fees! This home is move-in ready and easy to show!
Under contract
$350,000
8010 Sweetgrass Court, Wilmington, NC 28412
4beds
1,440sqft
:
Get pre-qualified$2,215/mo
Single Family Residence
Built in 2009
1,742 Square Feet Lot
$344,200 Zestimate®
$243/sqft
$175/mo HOA
What's special
- 64 days |
- 97 |
- 1 |
Zillow last checked:
Listing updated:
Listed by:
Pam Kersting 910-231-4649,
Intracoastal Realty Corporation
Source: Hive MLS,MLS#: 100567851 Originating MLS: Cape Fear Realtors MLS, Inc.
Originating MLS: Cape Fear Realtors MLS, Inc.Facts & features
Interior
Bedrooms & bathrooms
- Bedrooms: 4
- Bathrooms: 3
- Full bathrooms: 3
Rooms
- Room types: Dining Room, Living Room, Master Bedroom, Bedroom 4, Bedroom 2, Bedroom 3
Primary bedroom
- Level: Second
- Dimensions: 14 x 12
Bedroom 2
- Level: Second
- Dimensions: 14 x 10
Bedroom 3
- Level: Second
- Dimensions: 12 x 9
Bedroom 4
- Level: First
- Dimensions: 11 x 10
Dining room
- Level: First
- Dimensions: 11 x 8
Kitchen
- Level: First
- Dimensions: 10 x 10
Living room
- Level: First
- Dimensions: 16 x 12
Heating
- Electric, Forced Air, Zoned
Cooling
- Central Air, Ceiling Fan(s)
Appliances
- Included: Electric Oven, Built-In Microwave, Washer, Self Cleaning Oven, Refrigerator, Dryer, Disposal, Dishwasher
- Laundry: Laundry Closet
Features
- Walk-in Closet(s), Ceiling Fan(s), Pantry, Blinds/Shades, Built-in Features, Walk-In Closet(s)
- Flooring: Carpet, Vinyl, Wood
- Doors: Thermal Doors
- Windows: Thermal Windows
- Attic: Access Only
Interior area
- Total structure area: 1,440
- Total interior livable area: 1,440 sqft
Property
Parking
- Parking features: Asphalt, Assigned, Paved
Features
- Levels: Two
- Patio & porch: Covered, Patio, Front Porch
- Exterior features: Irrigation System, Thermal Doors
- Fencing: Back Yard,Wood
- Has view: Yes
- View description: See Remarks
- Frontage type: See Remarks
Lot
- Size: 1,742 Square Feet
- Dimensions: 26 x 66
- Features: Dead End
Details
- Parcel number: R08218004026000
- Zoning: R-15
- Special conditions: Standard
Construction
Type & style
- Home type: SingleFamily
- Property subtype: Single Family Residence
Materials
- Vinyl Siding, Wood Frame
- Foundation: Slab
- Roof: Metal,Shingle
Condition
- New construction: No
- Year built: 2009
Utilities & green energy
- Sewer: Public Sewer
- Water: Public
- Utilities for property: Sewer Available, Water Available
Community & HOA
Community
- Subdivision: Coral Ridge The Villas
HOA
- Has HOA: Yes
- Amenities included: Pool, Maintenance Grounds, Maintenance Roads, Sidewalks, Street Lights, Trash
- HOA fee: $2,100 annually
- HOA name: Coral Ridge HOA
- HOA phone: 910-679-3012
- Second HOA name: Coral Ridge HOA
- Second HOA phone: 910-679-3012
Location
- Region: Wilmington
Financial & listing details
- Price per square foot: $243/sqft
- Tax assessed value: $324,400
- Annual tax amount: $1,279
- Date on market: 4/17/2026
- Cumulative days on market: 64 days
- Listing agreement: Exclusive Right To Sell
- Listing terms: Cash,Conventional
- Road surface type: Paved
Estimated market value
$344,200
$327,000 - $361,000
$2,120/mo
Price history
| Date | Event | Price |
|---|---|---|
| 6/11/2026 | Contingent | $350,000$243/sqft |
Source:  Hive MLS #100567851 Report a problem Hive MLS #100567851 Report a problem | ||
| 4/17/2026 | Listed for sale | $350,000+27.3%$243/sqft |
Source: Hive MLS #100567851 Report a problem | ||
| 1/22/2025 | Listing removed | $2,300$2/sqft |
Source: Zillow Rentals Report a problem | ||
| 1/16/2025 | Listed for rent | $2,300$2/sqft |
Source: Zillow Rentals Report a problem | ||
| 12/17/2021 | Sold | $275,000-1.8%$191/sqft |
Source: Hive MLS #100299518 Report a problem | ||
| 11/15/2021 | Pending sale | $279,999$194/sqft |
Source: Hive MLS #100299518 Report a problem | ||
| 11/12/2021 | Listed for sale | $279,999+51.4%$194/sqft |
Source: Hive MLS #100299518 Report a problem | ||
| 6/22/2010 | Sold | $184,900$128/sqft |
Source: Hive MLS #30442375 Report a problem | ||
Public tax history
| Year | Property taxes | Tax assessment |
|---|---|---|
| 2025 | $1,279 +10.7% | $324,400 +53.5% |
| 2024 | $1,155 +0.4% | $211,300 |
| 2023 | $1,151 -0.9% | $211,300 |
| 2022 | $1,161 -0.3% | $211,300 |
| 2021 | $1,165 +12.7% | $211,300 +29.2% |
| 2020 | $1,034 | $163,500 |
| 2019 | $1,034 | $163,500 |
| 2018 | $1,034 | $163,500 |
| 2017 | $1,034 +2.1% | $163,500 +11.9% |
| 2016 | $1,012 +7.6% | $146,100 |
| 2015 | $941 +1.7% | $146,100 |
| 2014 | $925 | $146,100 |
| 2013 | -- | $146,100 |
| 2012 | -- | $146,100 -12.3% |
| 2011 | -- | $166,632 |
| 2010 | -- | $166,632 |
Find assessor info on the county website
Monthly payment
Est. payment
Payment breakdown
Explore the cost of this home by adjusting the details. Changes won't be saved.Climate risks
Neighborhood: 28412
Nearby schools
GreatSchools rating
- 10/10Edwin A. Anderson ElementaryGrades: K-5Distance: 1.6 mi
- 7/10Charles P Murray MiddleGrades: 6-8Distance: 1.5 mi
- 5/10Eugene Ashley HighGrades: 9-12Distance: 1.6 mi
Schools provided by the listing agent
- Elementary: Anderson
- Middle: Murray
- High: Ashley
Source: Hive MLS. This data may not be complete. We recommend contacting the local school district to confirm school assignments for this home.
- $300,0002 bd2 ba1k sqft815 Isle Of Palms Ln, Wilmington, NC 28412Off Market
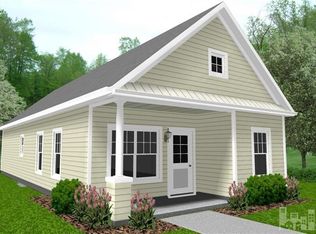
- $315,6002 bd3 ba1.2k sqft8006 Sweetgrass Ct, Wilmington, NC 28412Off Market
- $296,6002 bd2 ba1k sqft831 Isle Of Palms Ln, Wilmington, NC 28412Off Market
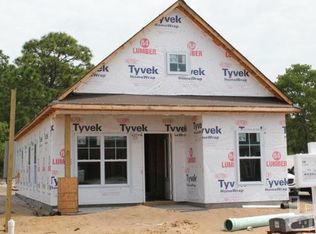
- $317,0003 bd2 ba1.2k sqft8002 Sweetgrass Ct, Wilmington, NC 28412Off Market
- $471,4001.653 Acres7142 Carolina Beach Rd, Wilmington, NC 28412Off Market
- $64,2006.4 Acres7142 Carolina Beach Rd, Wilmington, NC 28412Off Market
- $160,8000.344 Acres7142 Carolina Beach Rd, Wilmington, NC 28412Off Market
- $288,7002 bd2 ba1.2k sqft8001 Sweetgrass Ct, Wilmington, NC 28412Off Market
A local agent can set up tours, give advice and negotiate with sellers.
A local lender can help you make sure your offer is ready when you are.
Similar homes
- $393,0003 bd2 ba2k sqft9208 Slice Court, Wilmington, NC 28412For Sale

 MLS ID #100590691, Merritt Anderson Crawley, Nest Realty. Hive MLS
 - $339,0003 bd3 ba1.5k sqft6538 Rustling Leaves Way, Wilmington, NC 28409For Sale
 MLS ID #100585923, Tessa R Bieker, Berkshire Hathaway HomeServices Carolina Premier Properties. Hive MLS
 - $349,9903 bd3 ba1.5k sqft6660 Lemon Lane, Wilmington, NC 28412For Sale
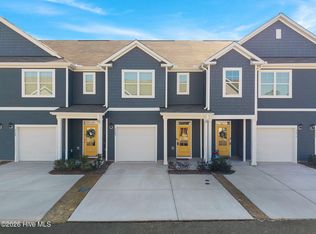 MLS ID #100555549, Dawn Lagomarsino, Nest Realty. Hive MLS
 - $283,5003 bd3 ba1.3k sqft4518 Exuma Lane, Wilmington, NC 28412For Sale
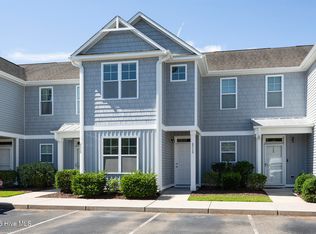 MLS ID #100591123, Jan J Justice, Water Pointe Realty, Inc.. Hive MLS
 - $440,0003 bd2 ba1.6k sqft4113 Rounding Bend Lane, Wilmington, NC 28412For SaleMLS ID #100577717, Mayra J Zaldivar, REAL Broker LLC. Hive MLS
- $449,9003 bd3 ba2k sqft4914 Gate Post Lane, Wilmington, NC 28412For SaleMLS ID #100580861, Shane Register Team, Coldwell Banker Sea Coast Advantage-Midtown. Hive MLS
- $435,0003 bd2 ba1.8k sqft753 Liberty Landing Way, Wilmington, NC 28409For SaleMLS ID #100580524, Beatty Pittman Real Estate Team LLC, Intracoastal Realty Corporation. Hive MLS
- $379,0003 bd2 ba1.2k sqft806 Saddle Point, Wilmington, NC 28411For SaleMLS ID #100586435, LaChianti W. Bromell, NextHome Cape Fear. Hive MLS
- $355,0003 bd2 ba1.3k sqft7125 Cameron Trace Drive, Wilmington, NC 28411For SaleMLS ID #100583463, Katie Moore, Coldwell Banker Sea Coast Advantage. Hive MLS
- $289,0003 bd2 ba1.3k sqft4022 Winds Ridge Drive #42, Wilmington, NC 28409For SaleMLS ID #100586095, Derek Stiefel, Keller Williams Innovate-Wilmington. Hive MLS
- $365,0003 bd2 ba1.4k sqft803 Spy Glass Court, Wilmington, NC 28411For SaleMLS ID #100577487, Atlantic Edge Partners, Intracoastal Realty Corporation. Hive MLS
- $385,0004 bd2 ba1.8k sqft323 Windy Woods Way, Wilmington, NC 28401For SaleMLS ID #100582814, Harold Chappell, NextHome Cape Fear. Hive MLS
- $384,9003 bd2 ba1.4k sqft117 North Carolina Avenue, Wilmington, NC 28401For SaleMLS ID #100584397, Rob H Warwick, Coldwell Banker Sea Coast Advantage. Hive MLS
- $445,0002 bd2 ba1.5k sqft1159 Snowden Road, Wilmington, NC 28412For SaleMLS ID #100567827, Ryan Hall, Hall Property Specialists, INC. Hive MLS
- $369,9003 bd2 ba1.5k sqft441 Tributary Circle #67, Wilmington, NC 28401For SaleMLS ID #100575196, Robin Perron, Keller Williams Innovate-Wilmington. Hive MLS
- $275,0003 bd3 ba1.4k sqft4540 Exuma Lane, Wilmington, NC 28412For SaleMLS ID #100525009, Team Thirty 4 North, Coldwell Banker Sea Coast Advantage. Hive MLS
- $350,0003 bd3 ba1.8k sqft1636 Corbett Street, Wilmington, NC 28401For SaleMLS ID #100568989, Jennifer M Farmer, Coldwell Banker Sea Coast Advantage. Hive MLS
- $350,0004 bd3 ba1.5k sqft1654 Bratton Court, Wilmington, NC 28405For SaleMLS ID #100569203, Gina-Robyn Burrow, Cadence Realty Corporation. Hive MLS
- $399,0004 bd3 ba1.8k sqft141 Presley Lane, Wilmington, NC 28411For SaleMLS ID #100586470, Harold Chappell, NextHome Cape Fear. Hive MLS
- $354,9003 bd2 ba1.4k sqft1021 Tidings Road, Leland, NC 28451For SaleMLS ID #100569629, Jan J Justice, Water Pointe Realty, Inc.. Hive MLS
