Beautiful like new ranch home in Summer Hill Farm! Home is complete 5 bed 3 bath and 3 car garage. Great layout with an open concept, high ceilings, and LVT flooring throughout the main level. Kitchen has Cambria quartz countertops, walk-in pantry, island seating and stainless-steel appliances. Living room comes with shiplap around the fireplace, floating shelves, and awesome windows. Also, on the main is a convenient office space. Big primary bedroom with walk-in closet. Primary bath includes dual vanities and large walk-in tiled shower. Right off the dining room is the covered patio. You will love all the space in the finished lower level. This basement has the perfect set up featuring 2 bedrooms, large family room, rec area, and amazing wet bar. The wet bar has a tv mount, tiled backsplash, and cabinets. Great home, great finishes, great location!!
Pending
$475,000
8016 N 167th St, Bennington, NE 68007
5beds
3,014sqft
Single Family Residence
Built in 2021
0.26 Acres Lot
$528,100 Zestimate®
$158/sqft
$21/mo HOA
What's special
Covered patioRec areaWalk-in closetFinished lower levelLarge family roomConvenient office spaceAmazing wet bar
- 940 days
- 11
- 0
Zillow last checked:
Listing updated:
Listed by:
Nic Luhrs 402-980-0248,
BHHS Ambassador Real Estate,
Rachel Skradski Luhrs 402-650-4727,
BHHS Ambassador Real Estate
Source: GPRMLS,MLS#: 22406738
Facts & features
Interior
Bedrooms & bathrooms
- Bedrooms: 5
- Bathrooms: 3
- Full bathrooms: 2
- 3/4 bathrooms: 1
- Main level bathrooms: 2
Primary bedroom
- Features: Wall/Wall Carpeting, Ceiling Fan(s), Walk-In Closet(s)
- Level: Main
- Area: 189
- Dimensions: 14 x 13.5
Bedroom 2
- Features: Wall/Wall Carpeting
- Level: Main
- Area: 126.04
- Dimensions: 13.7 x 9.2
Bedroom 3
- Features: Wall/Wall Carpeting, 9'+ Ceiling
- Level: Main
- Area: 159.6
- Dimensions: 13.3 x 12
Bedroom 4
- Features: Wall/Wall Carpeting, 9'+ Ceiling, Egress Window
- Level: Basement
- Area: 158.4
- Dimensions: 13.2 x 12
Bedroom 5
- Features: Wall/Wall Carpeting, 9'+ Ceiling, Egress Window
- Level: Basement
- Area: 145.2
- Dimensions: 13.2 x 11
Primary bathroom
- Features: 3/4, Double Sinks
Family room
- Features: Wall/Wall Carpeting, 9'+ Ceiling
- Level: Basement
- Area: 298.29
- Dimensions: 18.3 x 16.3
Kitchen
- Features: 9'+ Ceiling, Pantry, Luxury Vinyl Tile
- Level: Main
- Area: 140.7
- Dimensions: 14 x 10.05
Living room
- Features: Fireplace, 9'+ Ceiling, Ceiling Fan(s), Luxury Vinyl Tile
- Level: Main
- Area: 204.1
- Dimensions: 15.7 x 13
Basement
- Area: 1683
Heating
- Natural Gas, Forced Air
Cooling
- Central Air
Appliances
- Included: Range, Refrigerator, Dishwasher, Microwave
- Laundry: Luxury Vinyl Tile
Features
- Basement: Daylight,Egress,Finished
- Number of fireplaces: 1
- Fireplace features: Living Room
Interior area
- Total structure area: 3,014
- Total interior livable area: 3,014 sqft
- Finished area above ground: 1,711
- Finished area below ground: 1,303
Property
Parking
- Total spaces: 3
- Parking features: Attached
- Attached garage spaces: 3
Features
- Patio & porch: Patio
- Exterior features: Sprinkler System
- Fencing: None
Lot
- Size: 0.26 Acres
- Dimensions: 147.1 x 1.5 x 70.67 x 134.29 x 88.95
- Features: Over 1/4 up to 1/2 Acre
Details
- Parcel number: 2251110160
Construction
Type & style
- Home type: SingleFamily
- Architectural style: Ranch
- Property subtype: Single Family Residence
Materials
- Stone, Masonite
- Foundation: Concrete Perimeter
- Roof: Composition
Condition
- Not New and NOT a Model
- New construction: No
- Year built: 2021
Utilities & green energy
- Sewer: Public Sewer
- Water: Public
Community & HOA
Community
- Subdivision: Summer Hill Farm
HOA
- Has HOA: Yes
- HOA fee: $250 annually
Location
- Region: Bennington
Financial & listing details
- Price per square foot: $158/sqft
- Tax assessed value: $482,100
- Annual tax amount: $11,389
- Date on market: 3/22/2024
- Listing terms: VA Loan,FHA,Conventional,Cash
- Ownership: Fee Simple
Estimated market value
$528,100
$502,000 - $555,000
$3,135/mo
Price history
| Date | Event | Price |
|---|---|---|
| 5/23/2024 | Pending sale | $475,000$158/sqft |
Source:  GPRMLS #22406738 Report a problem GPRMLS #22406738 Report a problem | ||
| 3/22/2024 | Price change | $475,000-4.8%$158/sqft |
Source: GPRMLS #22406738 Report a problem | ||
| 3/1/2024 | Price change | $499,000-3.1%$166/sqft |
Source: GPRMLS #22404658 Report a problem | ||
| 2/5/2024 | Price change | $515,000-1.9%$171/sqft |
Source: GPRMLS #22402650 Report a problem | ||
| 10/27/2023 | Listed for sale | $525,000+5.1%$174/sqft |
Source: GPRMLS #22325232 Report a problem | ||
| 2/4/2022 | Sold | $499,350+0.4%$166/sqft |
Source: GPRMLS #22125781 Report a problem | ||
| 12/17/2021 | Pending sale | $497,500$165/sqft |
Source: GPRMLS #22125781 Report a problem | ||
| 10/26/2021 | Listed for sale | $497,500$165/sqft |
Source: GPRMLS #22125781 Report a problem | ||
Public tax history
| Year | Property taxes | Tax assessment |
|---|---|---|
| 2025 | $11,348 -1.7% | $482,100 |
| 2024 | $11,542 +1.3% | $482,100 +15.6% |
| 2023 | $11,389 -3.6% | $417,200 |
| 2022 | $11,817 +986.9% | $417,200 +986.5% |
| 2021 | $1,087 +7.2% | $38,400 +7.9% |
| 2020 | $1,014 +562.2% | $35,600 +547.3% |
| 2019 | $153 -0.2% | $5,500 |
| 2018 | $153 | $5,500 |
Find assessor info on the county website
Monthly payment
Est. payment
Payment breakdown
Explore the cost of this home by adjusting the details. Changes won't be saved.Climate risks
Neighborhood: 68007
Nearby schools
Schools provided by the listing agent
- Elementary: Pine Creek
- Middle: Bennington South
- High: Bennington
- District: Bennington
Source: GPRMLS. This data may not be complete. We recommend contacting the local school district to confirm school assignments for this home.

Similar homes
- $570,0005 bd4 ba3.3k sqft8001 N 166th St, Bennington, NE 68007For Sale

 MLS ID #22628686, Emily Brown, BHHS Ambassador Real Estate. GPRMLS
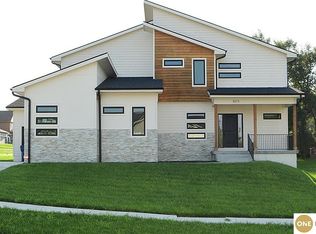
 - $535,0004 bd3 ba2.7k sqft8215 N 166th St, Bennington, NE 68007For Sale
 MLS ID #22624306, Kim Stephens, Realty ONE Group Sterling. GPRMLS
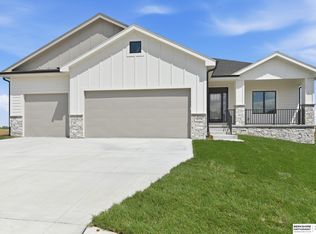
 - $527,5005 bd3 ba2.7k sqft16718 Mormon St, Bennington, NE 68007New Construction
 MLS ID #22622492, James Doebelin, BHHS Ambassador Real Estate. GPRMLS
 - $395,0005 bd4 ba2.4k sqft471 N Allen St, Bennington, NE 68007For Sale
 MLS ID #22629656, Jay Leisey, BHHS Ambassador Real Estate. GPRMLS
 - $495,0006 bd5 ba3.6k sqft10213 N 152nd Ave, Bennington, NE 68007For SaleMLS ID #22626523, Derek Colwell, Nebraska Realty. GPRMLS
- $537,0005 bd3 ba2.8k sqft11015 N 169th St, Bennington, NE 68007For SaleMLS ID #22628500, Faith Wanninger, BHHS Ambassador Real Estate. GPRMLS
- $545,0005 bd3 ba2.7k sqft11132 N 161st Ave, Bennington, NE 68007New ConstructionMLS ID #22618687, Jim Kristl, Nebraska Realty. GPRMLS
- $564,7704 bd3 ba2.9k sqft8508 Kilpatrick Pkwy, Bennington, NE 68007New ConstructionMLS ID #22612773, Jim Morrison, BHHS Ambassador Real Estate. GPRMLS
- $519,9994 bd3 ba2.6k sqft11002 N 159th Ave, Bennington, NE 68007New ConstructionMLS ID #22611801, AAron Cooper, BHHS Ambassador Real Estate. GPRMLS
- $629,0004 bd3 ba3.5k sqft7651 N 167th St, Bennington, NE 68007New ConstructionMLS ID #22622490, James Doebelin, BHHS Ambassador Real Estate. GPRMLS
- $499,0003 bd3 ba3k sqft6025 N Hws Cleveland Blvd, Omaha, NE 68116For SaleMLS ID #22626360, Shannon Leisey, BHHS Ambassador Real Estate. GPRMLS
- $529,9004 bd3 ba2.5k sqft12922 Reynolds St, Omaha, NE 68142For SaleMLS ID #22629145, James Doebelin, BHHS Ambassador Real Estate. GPRMLS
- $599,0005 bd3 ba3.4k sqft10905 N 160th St, Bennington, NE 68007New ConstructionMLS ID #22627699, Jim Kristl, Nebraska Realty. GPRMLS
- $590,0004 bd3 ba2.4k sqft16619 Abigail St, Bennington, NE 68007New ConstructionMLS ID #22626926, Rachel Skradski Luhrs, BHHS Ambassador Real Estate. GPRMLS
- $465,0005 bd3 ba3k sqft21101 Butler Ave, Elkhorn, NE 68022For SaleMLS ID #22628397, AJ Kendall, NP Dodge RE Sales Inc Sarpy. GPRMLS
- $610,0005 bd4 ba3.2k sqft11004 N 169th St, Bennington, NE 68007For SaleMLS ID #22626035, Rachel McClanahan, eXp Realty LLC. GPRMLS
- $595,0004 bd3 ba3.2k sqft16127 Belling St, Bennington, NE 68007New ConstructionMLS ID #22619732, Jim Kristl, Nebraska Realty. GPRMLS
- $524,0005 bd3 ba2.9k sqft5113 N 209th Ave, Elkhorn, NE 68022For SaleMLS ID #22626533, Ricky Newhouse, NextHome Signature Real Estate. GPRMLS
- $609,0004 bd3 ba2.8k sqft16615 Benjamin St, Omaha, NE 68007New ConstructionMLS ID #22622229, AAron Cooper, BHHS Ambassador Real Estate. GPRMLS
- $589,1454 bd3 ba3.1k sqft10909 N 160th St, Bennington, NE 68007New ConstructionMLS ID #22520131, Darla Bengtson, Better Homes and Gardens R.E.. GPRMLS
