This is an adorable 2-bedroom, 1-bath home that offers the prefect blend of comfort, character and modern updates. Featuring a refreshed interior, inviting living spaces and thoughtful improvements throughout. This home is move-in ready and full of charm. New flooring, new windows, sliding door, fresh paint interior and exterior. The kitchen has updated new cabinets, sink, countertops, backsplash and hardware. Metal roof! Enjoy a convenient Northwest San Antonio location close to shopping, dining, parks and major highways. This is a great opportunity for a first-time buyer or someone looking to downsize. Storage shed in the backyard conveys with the sale. Do not miss out on this gem!
Under contract
$182,000
8020 Orchard Bend, San Antonio, TX 78250
2beds
852sqft
:
Get pre-qualified$1,370/mo
Single Family Residence
Built in 1979
4,748 Square Feet Lot
$178,200 Zestimate®
$214/sqft
$-- HOA
What's special
New windowsNew flooringThoughtful improvements throughoutInviting living spacesSliding doorKitchen countertopsRefreshed interior
- 40 days |
- 307 |
- 19 |
Zillow last checked:
Listing updated:
Listed by:
Deanna Kaplen TREC #533361 (210) 275-6509,
Keller Williams Heritage
Source: LERA MLS,MLS#: 1996585
Facts & features
Interior
Bedrooms & bathrooms
- Bedrooms: 2
- Bathrooms: 1
- Full bathrooms: 1
Primary bedroom
- Area: 154
- Dimensions: 14 x 11
Bedroom 2
- Area: 45
- Dimensions: 9 x 5
Family room
- Area: 224
- Dimensions: 16 x 14
Kitchen
- Area: 81
- Dimensions: 9 x 9
Heating
- Central, Natural Gas
Cooling
- Central Air
Appliances
- Included: Microwave, Range, Gas Cooktop, Dishwasher, Gas Water Heater
- Laundry: In Garage, Washer Hookup, Dryer Connection
Features
- One Living Area, Eat-in Kitchen, High Speed Internet, Solid Counter Tops
- Flooring: Vinyl
- Windows: Double Pane Windows
- Has basement: No
- Number of fireplaces: 1
- Fireplace features: One, Living Room
Interior area
- Total interior livable area: 852 sqft
Property
Parking
- Total spaces: 2
- Parking features: Two Car Garage, Attached, Utility Area in Garage
- Attached garage spaces: 2
Features
- Levels: One
- Stories: 1
- Patio & porch: Patio
- Pool features: None
Lot
- Size: 4,748 Square Feet
- Features: Curbs, Street Gutters, Sidewalks, Streetlights
- Residential vegetation: Mature Trees, Mature Trees (ext feat)
Details
- Additional structures: Shed(s)
- Parcel number: 187790200100
Construction
Type & style
- Home type: SingleFamily
- Architectural style: Traditional
- Property subtype: Single Family Residence
Materials
- Brick, Wood Siding
- Foundation: Slab
- Roof: Metal
Condition
- Pre-Owned
- New construction: No
- Year built: 1979
Utilities & green energy
- Electric: CPS
- Gas: CITY
- Sewer: SAWS, Sewer System
- Water: SAWS, Water System
- Utilities for property: Cable Available, City Garbage service
Community & HOA
Community
- Features: None
- Security: Smoke Detector(s)
- Subdivision: New Territories
Location
- Region: San Antonio
Financial & listing details
- Price per square foot: $214/sqft
- Tax assessed value: $185,280
- Annual tax amount: $4,243
- Price range: $182K - $182K
- Date on market: 7/1/2026
- Cumulative days on market: 21 days
- Listing terms: Conventional,FHA,VA Loan,TX Vet,Cash
- Road surface type: Paved
Estimated market value
$178,200
$169,000 - $187,000
$1,239/mo
Price history
| Date | Event | Price |
|---|---|---|
| 8/6/2026 | Contingent | $182,000$214/sqft |
Source:  LERA MLS #1996585 Report a problem LERA MLS #1996585 Report a problem | ||
| 7/29/2026 | Listed for sale | $182,000$214/sqft |
Source: LERA MLS #1996585 Report a problem | ||
| 7/23/2026 | Pending sale | $182,000$214/sqft |
Source: LERA MLS #1996585 Report a problem | ||
| 7/10/2026 | Contingent | $182,000$214/sqft |
Source: LERA MLS #1996585 Report a problem | ||
| 7/1/2026 | Listed for sale | $182,000$214/sqft |
Source: LERA MLS #1996585 Report a problem | ||
Public tax history
| Year | Property taxes | Tax assessment |
|---|---|---|
| 2025 | $4,243 -1% | $185,280 -1% |
| 2024 | $4,287 +5.4% | $187,210 +5.7% |
| 2023 | $4,068 +3.7% | $177,120 +11.8% |
| 2022 | $3,922 +30.5% | $158,440 +19.5% |
| 2021 | $3,005 | $132,550 +14.2% |
| 2020 | $3,005 +6% | $116,060 +6.8% |
| 2019 | $2,834 | $108,640 +3.3% |
| 2018 | $2,834 +12.8% | $105,170 +12.2% |
| 2017 | $2,514 -0.1% | $93,770 +0.1% |
| 2016 | $2,516 +32.4% | $93,690 +17.5% |
| 2015 | $1,900 | $79,760 +13.3% |
| 2014 | $1,900 | $70,400 +3.7% |
| 2013 | -- | $67,870 -0.9% |
| 2012 | -- | $68,480 -3.2% |
| 2011 | -- | $70,770 -0.9% |
| 2010 | -- | $71,380 -1.6% |
| 2009 | -- | $72,560 -3% |
| 2008 | -- | $74,830 +3.9% |
| 2007 | -- | $71,990 +7.7% |
| 2006 | -- | $66,870 +11.8% |
| 2005 | -- | $59,800 |
| 2004 | -- | -- |
| 2003 | -- | -- |
| 2002 | -- | -- |
| 2001 | -- | -- |
| 2000 | -- | -- |
Find assessor info on the county website
Monthly payment
Est. payment
Payment breakdown
Explore the cost of this home by adjusting the details. Changes won't be saved.Climate risks
Neighborhood: 78250
Nearby schools
GreatSchools rating
- 6/10Brauchle Elementary SchoolGrades: PK-5Distance: 0.3 mi
- 5/10Stevenson Middle SchoolGrades: 6-8Distance: 1.2 mi
- 9/10O'Connor High SchoolGrades: 9-12Distance: 2.7 mi
Schools provided by the listing agent
- Elementary: Brauchle
- Middle: Stevenson
- High: O'connor
- District: Northside
Source: LERA MLS. This data may not be complete. We recommend contacting the local school district to confirm school assignments for this home.
- $209,0003 bd1 ba995 sqft8018 Orchard Bend St, San Antonio, TX 78250Off Market

- $--2 bd2 ba1k sqft8022 Orchard Bend St, San Antonio, TX 78250Sold
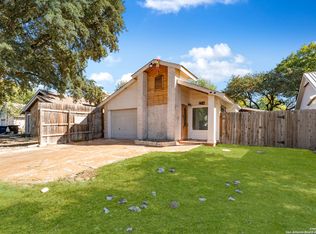
- $207,7002 bd1 ba1k sqft8016 Orchard Bend St, San Antonio, TX 78250Off Market
- $203,8003 bd2 ba1.1k sqft8024 Orchard Bend St, San Antonio, TX 78250Off Market

- $191,6003 bd1 ba1.1k sqft8031 Laurel Bnd, San Antonio, TX 78250Off Market
- $191,9003 bd1 ba995 sqft8033 Laurel Bnd, San Antonio, TX 78250Off Market
- $181,1003 bd2 ba1k sqft8014 Orchard Bend St, San Antonio, TX 78250Off Market
- $183,0002 bd1 ba852 sqft8026 Orchard Bend St, San Antonio, TX 78250Off Market
A local agent can set up tours, give advice and negotiate with sellers.
A local lender can help you make sure your offer is ready when you are.
Similar homes
- $219,9903 bd2 ba1.1k sqft9604 Fountain, San Antonio, TX 78250For Sale

 MLS ID #1996165, Kelsy Rosales TREC #805082, Real Broker, LLC. LERA MLS
 - $214,9003 bd2 ba1.1k sqft7715 Chatsworth, San Antonio, TX 78250For Sale
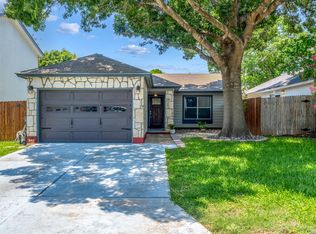 MLS ID #1993485, Monica Garcia Vega TREC #722026, eXp Realty. LERA MLS
 - $199,9993 bd2 ba1k sqft9410 Valley Bend, San Antonio, TX 78250For Sale
 MLS ID #1991775, Rebecca Chan TREC #714790, Real Broker, LLC. LERA MLS
 - $205,0003 bd1 ba970 sqft9746 Hidden Swan, San Antonio, TX 78250For Sale
 MLS ID #2003706, David Avila TREC #683575, Compass RE Texas, LLC - SA. LERA MLS
 - $179,9982 bd2 ba1.1k sqft9334 Dover Rdg, San Antonio, TX 78250For SaleMLS ID #1950265, Jesse Landin TREC #637896, Redfin Corporation. LERA MLS
- $222,0003 bd2 ba1.1k sqft9350 Cliff Way, San Antonio, TX 78250For SaleMLS ID #2002865, Janell Peterson TREC #656041, White Label Realty. LERA MLS
- $200,0002 bd2 ba1.2k sqft2723 Crown Arbor Dr, San Antonio, TX 78251For SaleMLS ID #1999372, Bradley Graves TREC #554579, Coldwell Banker D'Ann Harper, REALTOR. LERA MLS
- $184,9002 bd1 ba1.1k sqft1311 W ROSEWOOD AVE, San Antonio, TX 78201For SaleMLS ID #2006513, Tony Ruiz TREC #724287, All City San Antonio Registered Series. LERA MLS
- $215,0003 bd1 ba1.2k sqft6602 Swiss Oaks, San Antonio, TX 78227For SaleMLS ID #2006420, Jassmin Hernandez TREC #731056, Premier Realty Group Platinum. LERA MLS
- $190,0003 bd2 ba1.2k sqft6750 PARADISE OAK DR, San Antonio, TX 78227For SaleMLS ID #1995983, Jaime Cuevas TREC #721041, Real Broker, LLC. LERA MLS
- $185,9003 bd2 ba1.2k sqft222 RAYBURN DR, San Antonio, TX 78221For SaleMLS ID #2005575, George Mercado TREC #525832, Home Team of America. LERA MLS
- $227,9003 bd2 ba1.2k sqft4827 JOSHUA PT, San Antonio, TX 78251For SaleMLS ID #1991806, Marisa Carr TREC #528453, RE/MAX North-San Antonio. LERA MLS
- $150,0003 bd1 ba1.2k sqft131 Willee Dr, San Antonio, TX 78228For SaleMLS ID #2006633, Steven Noriega TREC #743036, Keller Williams Legacy. LERA MLS
- $159,9002 bd1 ba744 sqft2882 CHERRY FIELD DR, San Antonio, TX 78245For SaleMLS ID #1995895, Ayhan Oruc TREC #616978, Skylight Realty Group, LLC. LERA MLS
- $175,0003 bd2 ba1.1k sqft9922 Hawksbill Peak, San Antonio, TX 78245For SaleMLS ID #1999079, Katherine Garcia TREC #714381, Real Broker, LLC. LERA MLS
- $174,9904 bd1 ba1.2k sqft462 HATFIELD ST, San Antonio, TX 78227For SaleMLS ID #1965395, Benita Holguin TREC #765055, Keller Williams Heritage. LERA MLS
- $200,0003 bd2 ba1k sqft311 Placid Dr, San Antonio, TX 78228For SaleMLS ID #2005003, Catherine Morales TREC #793769, AXIS Brokerage. LERA MLS
- $180,0002 bd2 ba1.2k sqft8415 Fredericksburg Rd #907, San Antonio, TX 78229For SaleMLS ID #1952681, Kelly Navarro TREC #796549, 1st Choice Realty Group. LERA MLS
- $198,0003 bd3 ba1.1k sqft7715 Parish Pl, San Antonio, TX 78253For SaleMLS ID #1993831, Brenda Escobedo TREC #670313, Orchard Brokerage. LERA MLS
- $169,9983 bd1 ba950 sqft10910 Wayward, San Antonio, TX 78217For SaleMLS ID #2002851, Kenneth Shumake TREC #431434, Keller Williams Heritage. LERA MLS
