
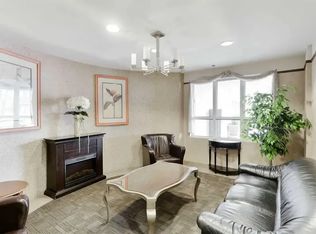
Welcome To The Highlands Of Woodbridge Condo in this High Demand Area of Woodbridge. This Beautiful Unique One Bedroom Spacious 815 sq. ft. Condo Unit is located on the Main Floor of this 5 storey Well Maintained Building. No elevators needed. Walk Out to a Huge Patio Area large enough for a Patio Set to entertain your large family. Walk through your Patio door just steps to visitors parking. The Balcony Also Has A Natural Gas Line Hook Up For Your BBQ! This One Bedroom Condo With 1 Parking Spot and 1 Spacious Locker will allow you to feel the Pride of Ownership of this condo with Low Maintenance Fees and Water Included. The Kitchen has a large prepping area and Granite Countertop. The Dining Area Is Combined With The Spacious Family Room That Can Accommodate your extended Family gatherings. Hardwood Flooring Throughout The Unit. The Primary Bedroom Has Lots Of Space for your Bedroom Furniture. Featuring a 4-Pc Bathroom. This Building Has Great Amenities Such As An Exercise Room, Party Room, Exercise Room, Guest Suites And Free Visitors Parking. The Front Lobby, Unit Hallways And Party Rm Have Been Renovated And Showcase A More Bright And Modern Feel To The Condo. The Unit Is Nearby Transit, Major Highways, Fortinos & Cataldi 5 Minutes Away, Banks, Bakeries, Restaurants And Boutiques Located In The Woodbridge Village Which Is A 10 Minute Walk Away. Visitors will find this Unit extremely easy to Access with your Main Floor Access. Don't Miss this Unit. Easy to Show!
For sale
Street View
C$599,000
8026 N Kipling Ave #101, Vaughan, ON L4L 2A1
1beds
1baths
Apartment
Built in ----
-- sqft lot
$-- Zestimate®
C$--/sqft
C$478/mo HOA
What's special
- 19 days |
- 8 |
- 0 |
Zillow last checked:
Listing updated:
Listed by:
ROYAL LEPAGE MEADOWTOWNE REALTY
Source: TRREB,MLS®#: N13502256 Originating MLS®#: Toronto Regional Real Estate Board
Originating MLS®#: Toronto Regional Real Estate BoardFacts & features
Interior
Bedrooms & bathrooms
- Bedrooms: 1
- Bathrooms: 1
Primary bedroom
- Level: Flat
- Dimensions: 3.25 x 4.13
Dining room
- Level: Flat
- Dimensions: 3.99 x 2.72
Kitchen
- Level: Flat
- Dimensions: 2.31 x 3.2
Living room
- Level: Flat
- Dimensions: 3.16 x 4.04
Heating
- Forced Air, Gas
Cooling
- Central Air
Appliances
- Laundry: Ensuite
Features
- Guest Accommodations, Primary Bedroom - Main Floor, Storage
- Flooring: Carpet Free
- Basement: Apartment,Walk-Out Access
- Has fireplace: No
Interior area
- Living area range: 800-899 null
Property
Parking
- Total spaces: 1
- Parking features: Underground
Features
- Exterior features: Open Balcony
Details
- Parcel number: 296720001
Construction
Type & style
- Home type: Apartment
- Property subtype: Apartment
Materials
- Brick
Community & HOA
HOA
- Amenities included: BBQs Allowed, Bike Storage, Elevator, Exercise Room, Guest Suites, Party Room/Meeting Room
- Services included: Common Elements Included, Water Included, Building Insurance Included
- HOA fee: C$478 monthly
- HOA name: YRSCP
Location
- Region: Vaughan
Financial & listing details
- Annual tax amount: C$2,447
- Date on market: 6/29/2026
ROYAL LEPAGE MEADOWTOWNE REALTY
ROYAL LEPAGE MEADOWTOWNE REALTY
By pressing Contact Agent, you agree that the real estate professional identified above may call/text you about your search, which may involve use of automated means and pre-recorded/artificial voices. You don't need to consent as a condition of buying any property, goods, or services. Message/data rates may apply. You also agree to our Terms of Use. Zillow does not endorse any real estate professionals. We may share information about your recent and future site activity with your agent to help them understand what you're looking for in a home.
Price history
Price history is unavailable.
Public tax history
Tax history is unavailable.
Climate risks
Neighborhood: Woodbridge
Nearby schools
GreatSchools rating
No schools nearby
We couldn't find any schools near this home.
- C$--2 bd2 ba1.1k sqft8026 Kipling Ave, Vaughan, ON L4L2A1Off Market
- C$--2 bd2 ba1k sqft8026 Kipling Ave #516, Vaughan, ON L4L2A1Off Market

- C$--2 bd2 ba944 sqft8026 Kipling Ave #301, Vaughan, ON L4L2A1Off Market
- C$1,9501 bd1 ba-- sqft8010 Kipling Ave #112, Vaughan, ON L4L0M5For Rent

- C$2,2002 bd2 ba-- sqft8010 Kipling Ave #308, Vaughan, ON L4L0M5For Rent
- C$899,0004 bd2 ba-- sqft8071 Kipling Ave, Vaughan, ON L4L2A2For Sale
- C$---- bd-- ba-- sqft10 Porter Ave W TOWNHOUSE 5, Vaughan, ON L4L0H1Off Market
- C$830,0003 bd3 ba-- sqft10 Porter Ave W UNIT 12, Vaughan, ON L4L0H1For Sale
Similar homes
- C$559,0001 bd1 ba-- sqft281 Woodbridge Ave #301, Vaughan, ON L4L 0C6For SaleMLS ID #N13526120, RE/MAX EXPERTS. TRREB
- C$728,8002 bd2 ba-- sqftRenaissance Court, Vaughan, ON L4L 0C6For Sale
 MLS ID #N13561002, CAPITAL NORTH REALTY CORPORATION. TRREB
 - C$628,8002 bd2 ba-- sqftLa Viva Towns, Vaughan, ON L4L 0H4For Sale
 MLS ID #N13572524, RE/MAX EXPERTS. TRREB
 - C$647,8002 bd2 ba-- sqft7730 Kipling Ave #404, Vaughan, ON L4L 1Y9For Sale
 MLS ID #N13506626, SUTTON GROUP-HERITAGE REALTY INC.. TRREB
 - C$588,0002 bd1 ba-- sqft4800 Highway 7 #204, Vaughan, ON L4L 1H8For SaleMLS ID #N13475092, REMAX YOUR COMMUNITY REALTY. TRREB
- C$559,9992 bd1 ba-- sqft8302 Islington Ave Unit 219, Vaughan, ON L4L 0E6For SaleMLS ID #N13534892, CENTURY 21 PROPERTY ZONE REALTY INC.. TRREB
- C$549,0002 bd2 ba-- sqft18 Coles Ave #602, Vaughan, ON L4L 0J1For SaleMLS ID #N13572790, RE/MAX GOLD REALTY INC.. TRREB
- C$549,0002 bd1 ba-- sqftAllegra, Vaughan, ON L4L 8C3For SaleMLS ID #N13543834, ROYAL LEPAGE TERREQUITY REALTY. TRREB
- C$699,9003 bd2 ba-- sqft4800 Highway 7 W #503, Vaughan, ON L4L 1H8For SaleMLS ID #N13561266, RE/MAX NOBLECORP REAL ESTATE. TRREB
- C$578,0002 bd1 ba-- sqft4800 Highway 7 Rd #112, Vaughan, ON L4L 1H8For SaleMLS ID #N13418746, REMAX YOUR COMMUNITY REALTY. TRREB
- C$575,0002 bd1 ba-- sqft4800 Highway 7 Rd #701, Vaughan, ON L4L 1H8For SaleMLS ID #N13419210, FOREST HILL REAL ESTATE INC.. TRREB
- C$716,0002 bd2 ba-- sqft281 Woodbridge Ave #434, Vaughan, ON L4L 0C6For SaleMLS ID #N13411402, METROGLOBE REALTY BROKERAGE CORP.. TRREB
- C$560,0002 bd1 ba-- sqft4800 Highway 7 W #339, Vaughan, ON L4L 1H8For SaleMLS ID #N13476906, RE/MAX PREMIER INC.. TRREB
- C$625,0002 bd2 ba-- sqft3700 Highway 7 #2805, Vaughan, ON L4L 0G8For SaleMLS ID #N13532346, RE/MAX HALLMARK CHAY REALTY. TRREB
- C$625,0002 bd1 ba-- sqft8169 Kipling Ave #29, Vaughan, ON L4L 0G4For SaleMLS ID #N13240994, REMAX YOUR COMMUNITY REALTY. TRREB
- C$579,0002 bd2 ba-- sqft24 Woodstream Blvd #315, Vaughan, ON L4L 8C4For SaleMLS ID #N12981840, REMAX YOUR COMMUNITY REALTY. TRREB
- C$649,9002 bd2 ba-- sqftVolare, Vaughan, ON L4L 1Y9For SaleMLS ID #N13074576, INTERCITY REALTY INC.. TRREB
- C$748,9002 bd2 ba-- sqft8169 Kipling Ave #28, Vaughan, ON L4L 0G4For SaleMLS ID #N13563448, FOREST HILL REAL ESTATE INC.. TRREB
- C$569,0002 bd2 ba-- sqftLa Viva, Vaughan, ON L4L 0H4For SaleMLS ID #N13531484, RE/MAX EXPERTS. TRREB
- C$599,0002 bd2 ba-- sqft4800 Highway 7 Rd #110, Vaughan, ON L4L 1H8For SaleMLS ID #N13243236, CENTURY 21 PEOPLE`S CHOICE REALTY INC.. TRREB
