Freshly updated and move-in ready, this second-floor condo in Charlotte’s Reflections community offers 2 bedrooms and 2 full baths with a host of recent improvements throughout. New flooring, tile work, cabinetry, bathroom vanities, quartz countertops, appliances, paint, and light fixtures give the interior a crisp, refreshed feel, while the refrigerator has since been installed and is included. The great room features a fireplace and provides a comfortable gathering space adjoining the dining area and updated kitchen. Both bedrooms are located on the main level, with a laundry closet for added convenience.
Conveniently located near Monroe Road and Independence Boulevard, the home offers access to shopping, restaurants, parks, and major Charlotte thoroughfares, with Campbell Creek Greenway also nearby.
Active
$188,000
8027 Cedar Glen Dr, Charlotte, NC 28212
2beds
1,085sqft
Condominium
Built in 1982
-- sqft lot
$-- Zestimate®
$173/sqft
$401/mo HOA
What's special
- 9 days |
- 300 |
- 43 |
Likely to sell faster than
Zillow last checked:
Listing updated:
Listed by:
Maria Valverde Ceciliano mariav@monarchgrouprealestate.com,
COMPASS
Source: Canopy MLS as distributed by MLS GRID,MLS#: 4414652
Facts & features
Interior
Bedrooms & bathrooms
- Bedrooms: 2
- Bathrooms: 2
- Full bathrooms: 2
- Main level bedrooms: 2
Primary bedroom
- Level: Main
- Area: 185.38 Square Feet
- Dimensions: 15' 8" X 11' 10"
Bedroom s
- Level: Main
- Area: 150.5 Square Feet
- Dimensions: 14' 0" X 10' 9"
Bathroom full
- Level: Main
- Area: 50.64 Square Feet
- Dimensions: 9' 6" X 5' 4"
Bathroom full
- Level: Main
- Area: 81.28 Square Feet
- Dimensions: 16' 0" X 5' 1"
Dining room
- Level: Main
- Area: 145.68 Square Feet
- Dimensions: 12' 7" X 11' 7"
Great room
- Level: Main
- Area: 158.21 Square Feet
- Dimensions: 12' 2" X 13' 0"
Kitchen
- Level: Main
- Area: 124.58 Square Feet
- Dimensions: 12' 3" X 10' 2"
Laundry
- Level: Main
- Area: 17.44 Square Feet
- Dimensions: 3' 2" X 5' 6"
Heating
- Electric, Forced Air
Cooling
- Ceiling Fan(s), Central Air
Appliances
- Included: Dishwasher, Electric Range, Microwave, Refrigerator
- Laundry: Laundry Closet
Features
- Has basement: No
- Fireplace features: Great Room
Interior area
- Total structure area: 1,085
- Total interior livable area: 1,085 sqft
- Finished area above ground: 1,085
- Finished area below ground: 0
Property
Parking
- Total spaces: 1
- Parking features: Parking Space(s)
- Uncovered spaces: 1
Features
- Levels: One
- Stories: 1
- Entry location: Upper
Details
- Parcel number: 19109124
- Zoning: R17MF
- Special conditions: Standard
Construction
Type & style
- Home type: Condo
- Architectural style: Traditional
- Property subtype: Condominium
Materials
- Wood
- Foundation: Slab
Condition
- New construction: No
- Year built: 1982
Utilities & green energy
- Sewer: Public Sewer
- Water: City
- Utilities for property: Electricity Connected
Community & HOA
Community
- Subdivision: Reflections
HOA
- Has HOA: Yes
- HOA fee: $177 monthly
- HOA name: Community Association Management
- HOA phone: 704-565-5009
- Second HOA fee: $224 monthly
Location
- Region: Charlotte
Financial & listing details
- Price per square foot: $173/sqft
- Tax assessed value: $162,482
- Date on market: 8/14/2026
- Cumulative days on market: 9 days
- Listing terms: Cash,Conventional,FHA,VA Loan
- Electric utility on property: Yes
- Road surface type: Paved
Estimated market value
Not available
Estimated sales range
Not available
Not available
Price history
| Date | Event | Price |
|---|---|---|
| 8/15/2026 | Listed for sale | $188,000+135%$173/sqft |
Source:  Canopy MLS as distributed by MLS GRID #4414652 Report a problem Canopy MLS as distributed by MLS GRID #4414652 Report a problem | ||
| 12/15/2021 | Sold | $80,000+540%$74/sqft |
Source: Public Record Report a problem | ||
| 3/27/2012 | Sold | $12,500-76.5%$12/sqft |
Source: Canopy MLS as distributed by MLS GRID #2055338 Report a problem | ||
| 11/10/2011 | Sold | $53,252+5.4%$49/sqft |
Source: Public Record Report a problem | ||
| 10/29/2004 | Sold | $50,500-17.1%$47/sqft |
Source: Public Record Report a problem | ||
| 8/13/2003 | Sold | $60,920-13.6%$56/sqft |
Source: Public Record Report a problem | ||
| 4/16/1999 | Sold | $70,500$65/sqft |
Source: Public Record Report a problem | ||
Public tax history
| Year | Property taxes | Tax assessment |
|---|---|---|
| 2025 | -- | $162,482 |
| 2024 | -- | $162,482 |
| 2023 | -- | $162,482 +95.1% |
| 2022 | -- | $83,300 |
| 2021 | -- | $83,300 |
| 2020 | -- | $83,300 |
| 2019 | $895 +14.5% | $83,300 +54.3% |
| 2018 | $782 +3.9% | $54,000 |
| 2017 | $752 | $54,000 |
| 2016 | $752 | $54,000 |
| 2015 | $752 +2.7% | $54,000 -17.2% |
| 2014 | $733 | $65,200 |
| 2013 | -- | $65,200 -0.5% |
| 2012 | -- | $65,500 |
| 2011 | -- | $65,500 -9.4% |
| 2010 | -- | $72,300 |
| 2009 | -- | $72,300 |
| 2008 | -- | $72,300 |
| 2007 | -- | $72,300 |
| 2006 | -- | $72,300 |
| 2005 | -- | $72,300 |
| 2004 | -- | $72,300 |
| 2003 | -- | $72,300 +7.4% |
| 2002 | -- | $67,300 |
| 2001 | -- | $67,300 |
| 2000 | -- | $67,300 |
Find assessor info on the county website
Monthly payment
Est. payment
Payment breakdown
Explore the cost of this home by adjusting the details. Changes won't be saved.Climate risks
Neighborhood: East Forest
Nearby schools
GreatSchools rating
- 3/10Greenway Park ElementaryGrades: PK-5Distance: 0.3 mi
- 8/10McClintock Middle SchoolGrades: 6-8Distance: 1.7 mi
- 5/10East Mecklenburg HighGrades: 9-12Distance: 1.2 mi
Schools provided by the listing agent
- Elementary: Greenway Park
- Middle: McClintock
- High: East Mecklenburg
Source: Canopy MLS as distributed by MLS GRID. This data may not be complete. We recommend contacting the local school district to confirm school assignments for this home.
- $123,3001 bd1 ba756 sqft8009 Cedar Glen Dr, Charlotte, NC 28212Off Market
- $148,0001 bd1 ba756 sqft8011 Cedar Glen Dr, Charlotte, NC 28212Off Market
- $175,3002 bd2 ba1k sqft8013 Cedar Glen Dr, Charlotte, NC 28212Off Market
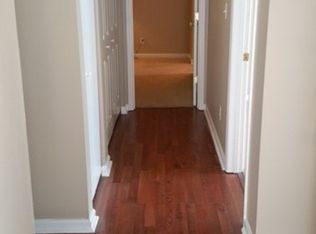
- $179,9002 bd2 ba1k sqft8015 Cedar Glen Dr, Charlotte, NC 28212For Sale

- $132,7001 bd1 ba756 sqft8017 Cedar Glen Dr, Charlotte, NC 28212Off Market
- $133,1001 bd1 ba756 sqft8019 Cedar Glen Dr, Charlotte, NC 28212Off Market
- $160,0002 bd2 ba998 sqft8021 Cedar Glen Dr, Charlotte, NC 28212Off Market
- $189,0002 bd2 ba1k sqft8023 Cedar Glen Dr, Charlotte, NC 28212Sold
- $174,8002 bd2 ba1k sqft8025 Cedar Glen Dr, Charlotte, NC 28212Off Market
A local agent can set up tours, give advice and negotiate with sellers.
Similar homes
- $198,9002 bd2 ba979 sqft5227 Amity Springs Dr, Charlotte, NC 28212For Sale
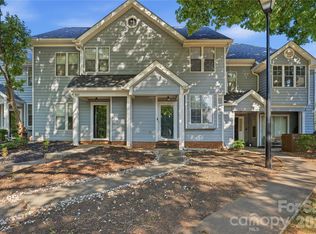
 MLS ID #4416651, Lisa Archer, Keller Williams Ballantyne Area. Canopy MLS as distributed by MLS GRID
 - $185,0002 bd2 ba1.2k sqft6005 Pinebark Ct, Charlotte, NC 28212For Sale
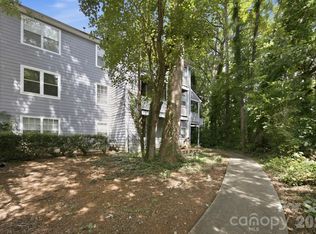 MLS ID #4413145, Cheryl Siegfried, Redfin Corporation. Canopy MLS as distributed by MLS GRID
 - $199,5002 bd2 ba1.3k sqft7321 Pebblestone Dr APT B, Charlotte, NC 28212For Sale
 MLS ID #4398675, Liz Wunder, Dalton Wade, Inc.. Canopy MLS as distributed by MLS GRID
 - $239,9003 bd3 ba1.6k sqft1610 Renard Ridge Rd, Charlotte, NC 28212For Sale
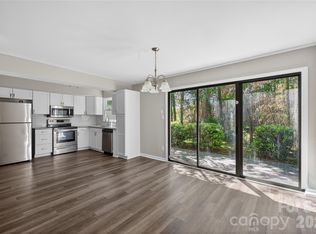 MLS ID #4383864, Tracey Vail, Vail Realty LLC. Canopy MLS as distributed by MLS GRID
 - $214,9002 bd2 ba1.1k sqft5862 Harris Grove Ln, Charlotte, NC 28212For SaleMLS ID #4362167, Calvin Cleveland, Cleve Realty. Canopy MLS as distributed by MLS GRID
- $150,0003 bd2 ba1.2k sqftSpring Lake, Charlotte, NC 28212For SaleMLS ID #4411853, Bob Stanley, Austin-Barnett Realty LLC. Canopy MLS as distributed by MLS GRID
- $199,0002 bd1 ba780 sqftMcalway Manor, Charlotte, NC 28211For SaleMLS ID #4411169, John Hausmann, Dane Warren Real Estate. Canopy MLS as distributed by MLS GRID
- $150,0001 bd1 ba676 sqft4605 Coronado Dr APT N, Charlotte, NC 28212For SaleMLS ID #4413113, Mush Kakar, RE/MAX Results. Canopy MLS as distributed by MLS GRID
- $194,0003 bd2 ba1.1k sqft3959 Briarhill Dr, Charlotte, NC 28215For SaleMLS ID #4408109, Craig Tribus, Beycome Brokerage Realty LLC. Canopy MLS as distributed by MLS GRID
- $169,9002 bd3 ba1k sqft6404 Windsor Gate Ln, Charlotte, NC 28215For SaleMLS ID #4401373, Austin Thompson, Engel & Volkers Charlotte. Canopy MLS as distributed by MLS GRID
- $165,0002 bd2 ba1.1k sqftBrandywine, Charlotte, NC 28227For SaleMLS ID #4377469, Brittany King, Coldwell Banker- CK Select. Canopy MLS as distributed by MLS GRID
- $153,0002 bd2 ba1k sqft6260 Rosecroft Dr #6260, Charlotte, NC 28215For SaleMLS ID #4407169, Craig Tribus, Beycome Brokerage Realty LLC. Canopy MLS as distributed by MLS GRID
- $184,9002 bd1 ba930 sqftCitiside, Charlotte, NC 28215For SaleMLS ID #4368428, Jennifer Ledford, EXP Realty LLC Ballantyne. Canopy MLS as distributed by MLS GRID
- $222,5003 bd3 ba1.4k sqft6100 Honeysuckle Ln, Charlotte, NC 28212For SaleMLS ID #4402268, Jill Monroe, Stephen Cooley Real Estate. Canopy MLS as distributed by MLS GRID
- $175,0002 bd2 ba961 sqft1612 Sharon Rd W APT 70, Charlotte, NC 28210For SaleMLS ID #4404582, Andy Thomas, United Real Estate-Queen City. Canopy MLS as distributed by MLS GRID
- $205,0003 bd2 ba1.1k sqft7403 Mystic Ln, Charlotte, NC 28227For SaleMLS ID #4409360, Megan Allan, Choice Residential Real Estate LLC. Canopy MLS as distributed by MLS GRID
- $270,0003 bd3 ba1.5k sqft7763 Abigail Glen Dr, Charlotte, NC 28212For SaleMLS ID #4408436, John Hagan, Carolina Realty Advisors. Canopy MLS as distributed by MLS GRID
- $210,0002 bd1 ba850 sqft4900 Malibu Dr, Charlotte, NC 28215For SaleMLS ID #4405316, Shawn Meachem, Costello Real Estate and Investments LLC. Canopy MLS as distributed by MLS GRID
- $174,0001 bd1 ba664 sqft1051 Churchill Downs Ct APT E, Charlotte, NC 28211For SaleMLS ID #4410243, Isha Godhani, Better Homes and Gardens Real Estate Paracle. Canopy MLS as distributed by MLS GRID
- $199,0001 bd2 ba811 sqftHeathstead, Charlotte, NC 28210For SaleMLS ID #4405000, Karen Skaar, Keller Williams Ballantyne Area. Canopy MLS as distributed by MLS GRID
