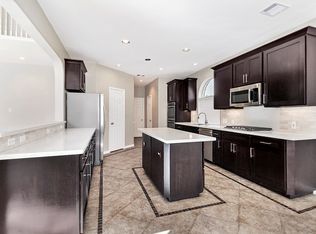
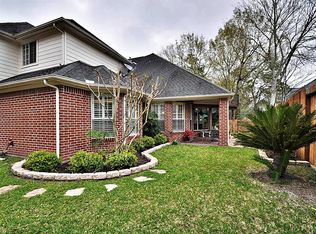

Beautiful 4 bed, 3.5 bath home located in GREEN TRAILS. Formal dining, STUDY, GAME ROOM and SWIMMING POOL. 2026 UPDATES - NEW PAINT IN ALL BATHROOMS & PRIMARY BEDROOM, NEW SHAKER STYLE CABINETS IN ALL BATHROOMS. Recently remodeled kitchen with QUARTZ countertops, STAINLESS STEEL APPLIANCES and island, is open to the family room with cozy fireplace. Primary suite with spacious bedroom and bathroom with enclosed shower, jetted tub, dual vanities and huge closet. On the second floor is the game room, three bedrooms and two bathrooms. Large backyard with patio, POOL and SPA. Three-car garage and automatic driveway gate. Great location, convenient access to I10, biking trails leading to The Energy Corridor and Beltway 8, shopping and restaurants. Zoned to Katy ISD schools & easy access to many private schools including the British School of Houston and Lycée International de Houston. Schedule your showing today!
For sale
Price cut: $10K (9/30)
$709,000
803 Chisel Point Dr, Houston, TX 77094
4beds
3,436sqft
Single Family Residence
Built in 1999
9,713 Square Feet Lot
$690,300 Zestimate®
$206/sqft
$118/mo HOA
What's special
- 1 day
- 34
- 0
Zillow last checked:
Listing updated:
Listed by:
Vanessa King TREC #0679810 832-260-6939,
Coldwell Banker Realty - Memorial Office
Source: HAR,MLS#: 19814703
Facts & features
Interior
Bedrooms & bathrooms
- Bedrooms: 4
- Bathrooms: 4
- Full bathrooms: 3
- 1/2 bathrooms: 1
Primary bathroom
- Features: Half Bath, Primary Bath: Double Sinks, Primary Bath: Jetted Tub, Primary Bath: Separate Shower, Secondary Bath(s): Tub/Shower Combo
Kitchen
- Features: Kitchen Island, Kitchen open to Family Room, Under Cabinet Lighting, Walk-in Pantry
Heating
- Natural Gas
Cooling
- Ceiling Fan(s), Electric
Appliances
- Included: Disposal, Dryer, Refrigerator, Washer, Double Oven, Electric Oven, Microwave, Gas Cooktop, Dishwasher
- Laundry: Electric Dryer Hookup, Washer Hookup
Features
- Crown Molding, Formal Entry/Foyer, High Ceilings, 3 Bedrooms Up, Primary Bed - 1st Floor, Walk-In Closet(s)
- Flooring: Carpet, Engineered Hardwood, Tile, Wood
- Windows: Window Coverings
- Number of fireplaces: 1
- Fireplace features: Gas Log
Interior area
- Total structure area: 3,436
- Total interior livable area: 3,436 sqft
Property
Parking
- Total spaces: 3
- Parking features: Detached, Electric Gate, Garage Door Opener, Double-Wide Driveway
- Garage spaces: 3
Features
- Stories: 2
- Patio & porch: Patio/Deck
- Exterior features: Sprinkler System
- Has private pool: Yes
- Pool features: Gunite, Heated, In Ground
- Has spa: Yes
- Spa features: Spa/Hot Tub
- Fencing: Back Yard
Lot
- Size: 9,713 Square Feet
- Features: Subdivided, 0 Up To 1/4 Acre
Details
- Parcel number: 1189430010001
Construction
Type & style
- Home type: SingleFamily
- Architectural style: Traditional
- Property subtype: Single Family Residence
Materials
- Brick, Wood Siding
- Foundation: Slab
- Roof: Composition
Condition
- New construction: No
- Year built: 1999
Utilities & green energy
- Sewer: Public Sewer
- Water: Public, Water District
Community & HOA
Community
- Features: Subdivision Tennis Court
- Subdivision: Green Trails Park
HOA
- Has HOA: Yes
- Amenities included: Picnic Area, Playground, Pool, Splash Pad, Tennis Court(s)
- HOA fee: $1,420 annually
Location
- Region: Houston
Financial & listing details
- Price per square foot: $206/sqft
- Tax assessed value: $568,564
- Annual tax amount: $11,371
- Date on market: 9/30/2026
- Listing terms: Cash,Conventional
- Exclusions: None
- Ownership: Full Ownership
Estimated market value
$690,300
$656,000 - $725,000
$4,559/mo
Price history
| Date | Event | Price |
|---|---|---|
| 9/30/2026 | Listed for rent | $4,500$1/sqft |
Source:  HAR #65633487 Report a problem HAR #65633487 Report a problem | ||
| 9/30/2026 | Price change | $709,000-1.4%$206/sqft |
Source:  HAR #19814703 Report a problem HAR #19814703 Report a problem | ||
| 9/30/2026 | Listing removed | $4,500$1/sqft |
Source: HAR #96265758 Report a problem | ||
| 8/8/2026 | Listed for sale | $719,000+50.1%$209/sqft |
Source: HAR #86496001 Report a problem | ||
| 6/2/2026 | Listed for rent | $4,500$1/sqft |
Source: HAR #96265758 Report a problem | ||
| 6/1/2026 | Listing removed | $4,500$1/sqft |
Source: HAR #86898540 Report a problem | ||
| 1/14/2026 | Listed for rent | $4,500$1/sqft |
Source: HAR #86898540 Report a problem | ||
| 2/11/2023 | Listing removed | -- |
Source: HAR Report a problem | ||
| 1/6/2023 | Listed for rent | $4,500+40.8%$1/sqft |
Source: HAR Report a problem | ||
| 5/8/2019 | Listing removed | $3,195$1/sqft |
Source: Evan S. Howell, Inc. #82221521 Report a problem | ||
| 4/22/2019 | Listed for rent | $3,195$1/sqft |
Source: Evan S. Howell, Inc. #82221521 Report a problem | ||
| 4/22/2019 | Listing removed | $479,000$139/sqft |
Source: Evan S. Howell, Inc. #98500378 Report a problem | ||
| 3/11/2019 | Listing removed | $3,195$1/sqft |
Source: Evan S. Howell, Inc. #82221521 Report a problem | ||
| 3/11/2019 | Listed for sale | $479,000-1.2%$139/sqft |
Source: Evan S. Howell, Inc. #98500378 Report a problem | ||
| 12/6/2018 | Listed for rent | $3,195+6.7%$1/sqft |
Source: Evan S. Howell, Inc. #82221521 Report a problem | ||
| 12/21/2016 | Listing removed | $2,995-33.4%$1/sqft |
Source: Evan S. Howell, Inc. #67493474 Report a problem | ||
| 10/1/2014 | Listing removed | $4,500$1/sqft |
Source: Evan S. Howell, Inc. #29871904 Report a problem | ||
| 9/21/2014 | Listing removed | $485,000$141/sqft |
Source: Evan S. Howell, Inc. #99875174 Report a problem | ||
| 9/21/2014 | Listed for rent | $4,500$1/sqft |
Source: Evan S. Howell, Inc. #29871904 Report a problem | ||
| 8/30/2014 | Price change | $485,000-0.8%$141/sqft |
Source: Evan S. Howell, Inc. #99875174 Report a problem | ||
| 7/24/2014 | Listed for sale | $489,000$142/sqft |
Source: Evan S. Howell, Inc. #99875174 Report a problem | ||
| 7/24/2014 | Listing removed | $4,500$1/sqft |
Source: Evan S. Howell, Inc. #29871904 Report a problem | ||
| 6/28/2014 | Price change | $4,500-8.2%$1/sqft |
Source: Evan S. Howell, Inc. #29871904 Report a problem | ||
| 4/27/2014 | Price change | $4,900-2%$1/sqft |
Source: Evan S. Howell, Inc. #29871904 Report a problem | ||
| 4/4/2014 | Listed for rent | $5,000$1/sqft |
Source: Evan S. Howell, Inc. #29871904 Report a problem | ||
Public tax history
| Year | Property taxes | Tax assessment |
|---|---|---|
| 2025 | $10,496 +2.7% | $568,564 +1.5% |
| 2024 | $10,221 +2.4% | $559,940 -1.6% |
| 2023 | $9,983 -0.4% | $569,000 +6.6% |
| 2022 | $10,021 | $533,860 +20.5% |
| 2021 | -- | $443,219 +4.9% |
| 2020 | $8,839 -6.7% | $422,420 -3.7% |
| 2019 | $9,477 -12.9% | $438,793 +3.7% |
| 2018 | $10,883 | $423,300 -2.7% |
| 2017 | $10,883 +6.5% | $435,000 +7.8% |
| 2016 | $10,216 -2.7% | $403,500 |
| 2015 | $10,499 | $403,500 |
| 2014 | $10,499 | $403,500 +11.2% |
| 2013 | -- | $362,825 +14.2% |
| 2012 | -- | $317,593 |
| 2011 | -- | $317,593 |
| 2010 | -- | $317,593 +6.6% |
| 2009 | -- | $298,000 |
| 2008 | -- | $298,000 +4.2% |
| 2007 | -- | $286,048 |
| 2005 | -- | -- |
| 2004 | -- | $283,000 |
| 2003 | -- | $283,000 +3.1% |
| 2002 | -- | $274,600 |
| 2001 | -- | $274,600 +6.9% |
| 2000 | -- | $256,800 |
Find assessor info on the county website
Monthly payment
Est. payment
Payment breakdown
Explore the cost of this home by adjusting the details. Changes won't be saved.Climate risks
Neighborhood: 77094
Nearby schools
Schools provided by the listing agent
- Elementary: Nottingham Country Elementary School
- Middle: Memorial Parkway Junior High School
- High: Taylor High School (Katy)
Source: HAR. This data may not be complete. We recommend contacting the local school district to confirm school assignments for this home.
Similar homes
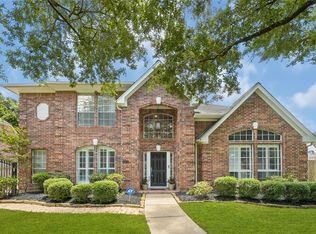
- $559,0004 bd3 ba2.8k sqft1327 Blackthorne Dr, Houston, TX 77094For Sale
 MLS ID #5222084, Rashad Ajalov, Trailview Realty. HAR
 - $740,0004 bd4 ba3.9k sqft19602 Auburn Meadows Dr, Houston, TX 77094For Sale
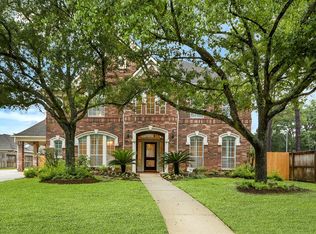 MLS ID #44756296, Gretchen Barrilleaux, Coldwell Banker Realty - Memorial Office. HAR
 - $678,5004 bd4 ba3.5k sqft826 Ivory Ridge Ln, Houston, TX 77094For Sale
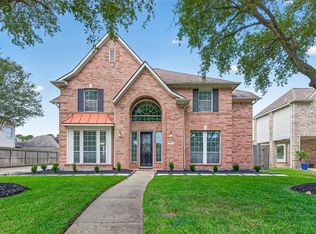 MLS ID #17620058, Elisabeth McNinch, Village Property Advisors. HAR
 - $655,0004 bd4 ba3.7k sqft219 Whisper Pass, Houston, TX 77094For Sale
 MLS ID #35980531, Rashad Ajalov, Trailview Realty. HAR
