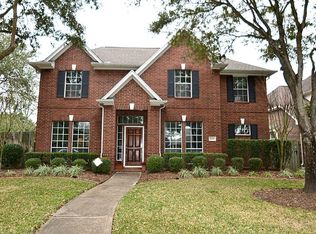
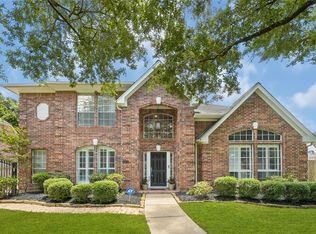
Gorgeous 2-story home nestled on a large corner lot in Green Trails Park! Light-filled 2-story entry welcomes you w/arched windows, Plantation Shutters and classic staircase w/beautiful wood treads. Formal dining room, framed by an arched walkway & elegant chandelier, sets the stage for gatherings. The semi-open layout flows into a spacious family room w/custom built-ins, fireplace & custom mantel w/tile surround! Kitchen features white cabinetry, granite countertops, custom tile backsplash, recessed lighting & sunny breakfast room w/custom built-in bench seating & storage. Primary suite offers a wonderful window seat for slow mornings, plus dual vanities, garden tub & separate glass-enclosed shower. Upstairs, boasts a game room, 3 secondary bedrooms w/2 full baths providing room for everyone. Outside, unwind beneath a covered patio stone flooring & pathways leading into charming backyard garden spaces—perfect for quiet evenings or weekend entertaining!
For sale
$525,000
19419 Allview Ln, Houston, TX 77094
4beds
2,775sqft
Single Family Residence
Built in 1996
9,025 Square Feet Lot
$511,300 Zestimate®
$189/sqft
$88/mo HOA
What's special
Recessed lightingArched windowsFormal dining roomCustom built-insSpacious family roomGranite countertopsLarge corner lot
- 7 days
- 273
- 20
Likely to sell faster than
Zillow last checked:
Listing updated:
Listed by:
Zachery Yeglin TREC #0847356 281-772-4206,
Blair Realty Group
Source: HAR,MLS#: 85791935
Facts & features
Interior
Bedrooms & bathrooms
- Bedrooms: 4
- Bathrooms: 4
- Full bathrooms: 3
- 1/2 bathrooms: 1
Primary bedroom
- Level: First
- Area: 216
- Dimensions: 18x12
Bedroom
- Level: Second
- Area: 120
- Dimensions: 12x10
Bedroom
- Level: Second
- Area: 110
- Dimensions: 11x10
Bedroom
- Level: Second
- Area: 120
- Dimensions: 12x10
Breakfast
- Level: First
- Area: 121.5
- Dimensions: 13.5x9
Dining room
- Level: First
- Area: 143
- Dimensions: 13x11
Family room
- Level: First
- Area: 288
- Dimensions: 18x16
Game room
- Level: Second
- Area: 200
- Dimensions: 20x10
Kitchen
- Level: First
- Area: 168
- Dimensions: 14x12
Heating
- Natural Gas
Cooling
- Ceiling Fan(s), Electric
Appliances
- Included: Disposal, Electric Oven, Oven, Microwave, Electric Cooktop, Dishwasher
- Laundry: Electric Dryer Hookup, Washer Hookup
Features
- Crown Molding, En-Suite Bath, Primary Bed - 1st Floor
- Flooring: Carpet, Tile, Wood
- Windows: Window Coverings
- Number of fireplaces: 1
- Fireplace features: Gas, Gas Log
Interior area
- Total structure area: 2,775
- Total interior livable area: 2,775 sqft
Video & virtual tour
Property
Parking
- Total spaces: 2
- Parking features: Detached, Oversized
- Garage spaces: 2
Features
- Stories: 2
- Patio & porch: Covered
- Exterior features: Sprinkler System
- Fencing: Back Yard
Lot
- Size: 9,025 Square Feet
- Features: Corner Lot, Subdivided, 0 Up To 1/4 Acre
Details
- Parcel number: 1179800020037
Construction
Type & style
- Home type: SingleFamily
- Architectural style: Traditional
- Property subtype: Single Family Residence
Materials
- Brick, Cement Siding
- Foundation: Slab
- Roof: Composition
Condition
- New construction: No
- Year built: 1996
Utilities & green energy
- Water: Water District
Community & HOA
Community
- Subdivision: Green Trails Park
HOA
- Has HOA: Yes
- HOA fee: $1,050 annually
Location
- Region: Houston
Financial & listing details
- Price per square foot: $189/sqft
- Tax assessed value: $498,047
- Annual tax amount: $9,770
- Date on market: 10/1/2026
- Listing terms: Cash,Conventional,FHA,VA Loan
- Exclusions: See Exclusion List
- Road surface type: Concrete, Curbs
Estimated market value
$511,300
$486,000 - $537,000
$2,999/mo
Price history
| Date | Event | Price |
|---|---|---|
| 10/1/2026 | Listed for sale | $525,000$189/sqft |
Source:  HAR #85791935 Report a problem HAR #85791935 Report a problem | ||
Public tax history
| Year | Property taxes | Tax assessment |
|---|---|---|
| 2025 | $961 -25.2% | $498,047 +6.8% |
| 2024 | $1,286 -0.4% | $466,351 -2.9% |
| 2023 | $1,291 -63.3% | $480,371 +20.3% |
| 2022 | $3,523 | $399,221 +16% |
| 2021 | -- | $344,057 -3.4% |
| 2020 | $3,606 -10.3% | $356,296 +0.8% |
| 2019 | $4,021 -20.2% | $353,598 -3.5% |
| 2018 | $5,036 | $366,309 |
| 2017 | $5,036 +4.2% | $366,309 |
| 2016 | $4,832 +4.3% | $366,309 |
| 2015 | $4,633 | $366,309 +14.6% |
| 2014 | $4,633 | $319,616 +18.8% |
| 2013 | -- | $269,073 +13.6% |
| 2012 | -- | $236,817 |
| 2011 | -- | $236,817 |
| 2010 | -- | $236,817 +4% |
| 2009 | -- | $227,601 +8% |
| 2007 | -- | $210,736 +4.8% |
| 2006 | -- | $201,000 |
| 2005 | -- | -- |
| 2004 | -- | $201,000 |
| 2003 | -- | $201,000 +4.9% |
| 2002 | -- | $191,600 |
| 2001 | -- | $191,600 +7.9% |
| 2000 | -- | $177,500 |
Find assessor info on the county website
Monthly payment
Est. payment
Payment breakdown
Explore the cost of this home by adjusting the details. Changes won't be saved.Climate risks
Neighborhood: 77094
Nearby schools
Schools provided by the listing agent
- Elementary: Pattison Elementary School
- Middle: Mcmeans Junior High School
- High: Taylor High School (Katy)
Source: HAR. This data may not be complete. We recommend contacting the local school district to confirm school assignments for this home.
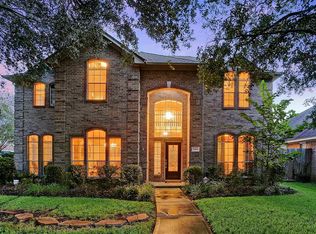
Similar homes
- $525,0004 bd3 ba2.8k sqft502 Airybrook Ln, Houston, TX 77094For Sale
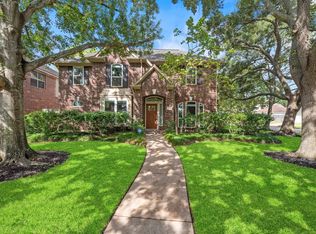 MLS ID #95485135, Charlie Russo, RE/MAX Signature. HAR
 - $549,0004 bd3 ba2.5k sqft19603 Piney Place Ct, Houston, TX 77094For Sale
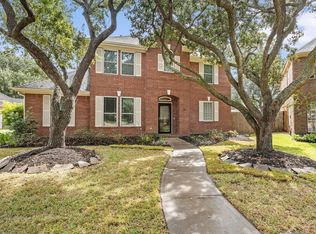 MLS ID #33430540, Marinko Plavljanic, NB Elite Realty. HAR
 - $539,0004 bd4 ba3.1k sqft215 Owens Park Dr, Houston, TX 77094For Sale
 MLS ID #84021041, Victor Short, Keller Williams Signature. HAR
 - $559,0004 bd3 ba2.8k sqft1327 Blackthorne Dr, Houston, TX 77094For Sale
 MLS ID #5222084, Rashad Ajalov, Trailview Realty. HAR
