Come see this beautiful 4-bedroom , 3 1/2 , home features approximately 3,501 sq ft. of living space and a 2- car garage , Highlights include ; , Spaceious kitchen with cherry-nutmeg cabinets and center Island . Wooden flooring and ceramic title. , Intercom pre- wiring and surround sound . . Sprinker system . Beautiful landscaped back yard .In-ground pool with spa . Flagstone - covered Patio perfect for relaxing or entertaining. This home offers plently of space and wonderful features boyh inside and out. Come out and see it today!
For sale
$499,900
803 Mesa Loop, San Antonio, TX 78258
4beds
3,501sqft
Single Family Residence
Built in 2005
7,840 Square Feet Lot
$-- Zestimate®
$143/sqft
$42/mo HOA
What's special
Wooden flooringIn-ground pool with spa
- 23 days
- 784
- 81
Zillow last checked:
Listing updated:
Listed by:
David Sawyer TREC #554284 (210) 213-2995,
Century 21 Integra
Source: LERA MLS,MLS#: 2021195
Facts & features
Interior
Bedrooms & bathrooms
- Bedrooms: 4
- Bathrooms: 4
- Full bathrooms: 3
- 1/2 bathrooms: 1
Primary bedroom
- Area: 238
- Dimensions: 17 x 14
Bedroom 2
- Area: 182
- Dimensions: 14 x 13
Bedroom 3
- Area: 168
- Dimensions: 14 x 12
Bedroom 4
- Area: 240
- Dimensions: 16 x 15
Primary bathroom
- Features: Tub/Shower Combo
- Area: 112
- Dimensions: 14 x 8
Dining room
- Area: 192
- Dimensions: 16 x 12
Family room
- Area: 340
- Dimensions: 20 x 17
Kitchen
- Area: 176
- Dimensions: 16 x 11
Office
- Area: 187
- Dimensions: 17 x 11
Heating
- Central, Electric
Cooling
- Two Central
Appliances
- Laundry: Washer Hookup, Dryer Connection
Features
- One Living Area, Separate Dining Room, Study/Library, Utility Room Inside, All Bedrooms Upstairs, Master Downstairs, Ceiling Fan(s)
- Flooring: Carpet, Ceramic Tile
- Windows: Window Coverings
- Has basement: No
- Number of fireplaces: 1
- Fireplace features: One
Interior area
- Total interior livable area: 3,501 sqft
Property
Parking
- Total spaces: 2
- Parking features: Two Car Garage
- Garage spaces: 2
Features
- Levels: Two
- Stories: 2
- Has private pool: Yes
- Pool features: None, Community
Lot
- Size: 7,840 Square Feet
Details
- Parcel number: 192260011060
Construction
Type & style
- Home type: SingleFamily
- Architectural style: Contemporary
- Property subtype: Single Family Residence
Materials
- Brick, Fiber Cement
- Foundation: Slab
- Roof: Composition
Condition
- Pre-Owned
- New construction: No
- Year built: 2005
Details
- Builder name: unknow
Utilities & green energy
- Electric: CPS
- Gas: CPS
- Sewer: BEXAR MET, Sewer System
- Water: BEXAR MET
Community & HOA
Community
- Security: Controlled Access
- Subdivision: Mesa Verde Ne
HOA
- Has HOA: Yes
- HOA fee: $500 annually
- HOA name: MESA GRANDE HOMEOWNERS ASSOCIATION
- Second HOA name: Stone Oak Property Owners Association , Inc.
- Additional fee info: HOA Fee 2: $75.00 Quarterly
Location
- Region: San Antonio
Financial & listing details
- Price per square foot: $143/sqft
- Tax assessed value: $543,350
- Annual tax amount: $12,320
- Price range: $499.9K - $499.9K
- Date on market: 10/3/2026
- Listing terms: Conventional,FHA,VA Loan,Cash
Estimated market value
Not available
Estimated sales range
Not available
$4,091/mo
Price history
| Date | Event | Price |
|---|---|---|
| 10/3/2026 | Listed for sale | $499,900+51.9%$143/sqft |
Source:  LERA MLS #2021195 Report a problem | ||
| 1/24/2012 | Listing removed | $2,500$1/sqft |
Source: Keller Williams Heritage #920853 Report a problem | ||
| 11/12/2011 | Listed for rent | $2,500$1/sqft |
Source: Keller Williams Heritage #920853 Report a problem | ||
| 9/20/2010 | Sold | -- |
Source: LERA MLS #858091 Report a problem | ||
| 6/28/2010 | Price change | $329,000-1.8%$94/sqft |
Source: RE/MAX Preferred, REALTORS #832195 Report a problem | ||
| 6/10/2010 | Price change | $334,900-4%$96/sqft |
Source: RE/MAX Preferred, REALTORS #832195 Report a problem | ||
| 5/21/2010 | Price change | $349,000-4.4%$100/sqft |
Source: RE/MAX Preferred, REALTORS #832195 Report a problem | ||
| 4/18/2010 | Listed for sale | $364,900$104/sqft |
Source: RE/MAX Preferred, REALTORS #832195 Report a problem | ||
Public tax history
| Year | Property taxes | Tax assessment |
|---|---|---|
| 2025 | $12,320 -1.4% | $543,350 -0.6% |
| 2024 | $12,495 -0.7% | $546,690 -0.3% |
| 2023 | $12,589 +5.6% | $548,420 +13.5% |
| 2022 | $11,921 +26.8% | $483,110 +20.8% |
| 2021 | $9,398 | $399,920 +9.4% |
| 2020 | $9,398 +1.7% | $365,440 +2.6% |
| 2019 | $9,238 | $356,240 +3.1% |
| 2018 | $9,238 +3.8% | $345,470 +3.6% |
| 2017 | $8,901 +2.1% | $333,380 +3.1% |
| 2016 | $8,715 +8.7% | $323,400 +4.1% |
| 2015 | $8,015 | $310,740 +7.2% |
| 2014 | $8,015 | $290,000 +8.5% |
| 2013 | -- | $267,280 +1.3% |
| 2012 | -- | $263,810 -0.9% |
| 2011 | -- | $266,110 +8.8% |
| 2010 | -- | $244,660 +0.3% |
| 2009 | -- | $243,880 -13.6% |
| 2008 | -- | $282,410 -1.8% |
| 2007 | -- | $287,490 +9.5% |
| 2006 | -- | $262,550 +994% |
| 2005 | -- | $24,000 |
Find assessor info on the county website
Monthly payment
Est. payment
Payment breakdown
Explore the cost of this home by adjusting the details. Changes won't be saved.Climate risks
Neighborhood: Stone Oak
Nearby schools
Schools provided by the listing agent
- Elementary: Hardy Oak
- Middle: Lopez
- High: Ronald Reagan
- District: North East I.S.D.
Source: LERA MLS. This data may not be complete. We recommend contacting the local school district to confirm school assignments for this home.


Similar homes
- $439,5005 bd4 ba3.4k sqft21007 LA PENA DR, San Antonio, TX 78258For Sale
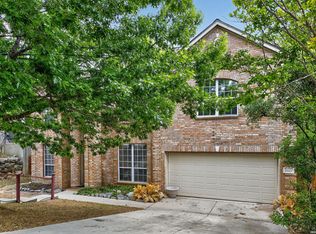
 MLS ID #2020883, Thomas Fentress TREC #350944, All City Real Estate. LERA MLS
- $429,9003 bd2 ba2.3k sqft24843 Shining Arrow, San Antonio, TX 78258For Sale
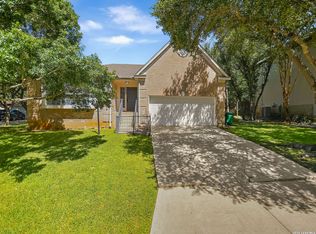 MLS ID #2012024, Binkan Cinaroglu TREC #592614, Kuper Sotheby's Int'l Realty. LERA MLS
- $409,0004 bd2 ba2.5k sqft22130 Prospect Hl, San Antonio, TX 78258For Sale
 MLS ID #1947033, Jeffrey Scrimpsher TREC #650716, Keller Williams Legacy. LERA MLS
- $475,0004 bd3 ba3.3k sqft4422 Nugget Peak, San Antonio, TX 78259For Sale
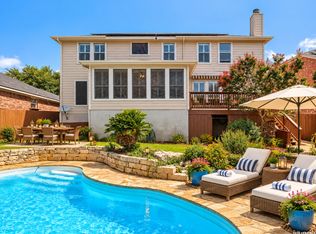 MLS ID #2022561, Jake Broyles TREC #755595, Select Properties. LERA MLS
- $575,0004 bd4 ba3k sqft50 Vienna, San Antonio, TX 78258For SaleMLS ID #1990555, Barbara McCoy TREC #613596, Coldwell Banker D'Ann Harper, REALTOR. LERA MLS
- $575,0005 bd3 ba3.8k sqft19519 Highgrove Ln, San Antonio, TX 78258For SaleMLS ID #1994151, Aditya Panwar TREC #535704, Texas Premier Realty. LERA MLS
- $594,9994 bd3 ba3.1k sqft18742 Castellani, San Antonio, TX 78258For SaleMLS ID #2001491, Zorayda Montemayor TREC #596854, Central Metro Realty. LERA MLS
- $495,0004 bd3 ba3.3k sqft722 Aster Trail, San Antonio, TX 78256For SaleMLS ID #1973128, Barbara Alvarado TREC #693311, Keller Williams City-View. LERA MLS
- $400,0004 bd3 ba3.3k sqft123 Impala Cir, San Antonio, TX 78259For SaleMLS ID #1999537, Tamara Price TREC #572393, Tami Price Properties. LERA MLS
- $400,0004 bd3 ba2.6k sqft951 PERSIAN GDN, San Antonio, TX 78260For SaleMLS ID #1990813, Michael Trautman TREC #542013, Redfin Corporation. LERA MLS
- $489,0004 bd4 ba3k sqft13803 Shavano Glenn, San Antonio, TX 78230For SaleMLS ID #1955451, Rhonda Epperly TREC #535109, Keller Williams Heritage. LERA MLS
- $369,0004 bd2 ba2.2k sqft2207 Encino Dew, San Antonio, TX 78259For SaleMLS ID #2022395, Henry Clarkson TREC #671189, Coldwell Banker D'Ann Harper. LERA MLS
- $399,0004 bd4 ba3.1k sqft9814 ROSTOCK LN, Helotes, TX 78023For SaleMLS ID #2026201, Elizabeth Giguere TREC #741456, Resi Realty, LLC. LERA MLS
- $598,0005 bd4 ba3.5k sqft18339 Emerald Oaks, San Antonio, TX 78259For SaleMLS ID #1934203, Michael Zamora TREC #782537, Phyllis Browning Company. LERA MLS
- $529,9005 bd4 ba3k sqft8918 Los Sonoma Rio, Helotes, TX 78023For SaleMLS ID #2006335, Charo King TREC #510492, RE/MAX North-San Antonio. LERA MLS
- $439,0004 bd3 ba2.6k sqft3642 PINYON PNE, San Antonio, TX 78261For SaleMLS ID #1998337, DanDan Hamby TREC #606279, Golden International Realty. LERA MLS
- $415,0003 bd2 ba1.9k sqft25308 BATTLE LK, San Antonio, TX 78260For SaleMLS ID #2003569, Bernadette Almendarez TREC #654332, Coldwell Banker D'Ann Harper. LERA MLS
- $449,9503 bd3 ba2.8k sqft25119 Royal Land, San Antonio, TX 78255For SaleMLS ID #1962786, Darren Craddock TREC #775300, Engel & Volkers Alamo Heights. LERA MLS
- $350,0004 bd3 ba3.6k sqft4610 Bending Grove, San Antonio, TX 78259For SaleMLS ID #1995140, Timothy Allums TREC #634022, Keller Williams Heritage. LERA MLS
