Welcome to Centennial Farms! This exceptionally well-kept home offers a fantastic floor plan with comfortable living spaces, abundant storage, and thoughtful updates throughout. Major improvements include an updated roof, windows, furnace, air conditioning system, and hot water tank, providing peace of mind for the next owner. The home has been lovingly maintained. Enjoy the benefits of the Centennial Farms neighborhood, including a community park and convenient access to shopping, dining, the fireworks and concerts at centennial quarry, and everyday amenities. A great combination of location, layout, updates, and pride of ownership!
Coming soon
$324,900
8030 Apple Meadow Dr, Sylvania, OH 43560
4beds
2,085sqft
Single Family Residence
Built in 1988
0.3 Acres Lot
$-- Zestimate®
$156/sqft
$3/mo HOA
What's special
- 3 days |
- 1,028 |
- 65 |
Zillow last checked:
Listing updated:
Listed by:
Mike A. Crouse 419-283-6453,
RE/MAX Preferred Associates,
Tiffiny Lynn Mullins 602-692-3059,
RE/MAX Preferred Associates
Source: NORIS,MLS#: 10012041
Facts & features
Interior
Bedrooms & bathrooms
- Bedrooms: 4
- Bathrooms: 3
- Full bathrooms: 2
- 1/2 bathrooms: 1
Bedroom 2
- Level: Upper
- Dimensions: 12 x 10
Bedroom 3
- Level: Upper
- Dimensions: 11 x 11
Bedroom 4
- Level: Upper
- Dimensions: 10 x 9
Other
- Level: Upper
- Dimensions: 19 x 15
Dining room
- Features: Formal Dining Room
- Level: Main
- Dimensions: 12 x 12
Family room
- Features: Fireplace
- Level: Main
- Dimensions: 19 x 15
Kitchen
- Level: Main
- Dimensions: 18 x 10
Laundry
- Level: Main
- Dimensions: 8 x 6
Living room
- Level: Main
- Dimensions: 14 x 11
Heating
- Forced Air, Natural Gas
Cooling
- Central Air
Appliances
- Included: Dishwasher, Disposal, Electric Range, Refrigerator
- Laundry: Main Level
Features
- Eat-in Kitchen, Entrance Foyer, Storage
- Flooring: Carpet, Wood, Linoleum
- Windows: Double Pane Windows, Insulated Windows
- Basement: Concrete,Partial,Sump Pump,Unfinished
- Number of fireplaces: 1
- Fireplace features: Family Room
- Common walls with other units/homes: End Unit
Interior area
- Total structure area: 2,085
- Total interior livable area: 2,085 sqft
Property
Parking
- Total spaces: 2.5
- Parking features: Off Street, Attached Garage, Driveway
- Garage spaces: 2.5
- Has uncovered spaces: Yes
Features
- Patio & porch: Front Porch, Deck
Lot
- Size: 0.3 Acres
- Dimensions: 102 x 127.4
- Features: Corner Lot, Irregular Lot
Details
- Parcel number: 8291074
- Zoning: RES
Construction
Type & style
- Home type: SingleFamily
- Architectural style: Traditional
- Property subtype: Single Family Residence
- Attached to another structure: Yes
Materials
- Frame
- Roof: Asphalt,Shingle
Condition
- New construction: No
- Year built: 1988
Utilities & green energy
- Electric: 200+ Amp Service
- Sewer: Public Sewer, Storm Sewer
- Water: Public
- Utilities for property: Cable Connected, Electricity Connected, Natural Gas Connected, Sewer Connected, Water Connected
Community & HOA
Community
- Features: Curbs, Sidewalks
- Security: Smoke Detector(s)
- Subdivision: Centennial Farms
HOA
- Has HOA: Yes
- Amenities included: Picnic Area, Playground, Recreation Facilities
- Services included: None
- HOA fee: $35 annually
Location
- Region: Sylvania
Financial & listing details
- Price per square foot: $156/sqft
- Date on market: 8/15/2026
- Listing terms: Cash,Conventional,FHA,VA Loan
- Electric utility on property: Yes
- Road surface type: Asphalt
Estimated market value
Not available
Estimated sales range
Not available
Not available
Price history
Price history is unavailable.
Public tax history
Tax history is unavailable.
Monthly payment
Est. payment
Payment breakdown
Explore the cost of this home by adjusting the details. Changes won't be saved.Climate risks
Neighborhood: 43560
Nearby schools
GreatSchools rating
- 8/10Highland Elementary SchoolGrades: PK-5Distance: 0.4 mi
- 7/10Sylvania McCord Junior High SchoolGrades: 6-8Distance: 2.7 mi
- 9/10Sylvania Northview High SchoolGrades: 9-12Distance: 1.6 mi
Schools provided by the listing agent
- Elementary: Highland
- High: Northview
Source: NORIS. This data may not be complete. We recommend contacting the local school district to confirm school assignments for this home.
- $359,1004 bd2 ba2k sqft6101 Hawthorne Dr, Sylvania, OH 43560Off Market
- $387,1004 bd3 ba2.5k sqft8036 Apple Meadow Dr, Sylvania, OH 43560Off Market
- $362,1004 bd2 ba2.4k sqft8025 Grainfield Dr, Sylvania, OH 43560Off Market
- $373,8003 bd2 ba2.5k sqft8031 Apple Meadow Dr, Sylvania, OH 43560Off Market
- $332,8004 bd2 ba2.1k sqft6106 Hawthorne Dr, Sylvania, OH 43560Off Market
- $385,9004 bd2 ba2.4k sqft8035 Deepwood Dr, Sylvania, OH 43560Off Market
- $307,2003 bd3 ba1.7k sqft6064 Hawthorne Dr, Sylvania, OH 43560Off Market
- $362,0004 bd2 ba2.3k sqft8044 Apple Meadow Dr, Sylvania, OH 43560Off Market
A local agent can set up tours, give advice and negotiate with sellers.
A local lender can help you make sure your offer is ready when you are.
Similar homes
- $299,9004 bd3 ba2.1k sqft5741 Fairhaven Rd, Sylvania, OH 43560For Sale
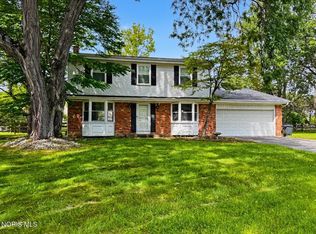 MLS ID #10012135, Lindsey LaBounty, Key Realty LTD. NORIS
 - $360,0005 bd3 ba2.5k sqft5449 Mitchaw Rd, Sylvania, OH 43560For Sale By Owner
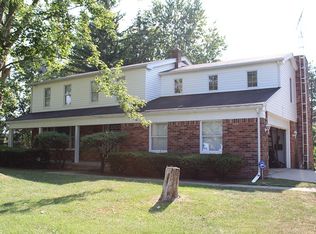
- $399,9004 bd3 ba2.4k sqft8045 Bittersweet Rd, Sylvania, OH 43560For Sale
 MLS ID #10010794, Jonathan D. Modene, RE/MAX Masters. NORIS
 - $329,9003 bd3 ba1.9k sqft3640 Woodspring Rd, Sylvania, OH 43560For Sale
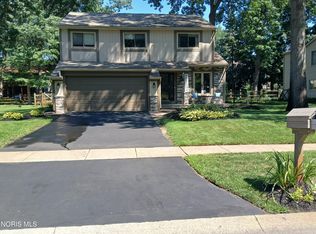 MLS ID #10011628, David A. Shock, Key Realty LTD. NORIS
 - $349,9005 bd3 ba2k sqft5448 Wadsworth Dr, Sylvania, OH 43560For SaleMLS ID #10011333, Jeffry M. Schaaf, The Danberry Co. NORIS
- $355,0003 bd3 ba2.2k sqft3733 Rye Hill Ln, Sylvania, OH 43560For SaleMLS ID #10011640, Catherine Wheeler, The Danberry Co.. NORIS
- $345,0004 bd3 ba1.5k sqft5108 Brint Crossing Blvd, Sylvania, OH 43560For SaleMLS ID #10010676, Daaritta Armour, Key Realty LTD. NORIS
- $310,0003 bd3 ba1.8k sqft7723 Sylvan Oaks Way, Sylvania, OH 43560For SaleMLS ID #10010921, Deanna A Miller, Harmony Realty Group. NORIS
- $305,0004 bd2 ba1.9k sqft6012 Greenacre Rd, Toledo, OH 43615For SaleMLS ID #10012121, Lisa Marie Palmer, Serenity Realty LLC. NORIS
- $379,0004 bd3 ba2.1k sqft6025 Brookestone Village Ln, Sylvania, OH 43560For Sale By Owner
- $--4 bd3 ba2.5k sqft2341 E Grecourt Dr, Toledo, OH 43615AuctionAuction.com 2
- $280,0003 bd2 ba1.4k sqft4853 Weldwood Ln, Sylvania, OH 43560For Sale By Owner
- $299,9004 bd2 ba1.8k sqft5632 Elliott Dr, Sylvania, OH 43560For SaleMLS ID #10009841, Jennifer Rayoum, Key Realty LTD. NORIS
- $324,9002 bd2 ba1.3k sqft8757 Howe Ln, Sylvania, OH 43560For SaleMLS ID #10011769, Paul Jacoby, Wiens & Roth Real Estate. NORIS
- $389,9004 bd3 ba2.5k sqft6809 Gaines Mill Dr, Sylvania, OH 43560For SaleMLS ID #10010722, Todd C. Richard, Loss Realty Group. NORIS
- $419,9004 bd3 ba2.9k sqft4341 Tamworth Rd, Sylvania, OH 43560For SaleMLS ID #10011714, Kelly Creech, RE/MAX Preferred Associates. NORIS
- $400,0005 bd3 ba2k sqft6044 Indian Trl, Sylvania, OH 43560For SaleMLS ID #10011559, Jim Trampevski, The Real T Company. NORIS
- $299,9003 bd2 ba2k sqft5433 Bentbrook Drive, Sylvania, OH 43560For SaleMLS ID #10010088, Sean M Siwa, Key Realty LTD. NORIS
- $279,0003 bd2 ba1.8k sqft6542 Country Pl, Sylvania, OH 43560For SaleMLS ID #10007279, Nick L Pinotti, Real Estate One, INC.. NORIS
- $389,9004 bd3 ba2.5k sqft4104 Lancelot Rd, Toledo, OH 43623For SaleMLS ID #10012011, Todd C. Richard, Loss Realty Group. NORIS
