SHORT SALE - Price not yet approved by servicing lender. Welcome to 8030 Ashford Blvd, Laurel, MD 20707—a beautifully maintained 3-bedroom, 3.5-bath home offering 2,622 sq ft of spacious, light-filled living and exceptional comfort throughout. The open, inviting layout flows effortlessly to private outdoor retreats, including a generous deck and patio—perfect for morning coffee, evening relaxation, or memorable gatherings. A built-in garage provides secure parking and valuable storage space. Ideally located near shopping, dining, parks, and major commuter routes, this home delivers the perfect blend of style, convenience, and everyday livability.
Under contract
$450,000
8030 Ashford Blvd, Laurel, MD 20707
3beds
2,622sqft
Townhouse
Built in 1986
1,760 Square Feet Lot
$489,000 Zestimate®
$172/sqft
$76/mo HOA
What's special
Private outdoor retreatsGenerous deck and patioOpen inviting layout
- 174 days |
- 27 |
- 0 |
Zillow last checked:
Listing updated:
Listed by:
Kouao Avit 571-536-7777,
Quick Sell Realty LLC (202) 415-0382
Source: Bright MLS,MLS#: MDPG2189760
Facts & features
Interior
Bedrooms & bathrooms
- Bedrooms: 3
- Bathrooms: 4
- Full bathrooms: 3
- 1/2 bathrooms: 1
- Main level bathrooms: 1
Basement
- Area: 0
Heating
- Heat Pump, Electric
Cooling
- Other, Electric
Appliances
- Included: Electric Water Heater
Features
- Basement: Finished,Improved,Exterior Entry,Rear Entrance,Walk-Out Access
- Number of fireplaces: 1
Interior area
- Total structure area: 2,622
- Total interior livable area: 2,622 sqft
- Finished area above ground: 2,622
- Finished area below ground: 0
Property
Parking
- Total spaces: 1
- Parking features: Garage Door Opener, Attached, Driveway
- Attached garage spaces: 1
- Has uncovered spaces: Yes
Accessibility
- Accessibility features: None
Features
- Levels: Three
- Stories: 3
- Pool features: None
Lot
- Size: 1,760 Square Feet
Details
- Additional structures: Above Grade, Below Grade
- Parcel number: 17101036789
- Zoning: LAUR
- Special conditions: Short Sale
Construction
Type & style
- Home type: Townhouse
- Architectural style: Colonial
- Property subtype: Townhouse
Materials
- Frame
- Foundation: Permanent
Condition
- New construction: No
- Year built: 1986
Utilities & green energy
- Sewer: Public Sewer
- Water: Public
Community & HOA
Community
- Subdivision: Laurel Lakes
HOA
- Has HOA: Yes
- HOA fee: $76 monthly
Location
- Region: Laurel
- Municipality: Laurel
Financial & listing details
- Price per square foot: $172/sqft
- Tax assessed value: $439,700
- Annual tax amount: $8,099
- Date on market: 1/29/2026
- Listing agreement: Exclusive Agency
- Ownership: Fee Simple
Estimated market value
$489,000
$465,000 - $513,000
$3,196/mo
Price history
| Date | Event | Price |
|---|---|---|
| 4/11/2026 | Contingent | $490,000$187/sqft |
Source:  Bright MLS #MDPG2189760 Report a problem Bright MLS #MDPG2189760 Report a problem | ||
| 3/11/2026 | Listed for sale | $490,000+7.9%$187/sqft |
Source: Bright MLS #MDPG2189760 Report a problem | ||
| 1/21/2025 | Sold | $454,000-0.2%$173/sqft |
Source: Bright MLS #MDPG2123454 Report a problem | ||
| 12/16/2024 | Contingent | $454,900$173/sqft |
Source: Bright MLS #MDPG2123454 Report a problem | ||
| 11/23/2024 | Listed for sale | $454,900$173/sqft |
Source: Bright MLS #MDPG2123454 Report a problem | ||
| 10/17/2024 | Contingent | $454,900$173/sqft |
Source: Bright MLS #MDPG2123454 Report a problem | ||
| 10/5/2024 | Price change | $454,900+1.1%$173/sqft |
Source: Bright MLS #MDPG2123454 Report a problem | ||
| 8/24/2024 | Pending sale | $449,900$172/sqft |
Source: Bright MLS #MDPG2123454 Report a problem | ||
| 8/23/2024 | Listed for sale | $449,900+196%$172/sqft |
Source: Bright MLS #MDPG2123454 Report a problem | ||
| 6/17/1994 | Sold | $152,000$58/sqft |
Source: Public Record Report a problem | ||
Public tax history
| Year | Property taxes | Tax assessment |
|---|---|---|
| 2025 | $8,169 +22.6% | $439,700 +10.7% |
| 2024 | $6,662 +12.7% | $397,267 +12% |
| 2023 | $5,912 +14.8% | $354,833 +13.6% |
| 2022 | $5,151 +6.6% | $312,400 +5.8% |
| 2021 | $4,834 +6.2% | $295,300 +6.1% |
| 2020 | $4,551 +41% | $278,200 +9.5% |
| 2019 | $3,227 | $254,100 |
| 2018 | -- | $254,100 +2.8% |
| 2017 | $3,672 +1.6% | $247,100 +2.9% |
| 2016 | $3,613 | $240,100 +4.1% |
| 2015 | $3,613 | $230,733 +4.2% |
| 2014 | $3,613 | $221,367 +4.4% |
| 2013 | -- | $212,000 |
| 2012 | -- | $212,000 |
| 2011 | -- | $212,000 -36.2% |
| 2010 | -- | $332,500 +13.1% |
| 2009 | -- | $293,950 +15.1% |
| 2008 | -- | $255,400 +17.8% |
| 2007 | -- | $216,850 +11.1% |
| 2006 | -- | $195,182 +12.5% |
| 2005 | -- | $173,516 +14.3% |
| 2004 | -- | $151,850 |
| 2003 | -- | $151,850 +4.5% |
| 2002 | -- | $145,340 +9.8% |
| 2001 | -- | $132,320 |
Find assessor info on the county website
Monthly payment
Est. payment
Payment breakdown
Explore the cost of this home by adjusting the details. Changes won't be saved.Climate risks
Neighborhood: 20707
Nearby schools
GreatSchools rating
- 3/10Vansville Elementary SchoolGrades: PK-5Distance: 3.4 mi
- 3/10Martin Luther King Jr. Middle SchoolGrades: 6-8Distance: 3.5 mi
- 2/10Laurel High SchoolGrades: 9-12Distance: 0.3 mi
Schools provided by the listing agent
- District: Prince George's County Public Schools
Source: Bright MLS. This data may not be complete. We recommend contacting the local school district to confirm school assignments for this home.
- $440,400-- bd2 ba2.6k sqft8028 Ashford Blvd, Laurel, MD 20707Off Market
- $424,500-- bd2 ba2.6k sqft8032 Ashford Blvd, Laurel, MD 20707Off Market
- $455,4003 bd3 ba2.4k sqft8026 Ashford Blvd, Laurel, MD 20707Off Market
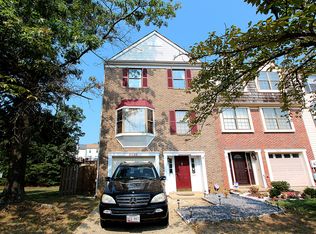
- $419,800-- bd2 ba2.6k sqft8038 Ashford Blvd, Laurel, MD 20707Off Market
- $420,0004 bd4 ba2.6k sqft8040 Ashford Blvd, Laurel, MD 20707Sold
- $434,400-- bd2 ba2.6k sqft8042 Ashford Blvd, Laurel, MD 20707Off Market
- $427,4004 bd3 ba2.3k sqft8020 Ashford Blvd, Laurel, MD 20707Off Market
- $453,9003 bd4 ba2.6k sqft8229 Northview Ct, Laurel, MD 20707Off Market
A local agent can set up tours, give advice and negotiate with sellers.
Similar homes
- $399,0002 bd3 ba1.4k sqft14222 Oxford Dr, Laurel, MD 20707For Sale

 MLS ID #MDPG2211188, Keisha Gray-Robinson, Samson Properties. Bright MLS
 - $439,9003 bd3 ba1.6k sqft101 Blackbird Hill Ln, Laurel, MD 20724For Sale
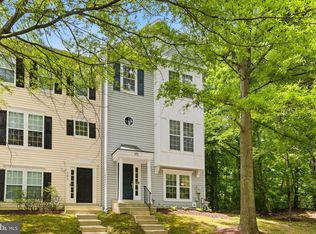 MLS ID #MDAA2147422, Reta Sponsky, Cummings & Co. Realtors. Bright MLS
 - $450,0003 bd3 ba1.6k sqft12423 Loft Ln, Silver Spring, MD 20904For Sale
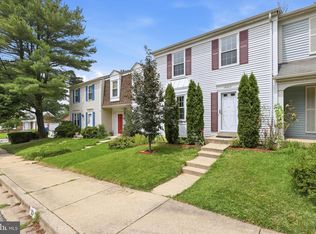 MLS ID #MDMC2243154, Fredy Donado, The Agency DC. Bright MLS
 - $499,0003 bd4 ba2k sqft13102 Hugo Pl, Silver Spring, MD 20906For Sale
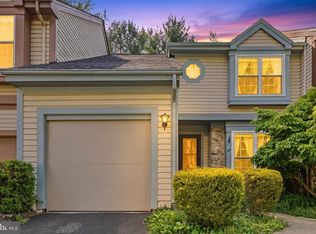 MLS ID #MDMC2246166, Delilah Dane, Redfin Corp. Bright MLS
 - $460,0003 bd4 ba1.6k sqft10209 Balsam Poplar Pl, Bowie, MD 20721For SaleMLS ID #MDPG2210372, Tiffany Dodson, Samson Properties. Bright MLS
- $490,0003 bd4 ba2.4k sqft5095 Columbia Rd Unit 16, Columbia, MD 21044For SaleMLS ID #MDHW2071600, Maribelle Dizon, Redfin Corp. Bright MLS
- $374,9003 bd4 ba1.8k sqftTownes Of Gloucestr Cod, Burtonsville, MD 20866For SaleMLS ID #MDMC2238342, Joanna Chacon Molina, Compass. Bright MLS
- $425,0003 bd3 ba2.4k sqft14024 Gullivers Trl, Bowie, MD 20720For SaleMLS ID #MDPG2201938, Sarah Reynolds, Keller Williams Realty. Bright MLS
- $399,0003 bd3 ba1.8k sqft40 Kimball Ridge Ct, Catonsville, MD 21228For SaleMLS ID #MDBC2169758, Zugell Jamison, Cummings & Co. Realtors. Bright MLS
- $525,0003 bd4 ba2.3k sqft4712 Caddo St, College Park, MD 20740For SaleMLS ID #MDPG2209246, Jay Yu, Ten Thousand Realty. Bright MLS
- $445,0003 bd4 ba2.2k sqft221 Truck Farm Dr, Glen Burnie, MD 21061For SaleMLS ID #MDAA2148462, Johnni Lindsay, Hyatt & Company Real Estate, LLC. Bright MLS
- $475,0003 bd4 ba2.3k sqft5065 Columbia Road 18 #18-11, Columbia, MD 21044For SaleMLS ID #MDHW2060044, Jon Jones, Coldwell Banker Realty. Bright MLS
- $419,9503 bd3 ba1.7k sqft7704 English Oak Cir Unit 10, Elkridge, MD 21075For SaleMLS ID #MDHW2065794, Victoria Scavo, Samson Properties. Bright MLS
- $500,0004 bd3 ba2.1k sqft776 Evergreen Rd, Severn, MD 21144For SaleMLS ID #MDAA2150868, Marlon Deausen, Deausen Realty. Bright MLS
- $675,0004 bd3 ba2k sqft13400 Oaklands Manor Dr, Laurel, MD 20708For SaleMLS ID #MDPG2184102, Brendan Spear, Caprika Realty. Bright MLS
- $425,0003 bd3 ba1.9k sqft9236 Labelle Ln, Gaithersburg, MD 20879For SaleMLS ID #MDMC2238756, John W. Irvin, Irvin Realty LLC. Bright MLS
- $379,9903 bd2 ba1.3k sqft9361 Reader Ln, Columbia, MD 21045For SaleMLS ID #MDHW2068532, Yuriy Voznyy, Fathom Realty MD, LLC. Bright MLS
- $404,9993 bd4 ba1.4k sqft824 Pleasant Hill Ln, Bowie, MD 20716For SaleMLS ID #MDPG2207302, Omar Flores, LPT Realty, LLC. Bright MLS
- $575,9003 bd3 ba2.1k sqft5363 Chase Lions Way, Columbia, MD 21044For SaleMLS ID #MDHW2068112, Ann B Boone, Long & Foster Real Estate, Inc.. Bright MLS
- $385,5003 bd2 ba1.5k sqft1853 Foxdale Ct, Crofton, MD 21114For SaleMLS ID #MDAA2150878, Matthew Briggs, RE/MAX Leading Edge. Bright MLS
