Priceless lakefront custom home with a residential home elevator serving both floors, panoramic lake views, and expansive indoor and outdoor living areas. Step inside to an inviting floorplan featuring vaulted ceilings, wood-look tile floors & stunning lake views throughout. The kitchen features custom white cabinetry, granite countertops, under-cabinet lighting, a 5-burner induction cooktop, new double ovens, stainless appliances, built-ins, a huge walk-in pantry & oversized island with breakfast bar. The spacious primary suite offers breathtaking views & patio access. The luxurious primary bath includes granite counters, dual shower heads with bench, separate soaking tub, dual sinks, framed mirrors & abundant cabinetry. The first level also includes a second bedroom down or private study, two full bathrooms & a media room wired for 9.1 surround sound. Bedrooms enjoy spectacular lake views & patios. Second primary suite with ensuite bath. Thoughtful upgrades include designer fixtures, radiant barrier, Generac generator, tankless water heater, HomePro system, exterior staircase & wired Cat 6 access points. The laundry room includes a laundry chute, space for a refrigerator with water line & utility sink. Outside, enjoy a fenced yard, electric gate entrance, oversized & extra-long 3-car garage, storage shed & peaceful lakefront setting. The property benefits from neighboring Corps of Engineers land & lake access, providing the true lake lifestyle with no HOA & no city taxes. Current tax rate is just 1.44%. Enjoy fishing, boating, swimming, kayaking & picnics at the shores of Lake Lavon while remaining conveniently located in DFW. This is a rare opportunity to own a private waterfront retreat outside the city limits with room to breathe & breathtaking views! New upstairs HVAC compressor May’26.
Under contract
Price cut: $25K (9/16)
$850,000
8032 County Road 436, Princeton, TX 75407
5beds
4,745sqft
Single Family Residence
Built in 2019
1.11 Acres Lot
$-- Zestimate®
$179/sqft
$-- HOA
What's special
Peaceful lakefront settingLakefront custom homePatio accessFenced yardStorage shedWood-look tile floorsGranite counters
- 62 days
- 1,410
- 104
Zillow last checked:
Listing updated:
Listed by:
Trey LaQuey 0602709 469-734-3815,
RE/MAX Dallas Suburbs 972-991-1616,
Katie LaQuey 0504479 469-231-2264,
RE/MAX Dallas Suburbs
Source: NTREIS,MLS#: 21360576
Facts & features
Interior
Bedrooms & bathrooms
- Bedrooms: 5
- Bathrooms: 4
- Full bathrooms: 4
Primary bedroom
- Features: Ceiling Fan(s), Dual Sinks, Double Vanity, En Suite Bathroom, Garden Tub/Roman Tub, Sitting Area in Primary, Separate Shower, Walk-In Closet(s)
- Level: First
- Dimensions: 17 x 17
Primary bedroom
- Features: Ceiling Fan(s), En Suite Bathroom, Sitting Area in Primary, Walk-In Closet(s)
- Level: Second
- Dimensions: 15 x 12
Bedroom
- Features: Ceiling Fan(s), Walk-In Closet(s)
- Level: First
- Dimensions: 14 x 11
Bedroom
- Features: Ceiling Fan(s), Walk-In Closet(s)
- Level: Second
- Dimensions: 14 x 11
Bedroom
- Features: Ceiling Fan(s), Walk-In Closet(s)
- Level: Second
- Dimensions: 14 x 11
Family room
- Level: First
- Dimensions: 20 x 17
Living room
- Level: Second
- Dimensions: 20 x 19
Heating
- Central, Propane
Cooling
- Central Air, Ceiling Fan(s), Electric, Zoned
Appliances
- Included: Some Gas Appliances, Double Oven, Dishwasher, Gas Water Heater, Microwave, Plumbed For Gas, Tankless Water Heater
- Laundry: Washer Hookup, Dryer Hookup, ElectricDryer Hookup, Laundry in Utility Room
Features
- Wet Bar, Chandelier, Dry Bar, Decorative/Designer Lighting Fixtures, Double Vanity, Eat-in Kitchen, Elevator, Granite Counters, High Speed Internet, In-Law Floorplan, Kitchen Island, Loft, Multiple Master Suites, Open Floorplan, Pantry, Paneling/Wainscoting, Smart Home, Cable TV, Vaulted Ceiling(s), Wired for Data, Walk-In Closet(s)
- Flooring: Carpet, Ceramic Tile
- Windows: Window Coverings
- Has basement: No
- Number of fireplaces: 1
- Fireplace features: Decorative, Family Room, Stone
Interior area
- Total interior livable area: 4,745 sqft
Video & virtual tour
Property
Parking
- Total spaces: 3
- Parking features: Additional Parking, Concrete, Door-Multi, Driveway, Electric Gate, Garage Faces Front, Garage, Garage Door Opener, Gravel, Gated, Oversized, Storage, Boat, RV Access/Parking
- Attached garage spaces: 3
Accessibility
- Accessibility features: Accessible Elevator Installed
Features
- Levels: Two
- Stories: 2
- Patio & porch: Rear Porch, Front Porch, Patio, Screened, Balcony, Covered
- Exterior features: Balcony, Lighting, Rain Gutters, Storage
- Pool features: None
- Fencing: Chain Link,Electric,Full,Metal,Perimeter,Wood,Wrought Iron
- On waterfront: Yes
- Waterfront features: Lake Front
Lot
- Size: 1.11 Acres
- Features: Acreage, Back Yard, Backs to Greenbelt/Park, Greenbelt, Lawn, Landscaped, Many Trees
- Residential vegetation: Cleared, Grassed, Partially Wooded
Details
- Additional structures: RV/Boat Storage, Shed(s), Storage
- Parcel number: R1147500A00501
- Other equipment: Generator, Home Theater
- Horses can be raised: Yes
Construction
Type & style
- Home type: SingleFamily
- Architectural style: Craftsman,Contemporary/Modern,Modern,Traditional,Detached,Farmhouse
- Property subtype: Single Family Residence
Materials
- Brick, Rock, Stone
- Foundation: Slab
- Roof: Composition
Condition
- Resale
- Year built: 2019
Utilities & green energy
- Sewer: Aerobic Septic, Septic Tank
- Water: Rural
- Utilities for property: Septic Available, Cable Available
Community & HOA
Community
- Security: Prewired
- Subdivision: Evans Clearlake Add
HOA
- Has HOA: No
Location
- Region: Princeton
Financial & listing details
- Price per square foot: $179/sqft
- Tax assessed value: $785,396
- Annual tax amount: $11,292
- Date on market: 8/16/2026
- Cumulative days on market: 62 days
- Listing terms: Cash,Conventional,VA Loan
Estimated market value
Not available
Estimated sales range
Not available
Not available
Price history
| Date | Event | Price |
|---|---|---|
| 10/3/2026 | Contingent | $850,000$179/sqft |
Source: NTREIS #21360576 Report a problem | ||
| 9/16/2026 | Price change | $850,000-2.9%$179/sqft |
Source: NTREIS #21360576 Report a problem | ||
| 9/3/2026 | Price change | $875,000-2.2%$184/sqft |
Source: NTREIS #21360576 Report a problem | ||
| 8/16/2026 | Listed for sale | $895,000$189/sqft |
Source: NTREIS #21360576 Report a problem | ||
Public tax history
| Year | Property taxes | Tax assessment |
|---|---|---|
| 2025 | $9,416 -2.9% | $785,396 +4.9% |
| 2024 | $9,696 +6.1% | $749,000 +5.5% |
| 2023 | $9,138 -10.3% | $710,247 +10% |
| 2022 | $10,192 +6% | $645,679 +10% |
| 2021 | $9,616 -1.9% | $586,981 -1.1% |
| 2020 | $9,802 +449.5% | $593,262 +506.8% |
| 2019 | $1,784 +18.5% | $97,768 +22.2% |
| 2018 | $1,505 | $79,992 |
Find assessor info on the county website
Monthly payment
Est. payment
Payment breakdown
Explore the cost of this home by adjusting the details. Changes won't be saved.Climate risks
Neighborhood: 75407
Nearby schools
Schools provided by the listing agent
- Elementary: Mayfield
- Middle: Mattei,Huddleston
- High: Lovelady,Princeton
- District: Princeton ISD
Source: NTREIS. This data may not be complete. We recommend contacting the local school district to confirm school assignments for this home.
- $203,3003 bd2 ba1.5k sqft7990 County Road 436, Princeton, TX 75407Off Market
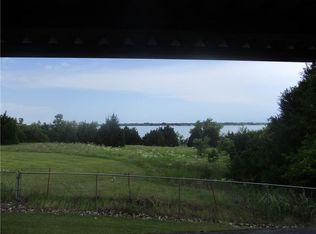
- $262,900-- bd-- ba2k sqft7990 County Road 436, Princeton, TX 75407Off Market
- $361,7001 bd1 ba1.1k sqft8060 County Road 436, Princeton, TX 75407Off Market
- $113,300-- bd-- ba400 sqft8031 County Road 436, Princeton, TX 75407Off Market
Similar homes
- $849,9004 bd4 ba4.2k sqft1429 Eminence Ln, Saint Paul, TX 75098For Sale
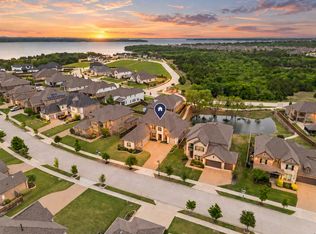 MLS ID #21239551, Shannon Patterson. NTREIS
 - $890,0004 bd4 ba4k sqft5903 Ridgemore Dr, Parker, TX 75002For Sale
 MLS ID #21408975, Nafisa Dharamsi. NTREIS
 - $895,0004 bd4 ba3.6k sqft100 Lilyfield Dr, Lucas, TX 75002For Sale
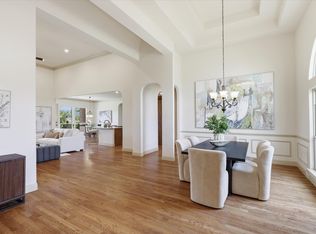 MLS ID #21181647, Christie Carmichael. NTREIS
 - $654,9005 bd4 ba2.7k sqft2722 Eastridge Blvd, Princeton, TX 75407New Construction
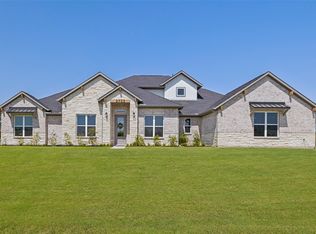 NTREIS
