
Move into this immaculate custom-built 3-bedroom, 2.5-bath, open concept home on Horseshoe Lake featuring a 1st floor primary suite with a walk-in closet, a gorgeous bathroom and private deck with a spectacular view. The well appointed kitchen has an island, granite countertops, farm sink with apron, Bosch SS appliances and flows in to the great room which has a vaulted ceiling, skylights, a stone surround fireplace and wall to wall windows overlooking the lake. The light filled dining area has a snack bar and multiple doors to the expansive deck. Upstairs, you'll find a full bath, laundry room plumbed for a sink, great closet space and two generously sized bedrooms- one being an open loft style. Bamboo flooring throughout the 1st floor, half bath with a heated floor, designer carpet, and paint throughout. There is more! Jeld-Wen windows, remote control blinds, generator, tankless water heater, RO system multi camera security system and plenty of storage in the 5ft tall crawl space. Situated on a peninsula the oversized yard provides the perfect setting to relax, play, and enjoy nature-watch the swans, ducks, turtles, blue herons or take advantage of exceptional year-round fishing from shore or boat. This private retreat has gorgeous landscaping, offers 133 feet of lake frontage, sandy beach, fire pit and plenty of room for a dock and water toys. Ideally located at the end of the street and just 15 minutes from Ann Arbor.
Active contingent
$1,100,000
8036 Park Ave, Whitmore Lake, MI 48189
3beds
2,048sqft
:
Get pre-qualified$7,657/mo
Single Family Residence
Built in 2015
10,018 Square Feet Lot
$1,048,200 Zestimate®
$537/sqft
$15/mo HOA
What's special
Situated on a peninsulaStone surround fireplaceFire pitSnack barOversized yardFarm sink with apronSandy beach
- 82 days |
- 106 |
- 2 |
Zillow last checked:
Listing updated:
Listed by:
Tracey Roy 734-417-5827,
The Charles Reinhart Company 734-971-6070
Source: MichRIC,MLS#: 26020387
Facts & features
Interior
Bedrooms & bathrooms
- Bedrooms: 3
- Bathrooms: 3
- Full bathrooms: 2
- 1/2 bathrooms: 1
- Main level bedrooms: 1
Primary bedroom
- Level: Main
- Area: 1770
- Dimensions: 15.00 x 118.00
Bedroom 2
- Level: Upper
- Area: 14848
- Dimensions: 116.00 x 128.00
Bedroom 3
- Level: Upper
- Area: 23936
- Dimensions: 176.00 x 136.00
Dining room
- Level: Main
- Area: 168
- Dimensions: 12.00 x 14.00
Great room
- Level: Main
- Area: 2992
- Dimensions: 17.00 x 176.00
Kitchen
- Level: Main
- Area: 2464
- Dimensions: 176.00 x 14.00
Laundry
- Level: Upper
Heating
- Forced Air
Cooling
- Central Air
Appliances
- Included: Humidifier, Dishwasher, Disposal, Dryer, Microwave, Oven, Range, Water Softener Owned
- Laundry: Laundry Room, Sink, Upper Level
Features
- Ceiling Fan(s), Center Island
- Flooring: Carpet, Tile, Wood
- Windows: Skylight(s), Screens, Insulated Windows, Window Treatments
- Basement: Crawl Space
- Number of fireplaces: 1
- Fireplace features: Gas Log, Living Room
Interior area
- Total structure area: 2,048
- Total interior livable area: 2,048 sqft
Video & virtual tour
Property
Parking
- Total spaces: 2
- Parking features: Garage Faces Front, Attached, Garage Door Opener
- Garage spaces: 2
Features
- Stories: 2
- Fencing: Invisible
- On waterfront: Yes
- Waterfront features: Lake
- Body of water: Horseshoe Lake
Lot
- Size: 10,018 Square Feet
- Dimensions: 50 x 139 x 133 x 110
- Features: Level, Recreational, Ground Cover, Shrubs/Hedges
Details
- Parcel number: B0208380008
- Zoning description: SR-2
Construction
Type & style
- Home type: SingleFamily
- Architectural style: Contemporary,Craftsman
- Property subtype: Single Family Residence
Materials
- Vinyl Siding, Other
- Roof: Asphalt,Shingle
Condition
- New construction: No
- Year built: 2015
Details
- Builder name: R McGowen/Summit Builders
Utilities & green energy
- Sewer: Public Sewer
- Water: Well
- Utilities for property: Phone Available, Cable Available, Natural Gas Connected
Community & HOA
Community
- Security: Carbon Monoxide Detector(s), Closed Circuit Camera(s), Smoke Detector(s), Security System
HOA
- Has HOA: Yes
- Amenities included: Playground, Trail(s), Boat Launch
- Services included: Snow Removal
- HOA fee: $180 annually
- HOA phone: 734-678-5552
Location
- Region: Whitmore Lake
Financial & listing details
- Price per square foot: $537/sqft
- Tax assessed value: $222,994
- Annual tax amount: $9,961
- Date on market: 5/6/2026
- Listing terms: Cash,VA Loan,Conventional
Estimated market value
$1,048,200
$996,000 - $1.10M
$2,890/mo
Price history
| Date | Event | Price |
|---|---|---|
| 6/23/2026 | Contingent | $1,100,000$537/sqft |
Source:  MichRIC #26020387 Report a problem MichRIC #26020387 Report a problem | ||
| 5/6/2026 | Listed for sale | $1,100,000+182.1%$537/sqft |
Source: MichRIC #26020387 Report a problem | ||
| 5/1/2015 | Sold | $390,000-2.5%$190/sqft |
Source: MichRIC #23059318 Report a problem | ||
| 5/3/2014 | Listed for sale | $399,900$195/sqft |
Source: The Charles Reinhart Company #3221386 Report a problem | ||
Public tax history
| Year | Property taxes | Tax assessment |
|---|---|---|
| 2025 | $9,419 | $335,600 +5.5% |
| 2024 | -- | $318,100 +6% |
| 2023 | -- | $300,000 +11.2% |
| 2022 | -- | $269,700 +5.8% |
| 2021 | -- | $254,900 +6.7% |
| 2020 | $7,923 | $239,000 +16.9% |
| 2019 | -- | $204,400 +9.2% |
| 2018 | -- | $187,100 +2.4% |
| 2017 | -- | $182,700 +6.7% |
| 2016 | -- | $171,300 +386.6% |
| 2015 | -- | $35,200 +15.3% |
| 2014 | -- | $30,540 |
| 2013 | -- | $30,540 +2.4% |
| 2012 | -- | $29,825 +2.7% |
| 2011 | -- | $29,041 +1.7% |
| 2010 | -- | $28,556 -0.3% |
| 2009 | -- | $28,642 +4.4% |
| 2008 | -- | $27,435 +2.3% |
| 2007 | -- | $26,819 -38.1% |
| 2005 | -- | $43,300 |
| 2004 | -- | $43,300 +2.6% |
| 2003 | -- | $42,200 +44% |
| 2002 | $1,215 | $29,300 +6.5% |
| 2001 | -- | $27,500 +5% |
| 2000 | -- | $26,200 +7.4% |
| 1999 | $1,109 | $24,400 |
Find assessor info on the county website
Monthly payment
Est. payment
Payment breakdown
Explore the cost of this home by adjusting the details. Changes won't be saved.Climate risks
Neighborhood: 48189
Nearby schools
GreatSchools rating
- 7/10Whitmore Lake Elementary SchoolGrades: K-6Distance: 1.9 mi
- 8/10Whitmore Lake High SchoolGrades: 7-12Distance: 1.2 mi
Schools provided by the listing agent
- Elementary: Whitmore Lake Elementary School
- Middle: Whitmore Lake High School
- High: Whitmore Lake High School
Source: MichRIC. This data may not be complete. We recommend contacting the local school district to confirm school assignments for this home.
- $890,0003 bd3 ba2k sqft8111 Beech Ave, Whitmore Lake, MI 48189Sold

- $259,1002 bd1 ba840 sqft8058 Park Ave, Whitmore Lake, MI 48189Off Market
- $318,2002 bd1 ba1k sqft8078 Park Ave, Whitmore Lake, MI 48189Off Market
- $661,0004 bd3 ba2.8k sqft8102 Park Ave, Whitmore Lake, MI 48189Off Market
- $91,0003 bd1 ba480 sqft8056 Lakeshore Rd, Whitmore Lake, MI 48189Off Market
- $376,7003 bd2 ba2k sqft8056 Lakeshore Dr, Whitmore Lake, MI 48189Off Market
- $395,5003 bd2 ba1.7k sqft8094 Park Rd, Whitmore Lake, MI 48189Off Market
- $375,5004 bd2 ba2.2k sqft8100 Lakeshore Dr, Whitmore Lake, MI 48189Off Market
A local agent can set up tours, give advice and negotiate with sellers.
Similar homes
- $699,9954 bd3 ba2.8k sqft9360 Lexford Way, Brighton, MI 48114For Sale
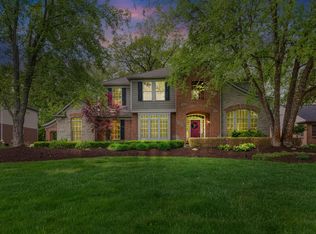
 MLS ID #26038717, Gary Reggish, Remerica United Realty. MichRIC
 - $679,9994 bd2 ba2k sqft2627 Wayside Dr, Ann Arbor, MI 48103For Sale
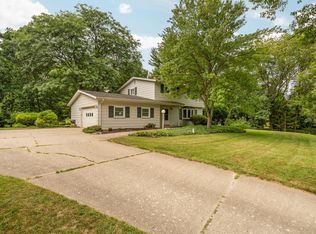 MLS ID #26037822, Marla Heatley, Cornerstone Real Estate. MichRIC
 - $865,0003 bd2 ba2k sqft11243 Wynns Rd, Pinckney, MI 48169For Sale
 MLS ID #26035333, Kiara Nelson, Keller Williams Ann Arbor Mrkt. MichRIC
 - $999,0004 bd4 ba2.1k sqft2316 Brockman Blvd, Ann Arbor, MI 48104For Sale
 MLS ID #26009871, Amanda Tousa, Cornerstone Real Estate. MichRIC
 - $1,135,0004 bd4 ba2.6k sqft315 Koch Ave, Ann Arbor, MI 48103For SaleMLS ID #26023982, Aleksandr Milshteyn, Real Estate One Inc. MichRIC
- $980,0003 bd3 ba2.5k sqft1418 Morton Ave, Ann Arbor, MI 48104For SaleMLS ID #26031464, Kathryn Linderman, The Charles Reinhart Company. MichRIC
- $810,0003 bd4 ba2.7k sqft4800 Chestnut Springs Dr, Howell, MI 48843For Sale
 MLS ID #20261048620, Aaren D Currie, NextHome Statewide Real Estate. Realcomp II
 - $649,9004 bd3 ba3k sqft2877 Leslie Park Cir, Ann Arbor, MI 48105For SaleMLS ID #26036506, Aleksandr Milshteyn, Real Estate One Inc. MichRIC
- $800,0004 bd3 ba2.3k sqft980 Serenity Way, Ann Arbor, MI 48103For SaleMLS ID #26025796, Marla Heatley, Cornerstone Real Estate. MichRIC
- $729,0003 bd4 ba2.8k sqft1421 W Greenfield Ct, Ann Arbor, MI 48108For SaleMLS ID #26037293, Betsy Blackmon, Real Estate One Inc. MichRIC
- $925,0004 bd3 ba2.2k sqft2065 Day St, Ann Arbor, MI 48104For SaleMLS ID #26030690, Stephanie Savarino, Savarino Properties Inc. MichRIC
- $619,0003 bd2 ba2.3k sqft9026 Woodside Rd, Northville, MI 48167For SaleMLS ID #20261039311, Judee Taormina, Real Estate One-Northville. Realcomp II
- $795,0004 bd3 ba2.3k sqft586 Kuehnle Ave, Ann Arbor, MI 48103For SaleMLS ID #26030650, Nancy Arnold, The Charles Reinhart Company. MichRIC
- $1,200,0003 bd4 ba2.7k sqft103 W Davis Ave, Ann Arbor, MI 48103For SaleMLS ID #26036669, Aleksandr Milshteyn, Real Estate One Inc. MichRIC
- $599,9003 bd3 ba1.8k sqft3126 Fairhaven Ct, Ann Arbor, MI 48105For SaleMLS ID #26032028, Dawn Yerkes, Real Estate One Inc. MichRIC
- $699,9003 bd3 ba2.2k sqft1145 Bemis Rd, Saline, MI 48176For SaleMLS ID #26029669, Matthew Dejanovich, Real Estate One Inc. MichRIC
- $575,0003 bd2 ba2.2k sqft6595 Napier Rd, Plymouth, MI 48170For SaleMLS ID #26023920, Michael Penn, Real Estate One Inc. MichRIC
- $685,0004 bd3 ba2.5k sqft2401 Placid Way, Ann Arbor, MI 48105For SaleMLS ID #26025815, Brynn Stelter, The Charles Reinhart Company. MichRIC
- $599,0004 bd4 ba2.1k sqft1692 Enclave Ln, Ann Arbor, MI 48103For SaleMLS ID #26028830, Adam Eichner, Eichner Realty, LLC. MichRIC
- $750,0004 bd3 ba2.8k sqft1711 Cypress Pointe Ct, Ann Arbor, MI 48108For SaleMLS ID #26034596, Howard Watts, Coldwell Banker Professionals. MichRIC
