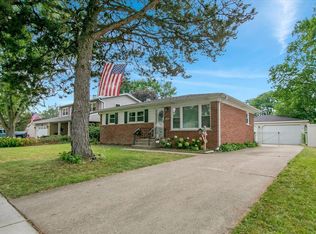
Ideally situated on a beautiful cul-de-sac in one of Palatine's favorite neighborhoods, this spacious 4-bedroom, 2.1-bath home combines comfortable living with inviting outdoor spaces in a prime location close to schools, parks, Metra, and everyday conveniences. Inside, the open, airy floor plan features vaulted ceilings, an updated kitchen, four good-sized bedrooms, and freshly painted living and dining spaces for entertaining and family fun. Additional highlights include a convenient first-floor laundry room, newer windows throughout, easy access to crawl space storage, and an attached two-car garage. Outside, you'll find your own tranquil retreat, complete with expansive deck, screened porch, and direct access to the Palatine Trail for year-round biking, hiking, and nature walks. Move right in and start living your best life today, with the opportunity to personalize this exceptional home over time and make it your own for many years to come.
Contingent
$499,900
804 N Wente Ct, Palatine, IL 60074
4beds
2,553sqft
:
Get pre-qualified$3,766/mo
Single Family Residence
Built in 1969
0.27 Acres Lot
$-- Zestimate®
$196/sqft
$-- HOA
What's special
Four good-sized bedroomsAttached two-car garageOpen airy floor planNewer windows throughoutUpdated kitchenInviting outdoor spacesVaulted ceilings
- 24 days |
- 1,512 |
- 120 |
Likely to sell faster than
Zillow last checked:
Listing updated:
Listed by:
Susan Sullivan, ABR,GRI 847-881-0200,
@properties Christie's International Real Estate
Source: MRED as distributed by MLS GRID,MLS#: 12691720
Facts & features
Interior
Bedrooms & bathrooms
- Bedrooms: 4
- Bathrooms: 3
- Full bathrooms: 2
- 1/2 bathrooms: 1
Rooms
- Room types: Foyer
Primary bedroom
- Features: Bathroom (Full)
- Level: Second
- Area: 180 Square Feet
- Dimensions: 12X15
Bedroom 2
- Level: Second
- Area: 165 Square Feet
- Dimensions: 15X11
Bedroom 3
- Level: Second
- Area: 132 Square Feet
- Dimensions: 12X11
Bedroom 4
- Level: Second
- Area: 121 Square Feet
- Dimensions: 11X11
Dining room
- Level: Main
- Area: 192 Square Feet
- Dimensions: 12X16
Family room
- Level: Main
- Area: 264 Square Feet
- Dimensions: 24X11
Foyer
- Level: Main
- Area: 150 Square Feet
- Dimensions: 10X15
Kitchen
- Level: Main
- Area: 156 Square Feet
- Dimensions: 12X13
Laundry
- Level: Main
- Area: 56 Square Feet
- Dimensions: 8X7
Living room
- Level: Main
- Area: 224 Square Feet
- Dimensions: 14X16
Heating
- Natural Gas
Cooling
- Central Air
Features
- Basement: Crawl Space
Interior area
- Total structure area: 0
- Total interior livable area: 2,553 sqft
Property
Parking
- Total spaces: 2
- Parking features: Yes, Garage Owned, Attached, Garage
- Attached garage spaces: 2
Accessibility
- Accessibility features: No Disability Access
Features
- Stories: 2
Lot
- Size: 0.27 Acres
Details
- Parcel number: 02123060090000
- Special conditions: None
Construction
Type & style
- Home type: SingleFamily
- Property subtype: Single Family Residence
Materials
- Brick, Frame
Condition
- New construction: No
- Year built: 1969
Utilities & green energy
- Sewer: Public Sewer
- Water: Public
Community & HOA
HOA
- Services included: None
Location
- Region: Palatine
Financial & listing details
- Price per square foot: $196/sqft
- Tax assessed value: $380,000
- Date on market: 7/8/2026
- Ownership: Fee Simple
Estimated market value
Not available
Estimated sales range
Not available
Not available
Price history
| Date | Event | Price |
|---|---|---|
| 7/21/2026 | Contingent | $499,900$196/sqft |
Source:  MRED as distributed by MLS GRID #12691720 Report a problem MRED as distributed by MLS GRID #12691720 Report a problem | ||
| 7/8/2026 | Listed for sale | $499,900$196/sqft |
Source: MRED as distributed by MLS GRID #12691720 Report a problem | ||
Public tax history
| Year | Property taxes | Tax assessment |
|---|---|---|
| 2024 | -- | $38,000 +0% |
| 2023 | $9,483 +4% | $37,999 |
| 2022 | $9,120 +6.3% | $37,999 +17.3% |
| 2021 | $8,575 -8.5% | $32,399 |
| 2020 | $9,373 -0.3% | $32,399 -10.5% |
| 2019 | $9,399 -3% | $36,201 +4.6% |
| 2018 | $9,689 +1.7% | $34,614 |
| 2017 | $9,524 +4.6% | $34,614 |
| 2016 | $9,107 +3.3% | $34,614 +10.5% |
| 2015 | $8,817 +1% | $31,320 |
| 2014 | $8,727 +2.8% | $31,320 |
| 2013 | $8,485 -2.9% | $31,320 -10.7% |
| 2012 | $8,738 +3.2% | $35,088 |
| 2011 | $8,465 +17.2% | $35,088 |
| 2010 | $7,225 -12% | $35,088 -15.6% |
| 2009 | $8,210 +43% | $41,572 -5% |
| 2008 | $5,741 -12.3% | $43,760 |
| 2007 | $6,546 +14.3% | $43,760 +30.5% |
| 2006 | $5,729 -1.4% | $33,542 |
| 2005 | $5,808 +5.5% | $33,542 |
| 2004 | $5,503 +7.2% | $33,542 +34% |
| 2003 | $5,134 +3.3% | $25,040 |
| 2002 | $4,971 +22.1% | $25,040 |
| 2001 | $4,070 +1.6% | $25,040 +25.3% |
| 2000 | $4,006 +1.9% | $19,978 |
| 1999 | $3,933 | $19,978 |
Find assessor info on the county website
Monthly payment
Est. payment
Payment breakdown
Explore the cost of this home by adjusting the details. Changes won't be saved.Climate risks
Neighborhood: 60074
Nearby schools
GreatSchools rating
- 6/10Jane Addams Elementary SchoolGrades: PK-5Distance: 0.2 mi
- 5/10Winston Campus Jr High SchoolGrades: 6-8Distance: 0.9 mi
- 8/10Palatine High SchoolGrades: 9-12Distance: 0.5 mi
Schools provided by the listing agent
- District: 15
Source: MRED as distributed by MLS GRID. This data may not be complete. We recommend contacting the local school district to confirm school assignments for this home.
- $109,7605.04 Acres804 N Wente Ct, Palatine, IL 60074Off Market
- $420,2003 bd2 ba1.5k sqft801 N Wente Ct, Palatine, IL 60074Off Market
- $475,3004 bd2 ba1.2k sqft902 E Slayton Dr, Palatine, IL 60074Off Market

- $568,5005 bd2 ba2.5k sqft856 E Slayton Dr, Palatine, IL 60074Off Market
- $468,7004 bd2 ba1.8k sqft906 E Slayton Dr, Palatine, IL 60074Off Market
- $491,2004 bd3 ba1.8k sqft803 N Wente Ct, Palatine, IL 60074Off Market
- $541,8003 bd3 ba2.2k sqft852 E Slayton Dr, Palatine, IL 60074Off Market
- $470,1004 bd2 ba1.2k sqft910 E Slayton Dr, Palatine, IL 60074Off Market
A local agent can set up tours, give advice and negotiate with sellers.
Similar homes
- $485,0003 bd2 ba1.6k sqft1340 E Rosita Dr, Palatine, IL 60074New
 MLS ID #12716961, Sarah Leonard, E-PRO, Legacy Properties, A Sarah Leonard Company, LLC. MRED as distributed by MLS GRID
 - $559,9005 bd3 ba2.5k sqft219 W Appletree Ln, Arlington Heights, IL 60004New
 MLS ID #12718471, Jay Reid, HomeSmart Connect LLC. MRED as distributed by MLS GRID
 - $489,0004 bd2 ba2.1k sqft1402 S Robert Dr, Mount Prospect, IL 60056New
 MLS ID #12716584, Vito LiRosi, Real 1 Realty. MRED as distributed by MLS GRID
 - $465,0003 bd2 ba1.3k sqft51 E Heron Dr, Palatine, IL 60067Active
 MLS ID #12673094, Maria Miller, Better Homes & Gardens Real Estate. MRED as distributed by MLS GRID
 - $549,9904 bd3 ba2.4k sqft815 E Hintz Rd, Arlington Heights, IL 60004ActiveMLS ID #12705967, Erin Felten, Keller Williams Thrive. MRED as distributed by MLS GRID
- $500,0005 bd3 ba2.3k sqft1129 Patricia Ct, Schaumburg, IL 60193NewMLS ID #12718159, Aimee Derylo, eXp Realty. MRED as distributed by MLS GRID
- $539,9004 bd3 ba2.3k sqft881 Woodhollow Ln, Buffalo Grove, IL 60089ActiveMLS ID #12686035, Lindsey Kaplan, @properties Christie's International Real Estate. MRED as distributed by MLS GRID
- $549,9003 bd2 ba1.4k sqft623 S Arlington Heights Rd, Arlington Heights, IL 60005NewMLS ID #12682600, Caroline Starr, @properties Christie's International Real Estate. MRED as distributed by MLS GRID
- $619,9005 bd3 ba2.7k sqft206 W Hintz Rd, Arlington Heights, IL 60004Re-activatedMLS ID #12417712, David Schwabe, Compass. MRED as distributed by MLS GRID
- $579,9004 bd3 ba2.6k sqft10 Linden Ave, Buffalo Grove, IL 60089NewMLS ID #12714711, Tyler Dameron, PSA, Keller Williams Infinity. MRED as distributed by MLS GRID
- $470,0004 bd2 ba1.8k sqft1355 Devonshire Ln, Hoffman Estates, IL 60169ActiveMLS ID #12714857, Nancy Abuali, Redfin Corporation. MRED as distributed by MLS GRID
- $525,0003 bd2 ba1.5k sqft824 Skyline Dr, Barrington, IL 60010ActiveMLS ID #12704532, Debra Hallberg-Palmer, HomeSmart Connect LLC. MRED as distributed by MLS GRID
- $--4 bd3 ba2.6k sqft1908 McCraren Rd, Highland Park, IL 60035AuctionAuction.com 2
- $509,9005 bd3 ba2.2k sqft545 Andrew Ln, Lake Zurich, IL 60047For SaleMLS ID #202601948, Jesse Linczmaier. NorthWest Illinois Alliance of REALTORS®
- $465,0004 bd3 ba1.9k sqft27W084 Fleming Dr, Winfield, IL 60190NewMLS ID #12545443, Amy Kite, ABR,CRS,E-PRO,SRES,TRC, Keller Williams Infinity. MRED as distributed by MLS GRID
- $549,0004 bd3 ba2.3k sqft31 S Salem Dr, Schaumburg, IL 60193ActiveMLS ID #12698539, Royal Hartwig, Royal Family Real Estate. MRED as distributed by MLS GRID
- $489,0003 bd3 ba2.2k sqft232 Sherwood Dr, Wood Dale, IL 60191NewMLS ID #12657012, Christopher Doyle, RLTR MBA, Inc.. MRED as distributed by MLS GRID
- $489,0004 bd2 ba2.3k sqft146 W Greenfield Ave, Lombard, IL 60148Re-activatedMLS ID #12709811, Madison Misiewicz, Keller Williams Premiere Properties. MRED as distributed by MLS GRID
- $483,5005 bd4 ba2.3k sqft1093 W Stone Creek Cir, Crystal Lake, IL 60014NewMLS ID #12713977, Katy Mele, Coldwell Banker Realty. MRED as distributed by MLS GRID
- $549,9004 bd4 ba3.6k sqft132 Wagon Wheel Ln, Barrington Hills, IL 60010ActiveMLS ID #12710269, Terri Tillinghast, RE/MAX Properties Northwest. MRED as distributed by MLS GRID
