Welcome to the 7-Bedroom Home you've been looking for, and YES, it's in your price range! Located in the Highly Sought-After Community of HERITAGE, Enjoy the beauty of a well-maintained community without the extra cost of an HOA. This community is surrounded by Lush Green Parks and Greenbelts, with incredible Mountain Views. Centrally located in the Inland Empire - This Amazing Community offers Award Winning Schools, and is minutes from the 10, 15 and 210 Freeways! With 7 Bedrooms, you likely have a kiddo or two... Fontana offers great sports teams and activities to keep everyone on the go and out of trouble, and don't forget about our Amazing Victoria Gardens Mall that offers Fine Dining, Lots of Shopping, High-end Movie Theatres... AND MORE!
Don't miss out on the opportunity to live in a community where families walk and play outside together. Call or Text for a Private Tour at your convenience, we look forward to sharing this amazing home with you.
For sale
Listed by: SIMPLY REAL ESTATE • MICHELLE HURLEY • Contact: 909-821-7030
$814,000
8043 Tuscany St, Fontana, CA 92336
7beds
2,541sqft
Single Family Residence
Built in 1990
4,505 Square Feet Lot
$805,200 Zestimate®
$320/sqft
$-- HOA
What's special
- 64 days
- 392
- 24
Zillow last checked:
Listing updated:
Listed by:
MICHELLE HURLEY DRE #01235685 909-821-7030,
SIMPLY REAL ESTATE
Source: CRMLS,MLS#: IV26173429 Originating MLS: California Regional MLS
Originating MLS: California Regional MLSFacts & features
Interior
Bedrooms & bathrooms
- Bedrooms: 7
- Bathrooms: 3
- Full bathrooms: 3
- Main level bathrooms: 2
- Main level bedrooms: 3
Rooms
- Room types: Bedroom, Converted Bedroom, Entry/Foyer, Family Room, Kitchen, Primary Bedroom, Other, Dining Room
Primary bedroom
- Features: Primary Suite
Bedroom
- Features: Multi-Level Bedroom
Bedroom
- Features: Bedroom on Main Level
Bathroom
- Features: Bathroom Exhaust Fan, Bathtub, Dual Sinks, Full Bath on Main Level, Remodeled, Separate Shower, Tub Shower, Walk-In Shower
Kitchen
- Features: Granite Counters, Remodeled, Updated Kitchen
Other
- Features: Walk-In Closet(s)
Heating
- Central
Cooling
- Central Air
Appliances
- Included: Built-In Range, Dishwasher, Electric Range, Free-Standing Range, Gas Cooktop, Gas Oven, Gas Range, Gas Water Heater
- Laundry: Washer Hookup, Gas Dryer Hookup, In Garage
Features
- Balcony, Cathedral Ceiling(s), Separate/Formal Dining Room, Eat-in Kitchen, Granite Counters, High Ceilings, Open Floorplan, Recessed Lighting, Bedroom on Main Level, Primary Suite, Walk-In Closet(s)
- Flooring: Carpet, Tile
- Windows: Double Pane Windows
- Has fireplace: Yes
- Fireplace features: Family Room, Multi-Sided
- Common walls with other units/homes: 2+ Common Walls
Interior area
- Total interior livable area: 2,541 sqft
Property
Parking
- Total spaces: 2
- Parking features: Converted Garage, Concrete, Door-Multi, Direct Access, Driveway, Garage Faces Front, Garage
- Attached garage spaces: 2
Accessibility
- Accessibility features: None
Features
- Levels: Two
- Stories: 2
- Entry location: front
- Patio & porch: Concrete, Front Porch, Open, Patio
- Pool features: None
- Spa features: None
- Fencing: Fair Condition,Wood
Lot
- Size: 4,505 Square Feet
- Features: Near Park
Details
- Parcel number: 1100581060000
- Special conditions: Standard
Construction
Type & style
- Home type: SingleFamily
- Architectural style: Contemporary
- Property subtype: Single Family Residence
- Attached to another structure: Yes
Materials
- Drywall, Stucco
- Foundation: Slab
- Roof: Spanish Tile
Condition
- Additions/Alterations,Repairs Cosmetic
- New construction: No
- Year built: 1990
Utilities & green energy
- Electric: Electricity - On Property, 220 Volts in Garage, Standard
- Sewer: Public Sewer
- Water: Public
- Utilities for property: Electricity Connected, Natural Gas Connected, Phone Available, Sewer Connected, Water Connected
Community & HOA
Community
- Features: Biking, Curbs, Dog Park, Street Lights, Suburban, Sidewalks, Park
- Security: Carbon Monoxide Detector(s), Fire Sprinkler System, Smoke Detector(s)
Location
- Region: Fontana
Financial & listing details
- Price per square foot: $320/sqft
- Date on market: 8/7/2026
- Cumulative days on market: 64 days
- Listing terms: Cash,Cash to New Loan
- Inclusions: Solar Lease to be transferred to Buyer at close of escrow.
- Road surface type: Paved
Estimated market value
$805,200
$765,000 - $845,000
$4,381/mo
Price history
| Date | Event | Price |
|---|---|---|
| 8/8/2026 | Listed for sale | $814,000+6.4%$320/sqft |
Source: CRMLS #IV26173429 Report a problem | ||
| 4/1/2025 | Listed for sale | $765,000+4.8%$301/sqft |
Source:  CRMLS #IV24241474 Report a problem CRMLS #IV24241474 Report a problem | ||
| 3/31/2025 | Sold | $730,000$287/sqft |
Source: CRMLS #IV24241474 Report a problem | ||
Public tax history
Tax history is unavailable.
Monthly payment
Est. payment
Payment breakdown
Explore the cost of this home by adjusting the details. Changes won't be saved.Climate risks
Neighborhood: West End

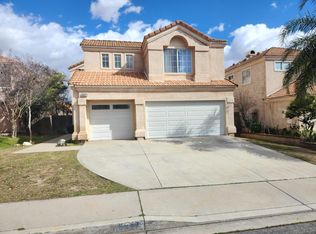
Similar homes
- $845,0004 bd3 ba2.6k sqft7905 Marshall Ct, Fontana, CA 92336For Sale
 MLS ID #TR26192725, Michael Velez, BLDG Realty. CRMLS
 - $690,0004 bd3 ba1.6k sqft8027 Palermo St, Fontana, CA 92336For Sale
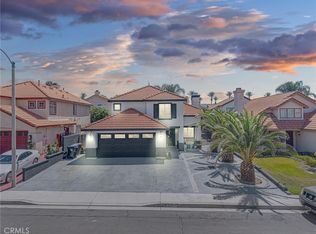 MLS ID #IV26155008, MARIA GARCIA, Elevate Real Estate Agency. CRMLS
 - $814,9904 bd3 ba2.3k sqft5065 Columbia Dr, Fontana, CA 92336For Sale
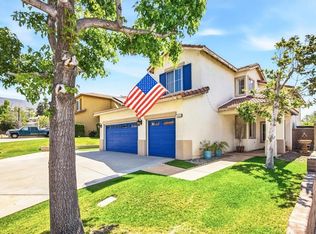 MLS ID #CV26137790, Mark Sapienza, BERKSHIRE HATH HM SVCS CA PROP. CRMLS
 - $750,0004 bd3 ba2.3k sqft14993 Oakspring Dr, Fontana, CA 92336For Sale
 MLS ID #IV26166202, ROBERT ADAMS, First Team Real Estate. CRMLS
