Welcome home to downers Grove! Nestled on a beautiful, wooded lot in the highly sought-after Bruce Lake subdivision, this 3-bedroom, 2-bath home offers the perfect blend of privacy, potential, and convenience. Inside, you'll find comfortable living spaces and a full basement providing endless opportunities for storage, recreation, a workshop, or additional living space. Surrounded by mature trees and natural beauty, the spacious yard creates a peaceful retreat for relaxing and entertaining. This well-loved home is just waiting for your love, care, and personal touches to make it your own. Whether you're dreaming of modern updates, cozy gathering spaces, or creating your forever home, the possibilities are limited only by your imagination. Don't miss the opportunity to bring your vision to life in one of Downers Grove's most desirable neighborhoods!
Contingent
$475,000
8048 Highland Ave, Downers Grove, IL 60516
3beds
1,470sqft
:
Get pre-qualified$3,246/mo
Single Family Residence
Built in 1960
-- sqft lot
$-- Zestimate®
$323/sqft
$29/mo HOA
What's special
Wooded lotSurrounded by mature treesComfortable living spacesSpacious yardFull basement
- 51 days |
- 140 |
- 6 |
Zillow last checked:
Listing updated:
Listed by:
Jeannie Lamarre 630-262-9500,
Keller Williams Inspire
Source: MRED as distributed by MLS GRID,MLS#: 12665810
Facts & features
Interior
Bedrooms & bathrooms
- Bedrooms: 3
- Bathrooms: 2
- Full bathrooms: 2
Rooms
- Room types: Atrium
Primary bedroom
- Features: Bathroom (Full)
- Level: Main
- Area: 156 Square Feet
- Dimensions: 13X12
Bedroom 2
- Level: Main
- Area: 80 Square Feet
- Dimensions: 10X8
Bedroom 3
- Level: Main
- Area: 100 Square Feet
- Dimensions: 10X10
Other
- Level: Main
- Area: 100 Square Feet
- Dimensions: 10X10
Dining room
- Level: Main
- Area: 72 Square Feet
- Dimensions: 8X9
Kitchen
- Features: Kitchen (Island, Country Kitchen)
- Level: Main
- Area: 100 Square Feet
- Dimensions: 10X10
Living room
- Level: Main
- Area: 110 Square Feet
- Dimensions: 11X10
Heating
- Natural Gas
Cooling
- Central Air
Appliances
- Included: Range, Microwave, Refrigerator
Features
- Windows: Skylight(s)
- Basement: Partially Finished,Full
- Number of fireplaces: 2
- Fireplace features: Wood Burning, Living Room, Basement
Interior area
- Total structure area: 0
- Total interior livable area: 1,470 sqft
Property
Parking
- Total spaces: 2.5
- Parking features: Garage, Yes, Garage Owned, Detached
- Garage spaces: 2.5
Accessibility
- Accessibility features: No Disability Access
Features
- Stories: 1
- Has spa: Yes
- Spa features: Indoor Hot Tub
Lot
- Dimensions: 225x112x229x112
- Features: Wooded, Mature Trees
Details
- Parcel number: 0932101013
- Special conditions: None
Construction
Type & style
- Home type: SingleFamily
- Property subtype: Single Family Residence
Materials
- Wood Siding
Condition
- New construction: No
- Year built: 1960
Utilities & green energy
- Sewer: Public Sewer
- Water: Public
Community & HOA
Community
- Features: Park, Lake, Street Lights
HOA
- Has HOA: Yes
- Services included: None
- HOA fee: $350 annually
Location
- Region: Downers Grove
Financial & listing details
- Price per square foot: $323/sqft
- Tax assessed value: $124,608
- Annual tax amount: $6,218
- Date on market: 6/4/2026
- Ownership: Fee Simple w/ HO Assn.
Estimated market value
Not available
Estimated sales range
Not available
Not available
Price history
| Date | Event | Price |
|---|---|---|
| 6/13/2026 | Contingent | $475,000$323/sqft |
Source:  MRED as distributed by MLS GRID #12665810 Report a problem MRED as distributed by MLS GRID #12665810 Report a problem | ||
| 6/4/2026 | Listed for sale | $475,000$323/sqft |
Source: MRED as distributed by MLS GRID #12665810 Report a problem | ||
Public tax history
| Year | Property taxes | Tax assessment |
|---|---|---|
| 2024 | $6,218 +14.3% | $124,608 +8.8% |
| 2023 | $5,442 -4.1% | $114,550 +6.1% |
| 2022 | $5,674 +2.8% | $107,950 +1.2% |
| 2021 | $5,519 -9.1% | $106,720 +2% |
| 2020 | $6,069 +3.1% | $104,610 |
| 2019 | $5,885 -2.2% | -- |
| 2018 | $6,017 +3.5% | $100,960 +3.9% |
| 2017 | $5,816 +4.7% | $97,150 +4.8% |
| 2016 | $5,556 +1.4% | $92,720 +6.3% |
| 2015 | $5,478 +1.7% | $87,230 +2.9% |
| 2014 | $5,387 +3.6% | $84,810 +5.8% |
| 2013 | $5,198 +2.9% | $80,180 -4.3% |
| 2012 | $5,053 -4% | $83,790 -12.2% |
| 2011 | $5,262 +0.1% | $95,390 -5.7% |
| 2010 | $5,254 +1.8% | $101,180 -5.8% |
| 2009 | $5,163 +1.8% | $107,390 |
| 2008 | $5,072 +4.4% | $107,390 +5.9% |
| 2007 | $4,857 +19.8% | $101,410 +25.5% |
| 2006 | $4,053 +5.7% | $80,810 +7.7% |
| 2005 | $3,834 +16.2% | $75,040 +7% |
| 2004 | $3,300 -9.8% | $70,130 +10% |
| 2003 | $3,659 +1.2% | $63,750 +1.7% |
| 2002 | $3,617 +69.9% | $62,690 +6.8% |
| 2001 | $2,129 -18% | $58,710 +5.6% |
| 2000 | $2,597 | $55,620 |
Find assessor info on the county website
Monthly payment
Est. payment
Payment breakdown
Explore the cost of this home by adjusting the details. Changes won't be saved.Climate risks
Neighborhood: 60516
Nearby schools
GreatSchools rating
- 5/10Prairieview Elementary SchoolGrades: 3-5Distance: 0.5 mi
- 8/10Lakeview Jr High SchoolGrades: 6-8Distance: 0.4 mi
- 5/10Community H S Dist 99 - South High SchoolGrades: 9-12Distance: 2.2 mi
Schools provided by the listing agent
- Elementary: Elizabeth Ide Elementary School
- High: South High School
- District: 66
Source: MRED as distributed by MLS GRID. This data may not be complete. We recommend contacting the local school district to confirm school assignments for this home.
- $425,500-- bd-- ba-- sqft8039 Highland Ave, Downers grove, IL 60516Off Market
- $408,3002 bd2 ba1.1k sqft8040 Highland Ave, Downers Grove, IL 60516Off Market
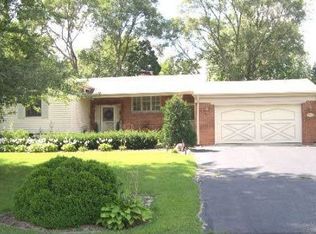
- $616,900-- bd2 ba2.2k sqft8100 Highland Ave, Downers Grove, IL 60516Off Market
- $355,2002 bd2 ba1.6k sqft2617 Woodmere Dr, Darien, IL 60561Off Market
- $331,7002 bd1 ba1.4k sqft2615 Woodmere Dr, Darien, IL 60561Off Market
- $338,6003 bd2 ba1.5k sqft2613 Woodmere Dr, Darien, IL 60561Off Market
- $380,0002 bd3 ba1.7k sqft2611 Woodmere Dr, Darien, IL 60561Sold
- $407,8003 bd2 ba1.6k sqft2607 Woodmere Dr #17, Darien, IL 60561Off Market
A local agent can set up tours, give advice and negotiate with sellers.
A local lender can help you make sure your offer is ready when you are.
Similar homes
- $449,9003 bd2 ba932 sqft308 Sheldon Ave, Downers Grove, IL 60515Active
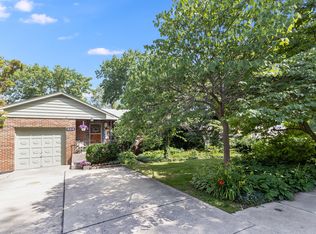 MLS ID #12693818, Brent Wilk, Wilk Real Estate. MRED as distributed by MLS GRID
 - $489,9993 bd2 ba1.9k sqft18W088 Claremont Dr, Darien, IL 60561Active
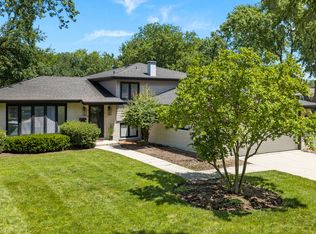 MLS ID #12685093, Keith McMahon, CNC, Compass. MRED as distributed by MLS GRID
 - $475,0003 bd2 ba1.9k sqft26W473 Parkway Dr, Winfield, IL 60190New
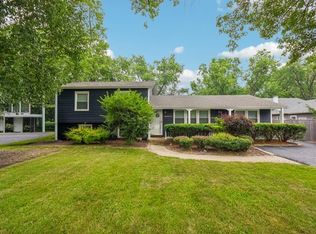 MLS ID #12706581, Kimberly Brown-Lewis, Redfin Corporation. MRED as distributed by MLS GRID
 - $490,0004 bd2 ba1.6k sqft1132 Wishing Well Ln, Naperville, IL 60564New
 MLS ID #12712595, John McGleam, john greene, Realtor. MRED as distributed by MLS GRID
 - $474,9003 bd3 ba1.2k sqft8623 W Algoma Rd, Palos Park, IL 60464ActiveMLS ID #12695552, Rosanna DeFrenza, CRB,GRI, Berkshire Hathaway HomeServices American Heritage. MRED as distributed by MLS GRID
- $435,0003 bd2 ba2.1k sqft8526 Rockefeller Ave, Brookfield, IL 60513NewMLS ID #12713620, Sandi Graves, ABR, Berkshire Hathaway HomeServices Chicago. MRED as distributed by MLS GRID
- $590,0003 bd2 ba2.1k sqft4733 S Pershing Ave, Downers Grove, IL 60515ActiveMLS ID #12703527, Mike Berg, Berg Properties. MRED as distributed by MLS GRID
- $499,0003 bd3 ba1.7k sqft1025 Longford Dr, Westmont, IL 60559ActiveMLS ID #12684502, Kevin Herbon, Redfin Corporation. MRED as distributed by MLS GRID
- $535,0002 bd2 ba1.7k sqft14530 131st St, Lemont, IL 60439ActiveMLS ID #12654124, Cathy Litoborski, ABR,CNC,CRS, Realty Executives Elite. MRED as distributed by MLS GRID
- $515,0004 bd2 ba1.7k sqft1700 Westview Ave, Lombard, IL 60148ActiveMLS ID #12675397, Carrie Garstecki, ABR,e-PRO,PSA, Keller Williams Inspire. MRED as distributed by MLS GRID
- $400,0004 bd2 ba1.8k sqft2825 Grissom Ct, Woodridge, IL 60517Price ChangeMLS ID #12694464, Joel Campbell, The Royal Family Real Estate. MRED as distributed by MLS GRID
- $449,9003 bd2 ba1.5k sqft6021 Jody Ln, Tinley Park, IL 60477ActiveMLS ID #12674913, Steven Loerop, Village Realty, Inc.. MRED as distributed by MLS GRID
- $449,9003 bd3 ba1.8k sqft975 W Pine Ave, Roselle, IL 60172NewMLS ID #12710554, Tim Sotis, RE/MAX All Pro. MRED as distributed by MLS GRID
- $425,0003 bd2 ba2k sqft24143 W 103rd St, Naperville, IL 60564ActiveMLS ID #12709103, James Ongena, @properties Christie's International Real Estate. MRED as distributed by MLS GRID
- $445,0003 bd2 ba1.1k sqft1326 Degener Ave, Elmhurst, IL 60126Price ChangeMLS ID #12677960, Jaweed Ahmed Mohammed, Chicagoland Brokers, Inc. MRED as distributed by MLS GRID
- $479,9004 bd3 ba1.4k sqft13060 S Cypress Ln, Palos Heights, IL 60463Price ChangeMLS ID #12667777, Denita Wuske, Keller Williams Preferred Rlty. MRED as distributed by MLS GRID
- $354,9003 bd2 ba1.7k sqft113 Parklawn Ct, Bolingbrook, IL 60440Price ChangeMLS ID #12696652, Arturo Flores, eXp Realty. MRED as distributed by MLS GRID
- $440,0005 bd2 ba1.7k sqft5214 W 24th St, Cicero, IL 60804NewMLS ID #12713254, Irais Torres-Barron, Extreme Realty LLC. MRED as distributed by MLS GRID
- $599,0003 bd2 ba2k sqft1236 Sandpiper Ln, Naperville, IL 60540Price ChangeMLS ID #12699983, Trevor Pauling, john greene, Realtor. MRED as distributed by MLS GRID
- $399,9003 bd2 ba1.1k sqft6010 S Mobile Ave, Chicago, IL 60638NewMLS ID #12711915, Donald Shedor, Shedor Realty Group. MRED as distributed by MLS GRID
