Welcome to this well-maintained Energy Concepts home, nestled on a quiet cul-de-sac in desirable southwest Willmar. Built in 1990, this spacious home offers 4 bedrooms, 2½ bathrooms, and a thoughtfully designed floor plan perfect for comfortable everyday living.
The bright kitchen opens to a charming sunroom, creating the perfect spot to enjoy your morning coffee, entertain guests, or simply relax while overlooking the yard. Recent updates include new flooring in the kitchen and living room (2022), a new forced-air furnace (2025), refreshed landscaping (2025), and a roof installed in 2016.
Enjoy added peace of mind with a professionally waterproofed basement completed by American Waterworks in 2024, backed by a lifetime transferable warranty. The extra-deep attached 2-stall garage provides ample room for vehicles, storage, or a workshop, while the fenced dog kennel in the backyard is a great bonus for pet owners.
Located in a peaceful neighborhood with the convenience of nearby amenities, this home combines comfort, quality, and value. Some photos have been virtually staged. Don't miss the virtual tour!
Pending
$325,000
805 26th Ave SW, Willmar, MN 56201
4beds
1,920sqft
Single Family
Built in 1990
0.29 Acres Lot
$-- Zestimate®
$169/sqft
$-- HOA
What's special
Overlooking the yardCharming sunroomBright kitchenQuiet cul-de-sacPeaceful neighborhoodThoughtfully designed floor plan
- 59 days
- 184
- 1
Likely to sell faster than
Zillow last checked:
Listing updated:
Listed by:
Kristi Jo Block 320-894-4477,
eXp Realty
Source: NorthstarMLS as distributed by MLS GRID,MLS#: 7116629
Facts & features
Interior
Bedrooms & bathrooms
- Bedrooms: 4
- Bathrooms: 3
- Full bathrooms: 2
- 1/2 bathrooms: 1
Bedroom
- Level: Upper
- Area: 168 Square Feet
- Dimensions: 12 x 14
Bedroom 2
- Level: Upper
- Area: 182 Square Feet
- Dimensions: 14 x 13
Bedroom 3
- Level: Lower
- Area: 255 Square Feet
- Dimensions: 15 x 17
Bedroom 4
- Level: Lower
- Area: 144 Square Feet
- Dimensions: 12 x 12
Bathroom
- Level: Main
- Area: 28 Square Feet
- Dimensions: 4 x 7
Bathroom
- Level: Upper
- Area: 63 Square Feet
- Dimensions: 7 x 9
Bathroom
- Level: Lower
- Area: 36 Square Feet
- Dimensions: 4 x 9
Dining room
- Level: Main
Kitchen
- Level: Main
- Area: 180 Square Feet
- Dimensions: 20 x 9
Laundry
- Level: Basement
- Area: 144 Square Feet
- Dimensions: 12 x 12
Living room
- Level: Main
- Area: 486 Square Feet
- Dimensions: 18 x 27
Sun room
- Level: Main
- Area: 240 Square Feet
- Dimensions: 15 x 16
Other
- Level: Basement
- Area: 480 Square Feet
- Dimensions: 30 x 16
Utility room
- Level: Basement
Heating
- Forced Air
Cooling
- Central Air
Appliances
- Included: Dryer, Range, Refrigerator, Washer
- Laundry: In Basement
Features
- Basement: Block,Drain Tiled,Drainage System,Full,Partially Finished,Storage Space,Sump Pump
- Has fireplace: No
Interior area
- Total structure area: 2,608
- Total interior livable area: 1,920 sqft
- Finished area above ground: 1,920
- Finished area below ground: 0
Property
Parking
- Total spaces: 2
- Parking features: Attached, Concrete
- Attached garage spaces: 2
- Details: Garage Dimensions (26 x 32)
Accessibility
- Accessibility features: None
Features
- Levels: Three Level Split
- Patio & porch: Deck
- Fencing: Chain Link
Lot
- Size: 0.29 Acres
- Dimensions: 113 x 125
Details
- Additional structures: Storage Shed
- Foundation area: 1304
- Parcel number: 958670590
- Zoning description: Residential-Single Family
Construction
Type & style
- Home type: SingleFamily
- Property subtype: Single Family
Materials
- Block
- Roof: Asphalt
Condition
- New construction: No
- Year built: 1990
Utilities & green energy
- Electric: Circuit Breakers
- Gas: Natural Gas
- Sewer: City Sewer/Connected
- Water: City Water/Connected
Community & HOA
Community
- Subdivision: West Portland Acres 2nd Add
HOA
- Has HOA: No
Location
- Region: Willmar
Financial & listing details
- Price per square foot: $169/sqft
- Tax assessed value: $304,200
- Annual tax amount: $4,358
- Date on market: 8/10/2026
- Cumulative days on market: 60 days
Estimated market value
Not available
Estimated sales range
Not available
Not available
Price history
| Date | Event | Price |
|---|---|---|
| 9/15/2026 | Pending sale | $325,000$169/sqft |
Source:  NorthstarMLS as distributed by MLS GRID #7116629 Report a problem NorthstarMLS as distributed by MLS GRID #7116629 Report a problem | ||
| 8/10/2026 | Listed for sale | $325,000$169/sqft |
Source: NorthstarMLS as distributed by MLS GRID #7116629 Report a problem | ||
Public tax history
| Year | Property taxes | Tax assessment |
|---|---|---|
| 2025 | $3,958 +9.1% | $304,200 +9.1% |
| 2024 | $3,628 +13.3% | $278,800 +7.6% |
| 2023 | $3,202 +13.1% | $259,000 +4.9% |
| 2022 | $2,830 +13.2% | $246,800 +14.2% |
| 2021 | $2,500 -16.5% | $216,200 +10.2% |
| 2020 | $2,994 +8.8% | $196,100 +2.4% |
| 2019 | $2,752 +1% | $191,500 +10.5% |
| 2018 | $2,726 -2.5% | $173,300 +0.4% |
| 2017 | $2,796 +3.3% | $172,600 +11360.8% |
| 2016 | $2,706 | $1,506 |
| 2015 | -- | -- |
| 2014 | -- | -- |
| 2013 | -- | -- |
| 2011 | -- | -- |
| 2010 | -- | -- |
Find assessor info on the county website
Monthly payment
Est. payment
Payment breakdown
Explore the cost of this home by adjusting the details. Changes won't be saved.Climate risks
Neighborhood: 56201
Similar homes
- $322,0004 bd2 ba1.7k sqft1400 17th St SW, Willmar, MN 56201For Sale
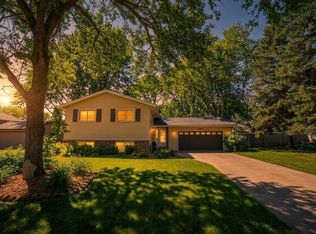
 MLS ID #7120908, Jayme Sczublewski, New London Real Estate, Inc.. NorthstarMLS as distributed by MLS GRID
 - $324,5004 bd3 ba2.3k sqft920 Meadow Ln, Willmar, MN 56201For Sale
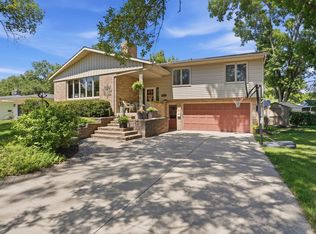 MLS ID #7111118, Aaron Benjamin Christensen, Edina Realty. NorthstarMLS as distributed by MLS GRID
 - $293,0005 bd2 ba2.1k sqft1412 18th St SW, Willmar, MN 56201For Sale
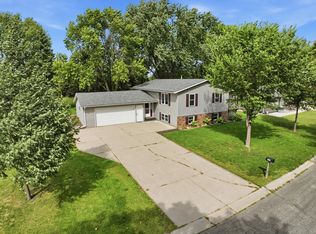 MLS ID #7146099, Jessica Kubesh, Edina Realty. NorthstarMLS as distributed by MLS GRID
 - $295,0003 bd3 ba2.1k sqft718 6th St SW, Willmar, MN 56201For Sale
 MLS ID #7145017, Jessica Kubesh, Edina Realty. NorthstarMLS as distributed by MLS GRID
 - $340,0003 bd2 ba1.7k sqft3060 30th St SW, Willmar, MN 56201For SaleMLS ID #7091329, Amy Legatt, RE/MAX Results. NorthstarMLS as distributed by MLS GRID
- $350,0004 bd2 ba2.1k sqft2704 13th Ave NW, Willmar, MN 56201For SaleMLS ID #7135443, Brenda Rouse, Edina Realty. NorthstarMLS as distributed by MLS GRID
- $279,0004 bd2 ba1.8k sqft1309 10th St SW, Willmar, MN 56201For SaleMLS ID #7134466, John Noetzel, Keller Williams Classic Realty. NorthstarMLS as distributed by MLS GRID
- $284,7002 bd2 ba1.3k sqft2608 10th St SW, Willmar, MN 56201For SaleMLS ID #7113156, Jenna Vikse, Jane Vikse Real Estate. NorthstarMLS as distributed by MLS GRID
- $330,0003 bd2 ba2.1k sqft2953 9th Ave SE, Willmar, MN 56201For SaleMLS ID #7103237, Rachel Kay Orsten, Orsten Realty. NorthstarMLS as distributed by MLS GRID
- $350,0004 bd2 ba1.4k sqft1309 Horseshoe Dr, Willmar, MN 56201For SaleMLS ID #7087370, Jessica Kubesh, Edina Realty. NorthstarMLS as distributed by MLS GRID
- $399,9003 bd2 ba2.2k sqft2204 20th St SW, Willmar, MN 56201For SaleMLS ID #7101563, Randall P Ryan, RE/MAX Preferred Realty. NorthstarMLS as distributed by MLS GRID
- $260,0004 bd2 ba2.2k sqft1024 5th St SW, Willmar, MN 56201For SaleMLS ID #7115713, Hel Hsar, Partners Realty Inc.. NorthstarMLS as distributed by MLS GRID
- $219,8884 bd2 ba2k sqft504 19th Ave SW, Willmar, MN 56201For SaleMLS ID #7124204, Justin Paffrath, Edina Realty. NorthstarMLS as distributed by MLS GRID
- $350,0003 bd2 ba1.2k sqft1060 44th St SE, Willmar, MN 56201For SaleMLS ID #7122182, The Broll Team, Keller Williams Realty Integrity Northwest. NorthstarMLS as distributed by MLS GRID
- $265,0004 bd2 ba1.8k sqft1301 9th St SE, Willmar, MN 56201For SaleMLS ID #7094479, Jasmine Vikse, Jane Vikse Real Estate. NorthstarMLS as distributed by MLS GRID
- $283,0004 bd2 ba2.2k sqft1760 48th Ave NE, Willmar, MN 56201For SaleMLS ID #7152187, Denise Lynn Hanson-Knight, Bridge Realty, LLC. NorthstarMLS as distributed by MLS GRID
- $374,9003 bd2 ba2.6k sqft2858 9th Ave SE, Willmar, MN 56201For SaleMLS ID #7135347, Justin Paffrath, Edina Realty. NorthstarMLS as distributed by MLS GRID
- $265,0003 bd2 ba1.9k sqft1217 27th St NW, Willmar, MN 56201For SaleMLS ID #7132660, Kristi Jo Block, eXp Realty. NorthstarMLS as distributed by MLS GRID
- $250,0006 bd2 ba2.3k sqft1205 16th St SW, Willmar, MN 56201For SaleMLS ID #7131296, Jason Dowdey, Weichert REALTORS Tower Properties. NorthstarMLS as distributed by MLS GRID
- $214,0003 bd2 ba1.5k sqft1904 7th St SW, Willmar, MN 56201For SaleMLS ID #7116455, Shelly D Holmquist, Truly Home Real Estate. NorthstarMLS as distributed by MLS GRID
