Exceptional Boulder City residence just minutes from Lake Mead. This elegant 4-bedroom, 3.5 bath home showcases designer touches throughout, including luxury vinyl flooring, an open-concept layout, and a gourmet kitchen with granite counters. The primary suite offers a private retreat, while the backyard is an entertainer's dream with new pebble Tec pool, spa, covered patio, and built-in BBQ. A 3-car garage plus climate-controlled R/V boat garage provide ample space for all your toys. Ideally located near outdoor recreation and charming downtown Boulder City
Active
$1,425,000
805 Lake Hill Dr, Boulder City, NV 89005
4beds
2,634sqft
:
Get pre-qualified$8,848/mo
Single Family Residence
Built in 2003
0.27 Acres Lot
$1,342,900 Zestimate®
$541/sqft
$43/mo HOA
What's special
Open-concept layoutNew pebble tec poolCovered patioDesigner touches throughoutLuxury vinyl flooringBuilt-in bbq
- 103 days |
- 771 |
- 41 |
Zillow last checked:
Listing updated:
Listed by:
Kerri M. Freeman S.0189963 702-293-0000,
Desert Sun Realty
Source: LVR,MLS#: 2777122 Originating MLS: Greater Las Vegas Association of Realtors Inc
Originating MLS: Greater Las Vegas Association of Realtors IncFacts & features
Interior
Bedrooms & bathrooms
- Bedrooms: 4
- Bathrooms: 4
- Full bathrooms: 3
- 1/2 bathrooms: 1
Primary bedroom
- Description: Ceiling Fan,Closet
- Dimensions: 19X13
Bedroom 2
- Description: Ceiling Fan,Closet
- Dimensions: 13x12
Bedroom 3
- Description: Ceiling Fan,Closet
- Dimensions: 13x12
Bedroom 4
- Description: Ceiling Fan,Closet
- Dimensions: 12x11
Kitchen
- Description: Custom Cabinets,Granite Countertops,Island,Luxury Vinyl Plank,Marble/Stone Countertops
- Dimensions: 16x13
Heating
- Central, Gas
Cooling
- Central Air, Electric
Appliances
- Included: Built-In Gas Oven, Double Oven, Dryer, Gas Cooktop, Disposal, Refrigerator, Warming Drawer, Wine Refrigerator, Washer
- Laundry: Electric Dryer Hookup, Gas Dryer Hookup, Main Level, Laundry Room
Features
- Bedroom on Main Level, Ceiling Fan(s), Primary Downstairs
- Flooring: Luxury Vinyl Plank, Porcelain Tile, Tile
- Windows: Double Pane Windows
- Number of fireplaces: 1
- Fireplace features: Electric, Gas, Living Room
Interior area
- Total structure area: 2,634
- Total interior livable area: 2,634 sqft
Video & virtual tour
Property
Parking
- Total spaces: 5
- Parking features: Air Conditioned Garage, Attached, Epoxy Flooring, Finished Garage, Garage, Private, RV Hook-Ups, RV Access/Parking, Shelves
- Attached garage spaces: 5
Features
- Stories: 1
- Patio & porch: Covered, Deck, Patio
- Exterior features: Deck, Patio, RV Hookup, Awning(s)
- Has private pool: Yes
- Pool features: Heated, In Ground, Private, Pool/Spa Combo
- Has spa: Yes
- Fencing: Block,Back Yard,Wrought Iron
Lot
- Size: 0.27 Acres
- Features: Landscaped, < 1/4 Acre
Details
- Parcel number: 18134315003
- Zoning description: Single Family
- Horse amenities: None
Construction
Type & style
- Home type: SingleFamily
- Architectural style: One Story
- Property subtype: Single Family Residence
Materials
- Roof: Tile
Condition
- Resale
- Year built: 2003
Utilities & green energy
- Electric: Photovoltaics None, 220 Volts in Garage
- Sewer: Public Sewer
- Water: Public
- Utilities for property: Underground Utilities
Green energy
- Energy efficient items: Windows
Community & HOA
Community
- Security: Security System Owned
- Subdivision: Temple Rock
HOA
- Has HOA: Yes
- Services included: None
- HOA fee: $43 monthly
- HOA name: Lake Mead View Estat
- HOA phone: 702-736-9450
Location
- Region: Boulder City
Financial & listing details
- Price per square foot: $541/sqft
- Tax assessed value: $709,594
- Annual tax amount: $5,842
- Date on market: 5/1/2026
- Listing agreement: Exclusive Right To Sell
- Listing terms: Cash,Conventional
Estimated market value
$1,342,900
$1.28M - $1.41M
$3,805/mo
Price history
| Date | Event | Price |
|---|---|---|
| 5/1/2026 | Listed for sale | $1,425,000-1.7%$541/sqft |
Source:  LVR #2777122 Report a problem LVR #2777122 Report a problem | ||
| 4/15/2026 | Listing removed | $1,450,000$550/sqft |
Source: LVR #2724916 Report a problem | ||
| 2/25/2026 | Price change | $1,450,000-3.3%$550/sqft |
Source: LVR #2724916 Report a problem | ||
| 10/31/2025 | Listed for sale | $1,500,000$569/sqft |
Source: LVR #2724916 Report a problem | ||
| 10/23/2025 | Contingent | $1,500,000$569/sqft |
Source: LVR #2724916 Report a problem | ||
| 10/6/2025 | Listed for sale | $1,500,000+51.5%$569/sqft |
Source: LVR #2724916 Report a problem | ||
| 2/7/2006 | Sold | $990,000+113.2%$376/sqft |
Source: Public Record Report a problem | ||
| 12/30/2002 | Sold | $464,400$176/sqft |
Source: Public Record Report a problem | ||
Public tax history
| Year | Property taxes | Tax assessment |
|---|---|---|
| 2026 | $6,309 +8% | $248,358 +0.8% |
| 2025 | $5,842 +8% | $246,390 +5.4% |
| 2024 | $5,410 +8% | $233,698 +6.2% |
| 2023 | $5,009 +8% | $220,103 +7.6% |
| 2022 | $4,638 +7.7% | $204,568 +0.6% |
| 2021 | $4,306 +6.7% | $203,274 +2.2% |
| 2020 | $4,035 +4.8% | $198,856 +6% |
| 2019 | $3,850 +6.9% | $187,622 |
| 2018 | $3,602 | $187,622 -0.9% |
| 2017 | $3,602 | $189,316 +2.1% |
| 2016 | $3,602 +3.2% | $185,397 +1.3% |
| 2015 | $3,489 | $182,960 +39.9% |
| 2014 | $3,489 | $130,773 |
| 2013 | -- | $130,773 +2.2% |
| 2012 | -- | $128,013 -24.7% |
| 2011 | -- | $169,962 -17.1% |
| 2010 | -- | $204,976 -5% |
| 2009 | -- | $215,840 |
| 2008 | -- | $215,840 +3.6% |
| 2007 | -- | $208,406 +0.4% |
| 2006 | -- | $207,580 +16.1% |
| 2005 | -- | $178,868 +30.1% |
| 2004 | -- | $137,445 |
Find assessor info on the county website
Monthly payment
Est. payment
Payment breakdown
Explore the cost of this home by adjusting the details. Changes won't be saved.Climate risks
Neighborhood: 89005
Nearby schools
GreatSchools rating
- NAAndrew Mitchell Elementary SchoolGrades: PK-2Distance: 2 mi
- 8/10Elton M Garrett Junior High SchoolGrades: 6-8Distance: 2 mi
- 6/10Boulder City High SchoolGrades: 9-12Distance: 1.9 mi
Schools provided by the listing agent
- Elementary: Mitchell,King, Martha
- Middle: Garrett Elton M.
- High: Boulder City
Source: LVR. This data may not be complete. We recommend contacting the local school district to confirm school assignments for this home.
- $991,9003 bd3 ba2.6k sqft807 Lake Hill Dr, Boulder City, NV 89005Off Market
- $1,500,0006 bd5 ba4.9k sqft803 Lake Hill Dr, Boulder City, NV 89005Sold
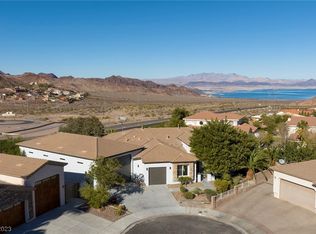
- $1,217,7003 bd2 ba3.3k sqft801 Lake Hill Dr, Boulder City, NV 89005Off Market
- $790,5003 bd2 ba2.6k sqft806 Lake Hill Dr, Boulder City, NV 89005Off Market
- $1,000,0004 bd4 ba2.6k sqft809 Lake Hill Dr, Boulder City, NV 89005Sold
- $819,6003 bd3 ba2.6k sqft812 Lake Hill Dr, Boulder City, NV 89005Off Market
- $882,3004 bd3 ba2.6k sqft800 Lake Hill Dr, Boulder City, NV 89005Off Market
- $1,185,6003 bd2 ba3.3k sqft811 Lake Hill Dr, Boulder City, NV 89005Off Market
A local agent can set up tours, give advice and negotiate with sellers.
Similar homes
- $1,499,0004 bd3 ba3.3k sqft975 Keys Dr, Boulder City, NV 89005For Sale
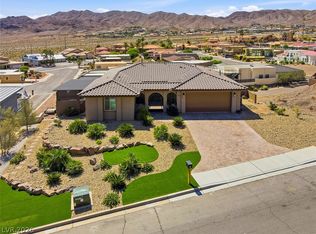 MLS ID #2801208, Bret Runion, Desert Sun Realty. LVR
 - $1,189,9994 bd4 ba3.4k sqft1984 Canyon Highlands Dr, Henderson, NV 89052For Sale
 MLS ID #2808349, Kendall S. Towers, BHHS Nevada Properties. LVR
 - $1,100,0004 bd5 ba3.1k sqft28 Vista Outlook St, Henderson, NV 89011For Sale
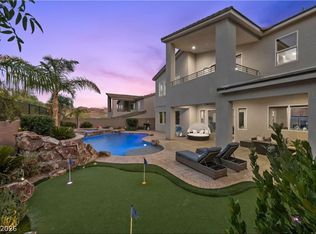 MLS ID #2807539, Rachel D. Black-Johnson, RBJ Group Real Estate. LVR
 - $1,199,9994 bd5 ba3.7k sqft306 E Country Club Dr, Henderson, NV 89015For Sale
 MLS ID #2804827, Tiffanee A. Dalton, Presidio Real Estate Services. LVR
 - $1,350,0003 bd4 ba2.5k sqft21 Costa Tropical Dr, Henderson, NV 89011For SaleMLS ID #2792633, Brandy J. White Elk, Innovative Real Estate Strateg. LVR
- $1,399,0005 bd5 ba3.7k sqft2105 Havensight Ln, Henderson, NV 89052For SaleMLS ID #2790421, Kristen Gerami, Huntington & Ellis, A Real Est. LVR
- $899,9005 bd4 ba2.7k sqft1212 Santa Ynez Ave, Henderson, NV 89002For SaleMLS ID #2786571, Ron Nir, Desert Horizon Realty. LVR
- $1,675,0004 bd5 ba3.8k sqft340 Fife St, Henderson, NV 89015For SaleMLS ID #2793689, Ivan Angulo, Signature Real Estate Group. LVR
- $1,749,9005 bd4 ba3.4k sqft252 Hull St, Henderson, NV 89015For SaleMLS ID #2798814, Jonathan C. Catalano, ERA Brokers Consolidated. LVR
- $1,598,0005 bd3 ba3.5k sqft7185 Ranchito Cir, Las Vegas, NV 89120For SaleMLS ID #2802546, Courtney Bentley, IS Luxury. LVR
- $1,650,0004 bd5 ba3.3k sqft3041 E Serene Ave, Henderson, NV 89074For SaleMLS ID #2788346, Yvette Riggott, Signature Real Estate Group. LVR
- $1,299,0005 bd4 ba3.6k sqft743 Glowing Horizon St, Henderson, NV 89052For SaleMLS ID #2801411, Jim Aktac, Luxury Estates International. LVR
- $1,150,0004 bd3 ba2.9k sqft1533 Via Della Scala, Henderson, NV 89052For SaleMLS ID #2801947, Jim Aktac, Luxury Estates International. LVR
- $1,675,0004 bd3 ba3k sqft45 Garibaldi Way, Henderson, NV 89011For SaleMLS ID #2797032, Genesis Dueno, Galindo Group Real Estate. LVR
- $1,200,0005 bd5 ba3.3k sqft2125 De Rouge Ave, Henderson, NV 89044For SaleMLS ID #2793100, Natasha N. Veiga, Las Vegas Realty Specialist. LVR
- $1,260,0005 bd4 ba3.9k sqft1465 Via Savona Dr, Henderson, NV 89052For SaleMLS ID #2791885, Robert W. Little Jr, RE/MAX Advantage. LVR
- $1,245,0003 bd4 ba2.7k sqft2948 Foxtail Creek Ave, Henderson, NV 89052For SaleMLS ID #2785273, Alex Grodzinsky, Realty ONE Group, Inc. LVR
- $1,245,0005 bd5 ba3.6k sqft707 Glowing Horizon St, Henderson, NV 89052For SaleMLS ID #2795754, Ania Blood, Coldwell Banker Premier. LVR
- $840,0004 bd4 ba2.9k sqft1196 Hillside Peak St, Henderson, NV 89002For SaleMLS ID #2787460, Maria S. Martin, BHHS Nevada Properties. LVR
- $1,100,0003 bd4 ba2.7k sqft1 Costa Tropical Dr, Henderson, NV 89011For SaleMLS ID #2775078, Gene Northup, Las Vegas Sotheby's Int'l. LVR
