Discover unparalleled charm and modern convenience within this exquisite Cedar Park residence. A graceful entry welcomes all into a spacious living area adorned with tall ceilings and a captivating trio of windows and dining area establishing an inviting atmosphere for both relaxation and entertaining. The heart of this home is a sleek, contemporary kitchen, boasting pristine white countertops, modern gray cabinetry, and essential stainless steel accents, including a dishwasher, microwave, and gas range. Natural light illuminates this culinary haven, which also features an eat-in area perfect for casual dining. Lustrous concrete floors flow throughout, complementing the home's refined aesthetic. The spacious primary bedroom offers polished concrete floors, providing a distinct modern feel, while additional bedrooms present comfortable retreats complete with ceiling fans and views of the lush outdoor greenery. Bathrooms are thoughtfully designed, featuring sleek vanities, a walk-in shower, and a convenient shower-tub combination. Outside, a welcoming facade with natural stone accents and a two-car garage establishes an immediate sense of arrival. The prime corner lot is graced with mature trees and ample space. Enjoy the private backyard oasis, complete with wood fencing, creating a tranquil setting ideal for outdoor enjoyment. The established neighborhood further enhances the appeal with community gatherings, a refreshing pool, and green spaces. Located just minutes from Cedar Park dining, entertainment, and shopping. This home offers a harmonious blend of style, comfort, and practicality.
Active under contract
$335,000
805 Live Oak Dr, Cedar Park, TX 78613
3beds
1,201sqft
:
Get pre-qualified$2,396/mo
Single Family Residence
Built in 1984
10,685 Square Feet Lot
$-- Zestimate®
$279/sqft
$-- HOA
What's special
Modern gray cabinetrySleek contemporary kitchenWood fencingPrivate backyard oasisTwo-car garageGraceful entryCaptivating trio of windows
- 59 days |
- 383 |
- 28 |
Zillow last checked:
Listing updated:
Listed by:
Belinn Higginbotham (512) 422-8900,
Higginbotham Real Estate (512) 422-8900
Source: Unlock MLS,MLS#: 3076161
Facts & features
Interior
Bedrooms & bathrooms
- Bedrooms: 3
- Bathrooms: 2
- Full bathrooms: 2
- Main level bedrooms: 3
Primary bedroom
- Description: Spacious primary suite features exterior window, ceiling fan, and 2 walk in closets. Private bathroom includes water closet with shower; stylish vanity with sink, towel ring, framed mirror and recessed lighting.
- Features: Ceiling Fan(s), Walk-In Closet(s)
- Level: Main
Bedroom
- Description: Hall Bedroom features ample space flooded with natural light, walk in closet, ceiling fan and lustrous concrete flooring.
- Features: Ceiling Fan(s), Shared Bath, Walk-In Closet(s)
- Level: Main
Bedroom
- Description: Spacious bedroom features walk in closet, shared bathroom and backyard views with sleek concrete floors.
- Features: Ceiling Fan(s), Shared Bath, Walk-In Closet(s)
- Level: Main
Bathroom
- Description: Hall bath features tub/shower combo, brightly lit vanity with sink, cabinet storage and glossy concrete floors.
- Features: Shared Bath
- Level: Main
Kitchen
- Description: Kitchen features trio of windows outlining breakfast nook, glossy white countertops, stainless steel dishwasher and sink, gas range with microwave, ceiling fan, pantry and easy clean concrete floors.
- Features: Kitchn - Breakfast Area, Ceiling Fan(s), Eat-in Kitchen, Pantry
- Level: Main
Living room
- Description: Living room features natural light and backyard access. Fireplace complements the cozy aesthetic. Trio of windows with contemporary chandelier defines the open dining area conveniently located to kitchen. Glossy concrete floors complete the space.
- Features: Ceiling Fan(s), Chandelier, High Ceilings
- Level: Main
Heating
- Fireplace(s), Natural Gas
Cooling
- Ceiling Fan(s), Central Air
Appliances
- Included: Dishwasher, Disposal, Gas Range, Microwave, Gas Water Heater
Features
- Ceiling Fan(s), High Ceilings, Eat-in Kitchen, No Interior Steps, Open Floorplan, Pantry, Primary Bedroom on Main, Walk-In Closet(s), Washer Hookup
- Flooring: Concrete, No Carpet
- Windows: Aluminum Frames, Blinds, Screens
- Number of fireplaces: 1
- Fireplace features: Family Room, Glass Doors
Interior area
- Total interior livable area: 1,201 sqft
Video & virtual tour
Property
Parking
- Total spaces: 2
- Parking features: Attached, Door-Single, Driveway, Garage, Garage Door Opener, Garage Faces Front
- Attached garage spaces: 2
Accessibility
- Accessibility features: None
Features
- Levels: One
- Stories: 1
- Patio & porch: None
- Exterior features: Gutters Partial, Lighting, No Exterior Steps, Private Yard
- Pool features: None
- Fencing: Back Yard, Privacy, Wood
- Has view: Yes
- View description: None
- Waterfront features: None
Lot
- Size: 10,685 Square Feet
- Features: Back Yard, Corner Lot, Curbs, Front Yard, Trees-Medium (20 Ft - 40 Ft), Trees-Moderate
Details
- Additional structures: None
- Parcel number: 17W311400N00170008
- Special conditions: Standard
Construction
Type & style
- Home type: SingleFamily
- Property subtype: Single Family Residence
Materials
- Foundation: Slab
- Roof: Composition, Shingle
Condition
- Resale
- New construction: No
- Year built: 1984
Utilities & green energy
- Sewer: Public Sewer
- Water: Public
- Utilities for property: Electricity Connected, Natural Gas Connected, Sewer Connected, Underground Utilities, Water Connected
Community & HOA
Community
- Features: Curbs, Park, Planned Social Activities, Pool, Sidewalks, Street Lights, Underground Utilities
- Subdivision: Buttercup Creek Sec 01 Village 01B
HOA
- Has HOA: No
Location
- Region: Cedar Park
Financial & listing details
- Price per square foot: $279/sqft
- Tax assessed value: $333,183
- Annual tax amount: $6,409
- Date on market: 6/12/2026
- Listing terms: Cash,Conventional
- Electric utility on property: Yes
Estimated market value
Not available
Estimated sales range
Not available
Not available
Price history
| Date | Event | Price |
|---|---|---|
| 7/25/2026 | Contingent | $335,000$279/sqft |
Source:  Unlock MLS #3076161 Report a problem Unlock MLS #3076161 Report a problem | ||
| 6/12/2026 | Listed for sale | $335,000$279/sqft |
Source: Unlock MLS #3076161 Report a problem | ||
| 11/16/2023 | Listing removed | -- |
Source: Zillow Rentals Report a problem | ||
| 10/6/2023 | Price change | $1,900-4.8%$2/sqft |
Source: Zillow Rentals Report a problem | ||
| 9/4/2023 | Price change | $1,995-2.7%$2/sqft |
Source: Zillow Rentals Report a problem | ||
| 8/24/2023 | Listed for rent | $2,050$2/sqft |
Source: Zillow Rentals Report a problem | ||
Public tax history
| Year | Property taxes | Tax assessment |
|---|---|---|
| 2025 | $6,601 +15.3% | $333,183 +14.6% |
| 2024 | $5,724 -7.5% | $290,812 -7.3% |
| 2023 | $6,185 -24.8% | $313,672 -17.8% |
| 2022 | $8,224 +47.8% | $381,367 +59.8% |
| 2021 | $5,564 +9.6% | $238,581 +15.1% |
| 2020 | $5,077 -7.2% | $207,220 -6.5% |
| 2019 | $5,471 +12.6% | $221,656 +8.7% |
| 2018 | $4,857 | $203,882 +7.3% |
| 2017 | $4,857 +4.9% | $189,990 +5.9% |
| 2016 | $4,630 +28.1% | $179,459 +15.9% |
| 2015 | $3,614 | $154,867 +11.3% |
| 2014 | $3,614 | $139,145 +13.5% |
| 2013 | -- | $122,612 +1.1% |
| 2012 | -- | $121,257 +0.4% |
| 2011 | -- | $120,766 +1.8% |
| 2010 | -- | $118,662 -2.9% |
| 2009 | -- | $122,246 +6.6% |
| 2007 | -- | $114,703 +11.5% |
| 2006 | -- | $102,851 +4.7% |
| 2005 | -- | $98,240 -4% |
| 2004 | -- | $102,343 +2.5% |
| 2003 | -- | $99,846 -6.6% |
| 2002 | -- | $106,933 +10% |
| 2001 | -- | $97,239 |
Find assessor info on the county website
Monthly payment
Est. payment
Payment breakdown
Explore the cost of this home by adjusting the details. Changes won't be saved.Climate risks
Neighborhood: 78613
Nearby schools
GreatSchools rating
- 8/10Artie L Henry Middle SchoolGrades: 6-8Distance: 2.7 mi
- 8/10Vista Ridge High SchoolGrades: 9-12Distance: 2.6 mi
Schools provided by the listing agent
- Elementary: Ada Mae Faubion
- Middle: Artie L Henry
- High: Vista Ridge
- District: Leander ISD
Source: Unlock MLS. This data may not be complete. We recommend contacting the local school district to confirm school assignments for this home.
- $297,2003 bd2 ba1.3k sqft803 Live Oak Dr, Cedar Park, TX 78613Off Market
- $315,500-- bd2 ba1.3k sqft603 Russet Valley Dr, Cedar Park, TX 78613Off Market
- $--3 bd2 ba1.3k sqft507 Russet Valley Dr, Cedar Park, TX 78613Sold

- $327,9003 bd2 ba1.4k sqft801 Live Oak Dr, Cedar Park, TX 78613Off Market
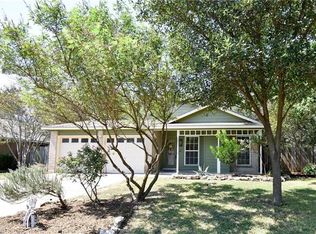
- $320,1003 bd2 ba1.3k sqft516 Russet Valley Dr, Cedar Park, TX 78613Off Market
- $370,1003 bd2 ba1.8k sqft514 Russet Valley Dr, Cedar Park, TX 78613Off Market
- $369,9003 bd2 ba1.3k sqft605 Russet Valley Dr, Cedar Park, TX 78613Off Market
- $326,6003 bd2 ba1.3k sqft512 Russet Valley Dr, Cedar Park, TX 78613Off Market
A local agent can set up tours, give advice and negotiate with sellers.
A local lender can help you make sure your offer is ready when you are.
Similar homes
- $340,0003 bd3 ba1.4k sqft1110 Brashear Ln, Cedar Park, TX 78613Active

 MLS ID #1056163, Elena Eitrheim, ERA Experts. Unlock MLS
 - $409,9003 bd2 ba1.3k sqft100 S Mount Rushmore Dr, Cedar Park, TX 78613Active
 MLS ID #9774861, Jeffrey Jones, Spyglass Realty. Unlock MLS
 - $332,5003 bd2 ba1.2k sqft2010 Barnett Dr, Cedar Park, TX 78613Active
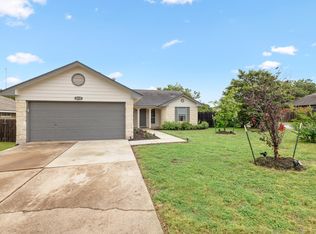 MLS ID #4236115, Tina Eckert, Compass RE Texas, LLC. Unlock MLS
 - $289,9993 bd3 ba1.3k sqft401 Buttercup Creek Blvd Unit 303, Cedar Park, TX 78613Active
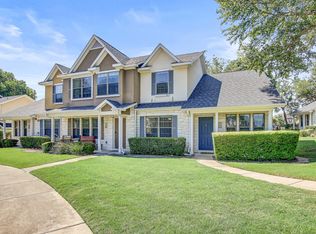 MLS ID #7989511, Matt Kumar, Spyglass Realty. Unlock MLS
 - $319,9003 bd2 ba1.2k sqft710 Ruby Isle Dr, Leander, TX 78641ActiveMLS ID #2227894, Alli Heller, Serhant Texas, LLC. Unlock MLS
- $449,0003 bd2 ba1.3k sqft1509 Shenandoah Dr, Cedar Park, TX 78613ActiveMLS ID #1724925, Christina Legrand, Venture Partners R.E.. Unlock MLS
- $332,4003 bd2 ba1.7k sqft1810 Parkwood Dr, Leander, TX 78641ActiveMLS ID #8264825, Kimberly Wolfman, Wolf Real Estate. Unlock MLS
- $399,0003 bd2 ba1.7k sqft8517 Bobcat Dr, Round Rock, TX 78681ActiveMLS ID #6813896, Pat Gunter, REALTY CAPITAL CITY. Unlock MLS
- $350,0003 bd3 ba1.6k sqft12701 Venice Ln #230, Austin, TX 78750ActiveMLS ID #8776513, Vicki McCoy Mccoy, Redfin Corporation. Unlock MLS
- $359,0002 bd2 ba1k sqft12322 Limerick Ave, Austin, TX 78758ActiveMLS ID #1987719, Barb Cooper, Redfin Corporation. Unlock MLS
- $310,0003 bd2 ba1.4k sqft2317 Windsong Trl, Round Rock, TX 78664ActiveMLS ID #1535237, Debbie Marett, Bramlett Partners. Unlock MLS
- $299,9004 bd2 ba1.7k sqft409 Kathleen Ln, Leander, TX 78641ActiveMLS ID #2218262, Dan Wood, Orchard Brokerage. Unlock MLS
- $360,0003 bd2 ba1.4k sqft1408 Gatlinburg Dr, Pflugerville, TX 78660ActiveMLS ID #7936342, Andrew Fox, Fox Realty. Unlock MLS
- $330,0003 bd2 ba1.3k sqft2508 Willow Way, Round Rock, TX 78664ActiveMLS ID #3625301, Nick Nikolopoulos, Austin Luxury Realty. Unlock MLS
- $318,5003 bd2 ba1.1k sqft16308 Parkway Dr, Pflugerville, TX 78660ActiveMLS ID #1122397, Jenny Rosas, Compass RE Texas, LLC. Unlock MLS
- $380,0003 bd2 ba1.7k sqft2105 Yaupon Holw, Round Rock, TX 78664ActiveMLS ID #9112332, Katey Steadman, Compass RE Texas, LLC. Unlock MLS
- $338,0003 bd3 ba1.4k sqft560 Woodsorrel Way, Round Rock, TX 78665ActiveMLS ID #9358565, Jim Templeton, Compass RE Texas, LLC. Unlock MLS
- $334,9003 bd1 ba1.1k sqft1500 Fairfield Dr, Austin, TX 78757ActiveMLS ID #8383333, Julio Olvera, Olvera Bolton Properties. Unlock MLS
- $350,0003 bd2 ba1.6k sqft700 Woodview Dr, Georgetown, TX 78628ActiveMLS ID #6278692, Clay Byrne, Keller Williams Realty. Unlock MLS
- $434,9953 bd2 ba1.4k sqft10504 Wagon Gap Dr, Austin, TX 78750ActiveMLS ID #9505159, Tyler Walker, Keller Williams Realty C. P.. Unlock MLS
