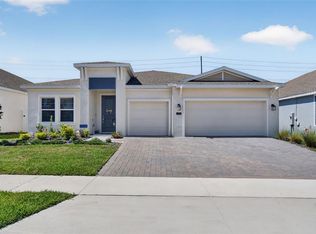
Beautifully maintained and perfectly positioned on an oversized 12,336 – square foot pie-shaped lot backing to tranquil green space within the Emerson Point subdivision. This exceptional home offers 4,061 living square feet of thoughtfully designed living space with 5 bedrooms,5 full baths, and a 3-car garage. Blending timeless style with modern functionality, this home is ideal for both everyday living and entertaining. The 1st floor features a formal dining room connected to the gourmet kitchen by a convenient butler’s pantry, creating the perfect flow for hosting family and friends. At the heart of the home is a stunning chef’s kitchen complete with a large island, farmhouse sink, quartz countertops, white cabinetry, wall oven, natural gas range, stainless vent hood and abundant prep space, all opening to a spacious family room filled with natural light. The first-floor primary suite provides a private retreat with a generous walk-in closet and spa-inspired ensuite bath. A full bath with direct access to the oversized tiled screened lanai and a large laundry room with additional storage complete the first level. Upstairs has been upgraded with engineered oak flooring throughout. There you’ll find a spacious loft, a second private primary suite with it’s own balcony overlooking the peaceful green space, along with three additional bedrooms and bathrooms that offer exceptional flexibility for family, guests, or multigenerational living. Additional features include a whole-house natural gas generator, providing year-round peace of mind and a backyard that offers both privacy and room to relax and entertain. The subdivision offers a clubhouse and swimming pool for all residents to enjoy with their families. This home offers the perfect combination of elegance, comfort and functionality. Schedule your private showing today. Don't miss out on this rare jem! This home maybe under video/audio surveillance.
For sale
$949,000
806 CREEPING FIG STREET, APOPKA, FL 32703
5beds
4,061sqft
Single Family Residence
Built in 2024
0.28 Acres Lot
$-- Zestimate®
$234/sqft
$159/mo HOA
What's special
Large islandSpacious loftAbundant prep spaceQuartz countertopsNatural gas rangeOversized tiled screened lanaiGourmet kitchen
- 8 days
- 160
- 3
Zillow last checked:
Listing updated:
Listed by:
Ana Somers 954-618-9218,
TOLARIS REALTY GROUP LLC 407-322-5253
Source: Stellar MLS,MLS#: O6437767 Originating MLS: Orlando Regional
Originating MLS: Orlando Regional
Facts & features
Interior
Bedrooms & bathrooms
- Bedrooms: 5
- Bathrooms: 5
- Full bathrooms: 5
Rooms
- Room types: Dining Room, Great Room, Loft, Storage Rooms
Other
- Features: Dual Sinks, Walk-In Closet(s)
- Level: First
- Area: 196 Square Feet
- Dimensions: 14x14
Primary bedroom
- Features: Bidet, Walk-In Closet(s)
- Level: Second
- Area: 320 Square Feet
- Dimensions: 16x20
Bedroom 4
- Features: En Suite Bathroom, Storage Closet
- Level: Second
- Area: 132 Square Feet
- Dimensions: 12x11
Bathroom 2
- Features: Walk-In Closet(s)
- Level: Second
- Area: 132 Square Feet
- Dimensions: 11x12
Bathroom 3
- Features: Walk-In Closet(s)
- Level: Second
- Area: 204 Square Feet
- Dimensions: 12x17
Dining room
- Level: First
- Area: 168 Square Feet
- Dimensions: 12x14
Great room
- Level: First
- Area: 320 Square Feet
- Dimensions: 16x20
Kitchen
- Features: Pantry
- Level: First
- Area: 266 Square Feet
- Dimensions: 19x14
Laundry
- Features: Storage Closet
- Level: First
- Area: 88 Square Feet
- Dimensions: 11x8
Loft
- Features: No Closet
- Level: Second
- Area: 308 Square Feet
- Dimensions: 22x14
Heating
- Central
Cooling
- Central Air
Appliances
- Included: Oven, Dishwasher, Disposal, Dryer, Microwave, Other, Range, Range Hood, Refrigerator, Washer, Water Filtration System
- Laundry: Laundry Room
Features
- Eating Space In Kitchen, Primary Bedroom Main Floor, PrimaryBedroom Upstairs, Stone Counters, Tray Ceiling(s), Walk-In Closet(s), In-Law Floorplan
- Flooring: Engineered Hardwood, Porcelain Tile, Tile
- Doors: Sliding Doors
- Windows: Window Treatments
- Has fireplace: No
Interior area
- Total structure area: 5,173
- Total interior livable area: 4,061 sqft
Video & virtual tour
Property
Parking
- Total spaces: 3
- Parking features: Driveway, Garage Door Opener, On Street
- Attached garage spaces: 3
- Has uncovered spaces: Yes
Features
- Levels: Two
- Stories: 2
- Patio & porch: Covered, Deck, Enclosed, Screened
- Exterior features: Balcony, Irrigation System, Private Yard, Rain Gutters, Sidewalk, Sprinkler Metered
- Fencing: Vinyl
- Has view: Yes
- View description: Trees/Woods
Lot
- Size: 0.28 Acres
- Features: Oversized Lot, Sidewalk
Details
- Parcel number: 212128252400770
- Zoning: PD
- Special conditions: None
Construction
Type & style
- Home type: SingleFamily
- Architectural style: Florida
- Property subtype: Single Family Residence
Materials
- Block, Cement Siding, Stucco
- Foundation: Slab
- Roof: Shingle
Condition
- New construction: No
- Year built: 2024
Details
- Builder model: Glenwood
- Builder name: MI Homes
Utilities & green energy
- Sewer: Public Sewer
- Water: Public
- Utilities for property: Cable Connected, Electricity Connected, Natural Gas Connected, Sewer Connected, Street Lights, Water Connected
Community & HOA
Community
- Features: Clubhouse, Community Mailbox, Deed Restrictions, Dog Park, Gated Community - No Guard, Pool, Sidewalks
- Security: Gated Community, Security System, Smoke Detector(s)
- Pet fee: $0 monthly
- Subdivision: EMERSON POINTE-APOPKA
HOA
- Has HOA: Yes
- Amenities included: Playground
- Services included: Community Pool, Maintenance Grounds, Manager, Pool Maintenance
- HOA fee: $159 monthly
- HOA name: Speciatly Management - Lisa Andrews
- HOA phone: 407-647-2622
Location
- Region: Apopka
Financial & listing details
- Price per square foot: $234/sqft
- Annual tax amount: $8,269
- Date on market: 8/31/2026
- Cumulative days on market: 8 days
- Listing terms: Cash,Conventional
- Ownership: Fee Simple
- Total actual rent: 0
- Electric utility on property: Yes
- Road surface type: Paved, Asphalt
Estimated market value
Not available
Estimated sales range
Not available
Not available
Price history
| Date | Event | Price |
|---|---|---|
| 8/31/2026 | Listed for sale | $949,000$234/sqft |
Source:  Stellar MLS #O6437767 Report a problem Stellar MLS #O6437767 Report a problem | ||
Public tax history
Tax history is unavailable.
Monthly payment
Est. payment
Payment breakdown
Explore the cost of this home by adjusting the details. Changes won't be saved.Climate risks
Neighborhood: 32703
Nearby schools
Schools provided by the listing agent
- Elementary: Wheatley Elem
- Middle: Piedmont Lakes Middle
- High: Wekiva High
Source: Stellar MLS. This data may not be complete. We recommend contacting the local school district to confirm school assignments for this home.
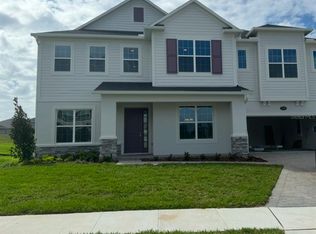


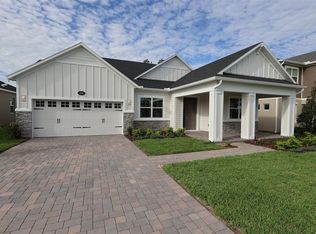
Similar homes
- $795,0005 bd5 ba4.8k sqft2468 VERDE VIEW DRIVE, APOPKA, FL 32703For Sale

 MLS ID #O6437336, Amesary Valdez, EXP REALTY LLC. Stellar MLS
 - $705,0005 bd4 ba2.9k sqft710 CREEPING FIG STREET, APOPKA, FL 32703For Sale
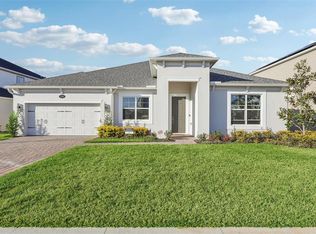 MLS ID #S5144190, Carola Garcia De Montenegro, AGENT TRUST REALTY CORPORATION. Stellar MLS
 - $734,5004 bd3 ba3.2k sqft2985 WATER CLOVER COURT, APOPKA, FL 32712New Construction
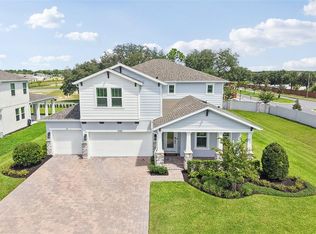 MLS ID #O6438017, Jenny Wemert, WEMERT GROUP REALTY LLC. Stellar MLS
 - $534,9004 bd3 ba2.5k sqft1777 RIDER RAIN LANE, APOPKA, FL 32703For Sale
 MLS ID #G5114316, Anthony Sancho, KELLER WILLIAMS ELITE PARTNERS III REALTY. Stellar MLS
 - $579,0003 bd3 ba2.2k sqft1605 STONECLIFF DRIVE, APOPKA, FL 32703New ConstructionStellar MLS
- $559,0004 bd3 ba2.9k sqft2666 GINSENG IVY STREET, APOPKA, FL 32703For SaleMLS ID #O6411301, Christen McCamie PA, NESTA REAL ESTATE CONSULTANTS. Stellar MLS
- $515,0004 bd3 ba2.1k sqft1663 CROWNCREST DRIVE, APOPKA, FL 32703For SaleMLS ID #O6415913, Denise Richards, ADVANCED AGE REALTY, INC.. Stellar MLS
- $503,9903 bd3 ba2.3k sqft2600 GINSENG IVY STREET, APOPKA, FL 32703New ConstructionMLS ID #O6436422, Elizabeth Manchester, MATTAMY REAL ESTATE SERVICES. Stellar MLS
- $670,0004 bd4 ba3.7k sqft2640 HILLTOP LOOP, APOPKA, FL 32712For SaleMLS ID #O6413407, Veronica Figueroa, EXP REALTY LLC. Stellar MLS
- $789,9005 bd5 ba3.8k sqft162 BLUE FLAX POINT, LONGWOOD, FL 32750For SaleMLS ID #O6437302, Deborah Metzger, CHARLES RUTENBERG REALTY ORLANDO. Stellar MLS
- $970,0005 bd5 ba3.3k sqft2985 AMBERSWEET PLACE, CLERMONT, FL 34711For SaleMLS ID #O6388201, Elizandra Aguiar, CHARLES RUTENBERG REALTY ORLANDO. Stellar MLS
- $569,9005 bd4 ba3.2k sqft602 ROMINGER LOOP, APOPKA, FL 32712For SaleMLS ID #O6431164, Veronica Figueroa, EXP REALTY LLC. Stellar MLS
- $875,0005 bd4 ba3.3k sqft5897 SIERRA CROWN STREET, MOUNT DORA, FL 32757For SaleMLS ID #G5110682, Sierra Pereira, LPT REALTY, LLC. Stellar MLS
- $850,0006 bd4 ba4.1k sqft4515 LIONS GATE AVENUE, CLERMONT, FL 34711For SaleMLS ID #O6438159, Joel Marrero, KELLER WILLIAMS REALTY AT THE LAKES. Stellar MLS
- $905,0005 bd5 ba3.9k sqft15031 GUAVA BAY DRIVE, WINTER GARDEN, FL 34787For SaleMLS ID #O6421934, Ken Pozek, REAL BROKER, LLC. Stellar MLS
- $851,5005 bd5 ba3.8k sqft1646 HOLCOMB CREEK STREET, WINTER GARDEN, FL 34787For SaleMLS ID #O6394506, Jennifer Grimes, ERA GRIZZARD REAL ESTATE. Stellar MLS
- $965,0004 bd3 ba2.2k sqft10692 ROYAL CYPRESS WAY, ORLANDO, FL 32836For SaleMLS ID #O6424516, Tiphany Weeks, DIAMOND REAL ESTATE GROUP. Stellar MLS
- $890,0005 bd5 ba3.4k sqft8768 SONOMA COAST DRIVE, WINTER GARDEN, FL 34787For SaleMLS ID #O6414519, Martha Leighton, PA, MIHOUSE REALTY LLC. Stellar MLS
- $925,0004 bd3 ba2.3k sqft10481 ROYAL CYPRESS WAY, ORLANDO, FL 32836For SaleMLS ID #O6424546, Shawn Kennedy, KENNEDY REALTY GROUP LLC. Stellar MLS
- $889,9005 bd4 ba3.2k sqft15701 VETTA DRIVE, MONTVERDE, FL 34756For SaleMLS ID #O6356245, Shawn Romano, LPT REALTY, LLC. Stellar MLS
