Both sides are long-time tenants; the owner and agent must be present to show. Buyers must be preapproved for a purchase to show. Seller financing available with 50% down. Terms negotiable.
Active
$534,950
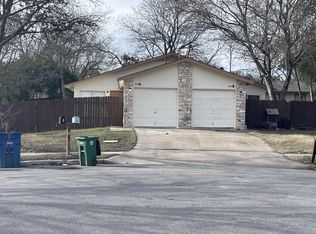
806 Plumpton Dr Unit A, Austin, TX 78745
8beds
4baths
2,226sqft
:
Get pre-qualified$3,763/mo
Duplex
Built in 1973
-- sqft lot
$-- Zestimate®
$240/sqft
$-- HOA
What's special
- 160 days |
- 169 |
- 5 |
Zillow last checked:
Listing updated:
Listed by:
Herb Martinez (512) 899-4663,
Real Estate Executives of Aus (512) 899-4663,
David Pimentel (512) 797-3901,
Real Estate Executives of Aus
Source: Unlock MLS,MLS#: 1962176
Facts & features
Interior
Bedrooms & bathrooms
- Bedrooms: 8
- Bathrooms: 4
Rooms
- Room types: Primary Bedroom, Bathroom, Kitchen
Heating
- Central, Natural Gas
Cooling
- Central Air, Electric
Appliances
- Included: Dryer, Range, Refrigerator, Washer
Features
- Electric Dryer Hookup, Gas Dryer Hookup, Washer Hookup
- Flooring: See Remarks
- Windows: See Remarks
Interior area
- Total interior livable area: 2,226 sqft
Property
Parking
- Parking features: Driveway, Off Street
Accessibility
- Accessibility features: None
Features
- Levels: Two
- Stories: 2
- Patio & porch: See Remarks, Covered
- Exterior features: None
- Fencing: See Remarks
- Has view: Yes
- View description: None
- Waterfront features: None
Lot
- Size: 8,590 Square Feet
- Features: Cul-De-Sac
Details
- Additional structures: None
- Parcel number: 04201304210000
- Special conditions: Standard
Construction
Type & style
- Home type: MultiFamily
- Property subtype: Duplex
Materials
- Foundation: Slab
- Roof: Composition
Condition
- Resale
- New construction: No
- Year built: 1973
Utilities & green energy
- Sewer: Private Sewer
- Water: Public
- Utilities for property: Electricity Connected, Natural Gas Connected, Sewer Connected, Water Connected
Community & HOA
Community
- Features: None
- Subdivision: Buckingham Estates Sec 02
HOA
- Has HOA: No
Location
- Region: Austin
Financial & listing details
- Price per square foot: $240/sqft
- Annual tax amount: $9,941
- Date on market: 2/13/2026
- Listing terms: Cash,Conventional,FHA,Owner May Carry,VA Loan
- Electric utility on property: Yes
Estimated market value
Not available
Estimated sales range
Not available
Not available
Price history
| Date | Event | Price |
|---|---|---|
| 2/13/2026 | Listed for sale | $534,950$240/sqft |
Source:  Unlock MLS #1962176 Report a problem Unlock MLS #1962176 Report a problem | ||
Public tax history
Tax history is unavailable.
Monthly payment
Est. payment
Payment breakdown
Explore the cost of this home by adjusting the details. Changes won't be saved.Climate risks
Neighborhood: Dittmar-Slaughter
Nearby schools
GreatSchools rating
- 5/10Williams Elementary SchoolGrades: PK-5Distance: 1 mi
- 2/10Bedichek Middle SchoolGrades: 6-8Distance: 0.3 mi
- 4/10Crockett High SchoolGrades: 9-12Distance: 1.3 mi
Schools provided by the listing agent
- Elementary: Williams
- Middle: Bedichek
- High: Crockett
- District: Austin ISD
Source: Unlock MLS. This data may not be complete. We recommend contacting the local school district to confirm school assignments for this home.
- $485,7998 bd4 ba2.2k sqft806 Plumpton Dr, Austin, TX 78745Off Market
- $318,7004 bd2 ba1.2k sqft804 Plumpton Dr, Austin, TX 78745Off Market

- $---- bd2 ba2k sqft808 Plumpton Dr, Austin, TX 78745Sold
- $498,7504 bd2 ba1.4k sqft809 Plumpton Dr, Austin, TX 78745For Sale
- $411,7003 bd2 ba1.1k sqft807 Huntingdon Pl, Austin, TX 78745Off Market
- $314,2004 bd2 ba1k sqft809 Huntingdon Pl, Austin, TX 78745Off Market
- $--3 bd2 ba1.1k sqft805 Huntingdon Pl, Austin, TX 78745Sold
- $303,600-- bd2 ba1k sqft802 Plumpton Dr, Austin, TX 78745Off Market
A local agent can set up tours, give advice and negotiate with sellers.
A local lender can help you make sure your offer is ready when you are.
Similar homes
- $520,0008 bd4 ba2.9k sqft(Undisclosed Address), Austin, TX 78745Active

 MLS ID #8987206, Clift Bowman, Coldwell Banker Realty. Unlock MLS
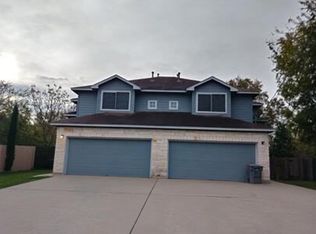
 - $580,0006 bd7 ba2.7k sqft1729 Constantino Cir, Austin, TX 78745Active
 MLS ID #7732569, Bruno Zucca, Great Pumpkin Properties, LLC. Unlock MLS
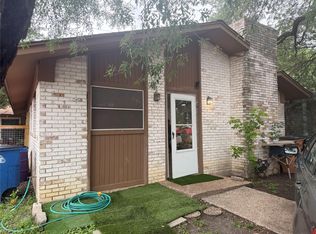
 - $519,9005 bd3 ba1.8k sqft5600 Ponciana Dr, Austin, TX 78744Active
 MLS ID #8644547, Dolunay Kosker, JPAR Austin. Unlock MLS
 - $569,0006 bd4 ba2.2k sqft3008 Aftonshire Way, Austin, TX 78748Active
 MLS ID #3407229, Wendy Papasan, Keller Williams Realty. Unlock MLS
 - $499,0006 bd5 ba2.3k sqft2519 Glen Springs Way, Austin, TX 78741ActiveMLS ID #7057255, David Spradling, Spradling Properties. Unlock MLS
- $505,0005 bd4 ba2.3k sqft2503 Parker Ln #A & B, Austin, TX 78741ActiveMLS ID #5928885, Amber Hart, Keller Williams - Lake Travis. Unlock MLS
- $620,0008 bd4 ba3.1k sqft2304 Cedrick Cv, Austin, TX 78748ActiveMLS ID #1196829, Kui Yang, Allegiant Realty. Unlock MLS
- $379,0005 bd2 ba1.5k sqft1303 Falcon Cv, Austin, TX 78745ActiveMLS ID #6361594, Bryan Webb, Webb Real Estate LLC. Unlock MLS
- $530,0005 bd3 ba2.7k sqft10901 Mint Julep Dr, Austin, TX 78748ActiveMLS ID #6240071, Adam Zell, Compass RE Texas, LLC. Unlock MLS
- $425,0005 bd2 ba1.9k sqft2605 Reeves Cir, Austin, TX 78741ActiveMLS ID #9341881, Chad Goldwasser, Keller Williams Realty. Unlock MLS
- $405,0006 bd1 ba1.2k sqft1607 Sylvan Glade, Austin, TX 78745ActiveMLS ID #1807129, Joe Arcotta, Front Page Realty. Unlock MLS
- $665,0006 bd4 ba3.1k sqft5201 Bogey Ct, Austin, TX 78744ActiveMLS ID #5090689, Beni Aguirre, eXp Realty, LLC. Unlock MLS
- $660,0008 bd4 ba2.6k sqft7303 Whispering Creek Cir #A & B, Austin, TX 78736ActiveMLS ID #5576337, Jesse Glider, VPM Asset Management. Unlock MLS
- $450,0005 bd4 ba2.1k sqft8524 Dryfield Dr #A, Austin, TX 78758ActiveMLS ID #6476093, Carolan Braaten, Real Broker, LLC. Unlock MLS
- $573,9995 bd3 ba3.1k sqft10801 Sea Hero Ct, Austin, TX 78748ActiveMLS ID #5057645, Jessica Terry, Real Broker, LLC. Unlock MLS
- $465,0005 bd4 ba2.6k sqft500 Puerta Vallarta Ln, Austin, TX 78748ActiveMLS ID #7662050, Candace Fernandez, Coffman Real Estate. Unlock MLS
- $529,0006 bd4 ba2k sqft305 Regatta Ct, Austin, TX 78734ActiveMLS ID #1439219, Guy Oberg, Compass RE Texas, LLC. Unlock MLS
- $750,0006 bd6 ba3.2k sqft3306 Thomas Kincheon St, Austin, TX 78745ActiveMLS ID #9082248, Angele Moyseos, eXp Realty, LLC. Unlock MLS
- $525,0006 bd4 ba2.3k sqft7002 Bennett Ave, Austin, TX 78752ActiveMLS ID #9068753, Roland Castillo, Pure Realty. Unlock MLS
- $525,0005 bd4 ba1.9k sqft12303 Alderbrook Dr, Austin, TX 78758ActiveMLS ID #3194219, Scott McManus, Noteworthy Properties. Unlock MLS
