Completely remodeled and move-in ready in the heart of Arlington, sitting on slightly a quarter acre! This 3 bed, 2 bath home is packed with upgrades from top to bottom. Step inside to vaulted ceilings, wood beam accents, and an open floor plan that flows beautifully from the living area into the kitchen. The kitchen is a showstopper featuring a large island, quartz countertops, white shaker cabinets, subway tile backsplash, and stainless steel appliances. Both bathrooms have been fully renovated with marble tile, quartz vanities, and lit mirrors. The primary suite includes a walk-in rainfall shower and double vanity. Additional upgrades include new flooring throughout, new windows, new driveway, and a new fence. Outside you'll find a large backyard with mature trees and storage sheds. Centrally located with easy access to major highways, shopping, dining, and entertainment.
Pending
$284,999
807 Hillcrest Dr, Arlington, TX 76010
3beds
1,327sqft
Single Family Residence
Built in 1963
0.28 Acres Lot
$277,500 Zestimate®
$215/sqft
$-- HOA
What's special
New fenceOpen floor planNew windowsNew flooring throughoutStorage shedsStainless steel appliancesNew driveway
- 27 days |
- 1,000 |
- 141 |
Likely to sell faster than
Zillow last checked:
Listing updated:
Listed by:
Areli Vazquez 0744732 682-438-3842,
Real Broker, LLC 855-450-0442
Source: NTREIS,MLS#: 21310347
Facts & features
Interior
Bedrooms & bathrooms
- Bedrooms: 3
- Bathrooms: 2
- Full bathrooms: 2
Primary bedroom
- Level: First
- Dimensions: 14 x 9
Living room
- Features: Ceiling Fan(s)
- Level: First
- Dimensions: 15 x 12
Heating
- Central, Natural Gas
Cooling
- Central Air, Ceiling Fan(s), Gas
Appliances
- Included: Dishwasher, Electric Range, Disposal, Gas Water Heater, Microwave
- Laundry: Washer Hookup, Dryer Hookup
Features
- Vaulted Ceiling(s)
- Has basement: No
- Has fireplace: No
Interior area
- Total interior livable area: 1,327 sqft
Video & virtual tour
Property
Parking
- Total spaces: 1
- Parking features: Door-Single, Driveway, Garage Faces Front, Garage
- Attached garage spaces: 1
Features
- Levels: One
- Stories: 1
- Patio & porch: Patio
- Exterior features: Rain Gutters
- Pool features: None
- Fencing: Wood
Lot
- Size: 0.28 Acres
- Features: Few Trees
Details
- Parcel number: 01698699
Construction
Type & style
- Home type: SingleFamily
- Architectural style: Traditional,Detached
- Property subtype: Single Family Residence
Materials
- Brick
- Foundation: Pillar/Post/Pier
- Roof: Composition
Condition
- Year built: 1963
Utilities & green energy
- Sewer: Public Sewer
- Water: Public
- Utilities for property: Sewer Available, Water Available
Community & HOA
Community
- Security: Carbon Monoxide Detector(s), Smoke Detector(s)
- Subdivision: Meadowbrook Park Add
HOA
- Has HOA: No
Location
- Region: Arlington
Financial & listing details
- Price per square foot: $215/sqft
- Tax assessed value: $210,524
- Annual tax amount: $4,602
- Date on market: 6/25/2026
- Cumulative days on market: 20 days
- Listing terms: Cash,Conventional,FHA,VA Loan
- Exclusions: Staging Items
Estimated market value
$277,500
$264,000 - $291,000
$1,916/mo
Price history
| Date | Event | Price |
|---|---|---|
| 7/10/2026 | Pending sale | $284,999$215/sqft |
Source: NTREIS #21310347 Report a problem | ||
| 7/2/2026 | Contingent | $284,999$215/sqft |
Source: NTREIS #21310347 Report a problem | ||
| 6/25/2026 | Listed for sale | $284,999$215/sqft |
Source: NTREIS #21310347 Report a problem | ||
Public tax history
| Year | Property taxes | Tax assessment |
|---|---|---|
| 2025 | $4,602 +0% | $210,524 |
| 2024 | $4,601 +0.2% | $210,524 +1.2% |
| 2023 | $4,591 +8.4% | $208,059 +22.2% |
| 2022 | $4,234 +7.6% | $170,235 +10.9% |
| 2021 | $3,936 +15.2% | $153,492 +16.7% |
| 2020 | $3,418 +2.7% | $131,536 -0.7% |
| 2019 | $3,327 +31.1% | $132,494 +35.7% |
| 2018 | $2,537 +19.2% | $97,662 +20.1% |
| 2017 | $2,128 +21.5% | $81,319 +23.6% |
| 2016 | $1,751 +22.7% | $65,805 +21.6% |
| 2015 | $1,427 | $54,100 |
| 2014 | $1,427 | $54,100 |
| 2013 | -- | $54,100 |
| 2012 | -- | $54,100 |
| 2011 | -- | $54,100 -0.7% |
| 2010 | -- | $54,500 -7.8% |
| 2009 | -- | $59,100 -5.3% |
| 2008 | -- | $62,400 |
| 2007 | -- | $62,400 |
| 2006 | -- | $62,400 |
| 2005 | -- | $62,400 +10.4% |
| 2004 | -- | $56,500 |
| 2003 | -- | $56,500 +7.8% |
| 2002 | -- | $52,400 +12.4% |
| 2001 | -- | $46,600 +2.2% |
| 2000 | -- | $45,600 |
Find assessor info on the county website
Monthly payment
Est. payment
Payment breakdown
Explore the cost of this home by adjusting the details. Changes won't be saved.Climate risks
Neighborhood: East
Nearby schools
GreatSchools rating
- 4/10Johns Elementary SchoolGrades: PK-6Distance: 0.8 mi
- 2/10Carter Junior High SchoolGrades: 7-8Distance: 1.5 mi
- 2/10Sam Houston High SchoolGrades: 9-12Distance: 1.5 mi
Schools provided by the listing agent
- Elementary: Johns
- Middle: Joey Rodriguez
- High: Sam Houston
- District: Arlington ISD
Source: NTREIS. This data may not be complete. We recommend contacting the local school district to confirm school assignments for this home.
- $233,6003 bd2 ba1.2k sqft809 Hillcrest Dr, Arlington, TX 76010Off Market
- $244,6003 bd2 ba1.2k sqft805 Hillcrest Dr, Arlington, TX 76010Off Market
- $216,4003 bd1 ba1.3k sqft2103 E Mitchell St, Arlington, TX 76010Off Market
- $234,7003 bd2 ba1.3k sqft803 Hillcrest Dr, Arlington, TX 76010Off Market
- $222,4003 bd2 ba1.1k sqft811 Hillcrest Dr, Arlington, TX 76010Off Market
- $215,7003 bd2 ba1k sqft2105 E Mitchell St, Arlington, TX 76010Off Market
- $288,7004 bd2 ba1.7k sqft2103 Stonegate St, Arlington, TX 76010Off Market
- $239,6003 bd1 ba1.3k sqft2102 Brookshire St, Arlington, TX 76010Off Market
A local agent can set up tours, give advice and negotiate with sellers.
A local lender can help you make sure your offer is ready when you are.
Similar homes
- $289,0003 bd2 ba1.4k sqft1314 E Lovers Ln, Arlington, TX 76010For Sale
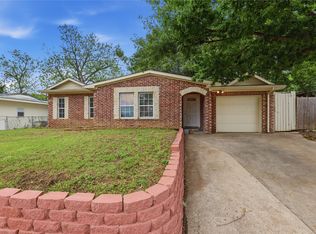 MLS ID #21240840, Wendy Bartlett. NTREIS
 - $216,3003 bd1 ba1.1k sqft1503 Dale Dr, Arlington, TX 76010For Sale
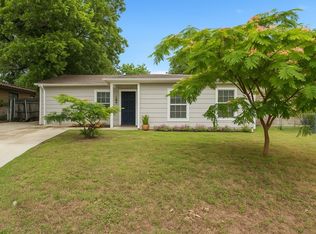 MLS ID #21336461, Lorene Viquez. NTREIS
 - $315,0003 bd2 ba1.4k sqft712 Briarwood Blvd, Arlington, TX 76013For Sale
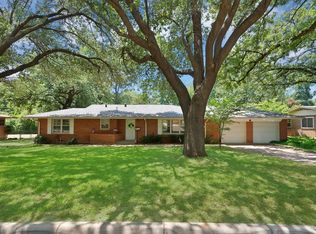 MLS ID #21323806, Erin Bergin. NTREIS
 - $299,9993 bd2 ba1.5k sqft6403 Minuteman Ln, Arlington, TX 76002For Sale
 MLS ID #21299790, Tina Wengender. NTREIS
 - $324,9003 bd2 ba1.8k sqft1310 W Cedar St, Arlington, TX 76012For SaleMLS ID #21141277, Artie Reynoso. NTREIS
- $259,0004 bd2 ba1.3k sqft1605 Proctor Dr, Grand Prairie, TX 75051For SaleMLS ID #21273827, Noé De Leon. NTREIS
- $350,0003 bd2 ba1.6k sqft3919 San Miguel Ct, Arlington, TX 76016For SaleMLS ID #21338820, Lily Tran. NTREIS
- $256,9003 bd1 ba1.1k sqft434 W Phillips Ct, Grand Prairie, TX 75051For SaleMLS ID #21237997, Jovi Martinez. NTREIS
- $309,0003 bd2 ba1.4k sqft201 Conrad St, Dallas, TX 75224For SaleMLS ID #21267835, Clayton Gumm. NTREIS
- $255,0003 bd2 ba1.2k sqft1220 Bessie St, Fort Worth, TX 76104For SaleMLS ID #21335656, Karen Reyes Reyes Arenas. NTREIS
- $290,0003 bd2 ba1.7k sqft1915 Milam St, Fort Worth, TX 76112For SaleMLS ID #21221794, Nancy Romero. NTREIS
- $314,9005 bd2 ba1.4k sqft305 Hensley Dr, Grand Prairie, TX 75050For SaleMLS ID #21309557, Rosy Cruz. NTREIS
- $325,0003 bd2 ba1.4k sqft1109 Coffeyville Trl, Grand Prairie, TX 75052For SaleMLS ID #21311642, Missie Craig. NTREIS
- $299,0003 bd2 ba1.7k sqft5105 Colorado Blvd, North Richland Hills, TX 76180For SaleMLS ID #21304270, Becca Davis. NTREIS
- $279,9993 bd2 ba1k sqft1910 Ramsey Ave, Dallas, TX 75216For SaleMLS ID #21282963, Hailey DeSerrano. NTREIS
- $374,9993 bd2 ba1.6k sqft605 Hinton St, Grand Prairie, TX 75050For SaleMLS ID #21305167, Kelvin Romero. NTREIS
- $300,0003 bd2 ba1.4k sqft6929 Declaration St, Watauga, TX 76148For SaleMLS ID #21304989, Brian Carr. NTREIS
- $290,0003 bd2 ba1.1k sqft5944 Richard Dr, Watauga, TX 76148For SaleMLS ID #21254598, Elizabeth Bell. NTREIS
- $314,5003 bd2 ba1.5k sqft215 Tanco Ln, Duncanville, TX 75116For SaleMLS ID #21278412, Steven Nieves. NTREIS
- $274,0003 bd2 ba1.3k sqft5113 Nadine Dr, Haltom City, TX 76117For SaleMLS ID #21269260, Patricia Holland. NTREIS
