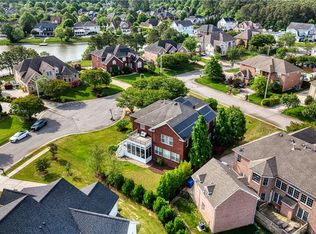
Welcome to coastal living at its finest! This classic 5-bedroom, 3 bath, custom built by owner, all brick colonial estate is on a deep waterfront lot nestled in a quiet cul-de-sac in desirable Lagomar just a short distance to Hell’s Point Golf Course, tennis courts, and parks. The expansive layout features open living spaces, a spacious kitchen, hardwood flooring, ceramic tile bathrooms, brick gas fireplace, high ceilings, and a luxurious primary suite with jetted tub. With the saltwater pool, private dock, and irrigated landscaping, it is a true private backyard oasis on the waterfront. You will love the premium balance of urban convenience and coastal relaxation, with just a minute's drive to Sandbridge beach, Redmill Commons, military bases, and direct boat access to Back Bay, Blue Pete’s & Baja restaurants. This 3,627 SFLA home provides abundant room for multi-generational living, and it has a detached workshop. Don't miss your opportunity to own this slice of paradise!
Under contract
$1,249,500
808 Costa Grande Dr, Virginia Beach, VA 23456
5beds
3,627sqft
Single Family Residence
Built in 1994
0.51 Acres Lot
$1,253,200 Zestimate®
$344/sqft
$-- HOA
What's special
Saltwater poolAll brick colonial estatePrivate dockBrick gas fireplaceCeramic tile bathroomsHigh ceilingsOpen living spaces
- 48 days |
- 164 |
- 4 |
Zillow last checked:
Listing updated:
Listed by:
Steven Valdivieso,
Atlantic Connection Real Estate 757-404-5094,
James Williams,
Atlantic Connection Real Estate
Source: REIN Inc.,MLS#: 10641863
Facts & features
Interior
Bedrooms & bathrooms
- Bedrooms: 5
- Bathrooms: 3
- Full bathrooms: 3
Rooms
- Room types: 1st Floor BR, Attic, Fin. Rm Over Gar, PBR with Bath, Workshop
Primary bedroom
- Level: Second
- Dimensions: 14 x 27
Bedroom
- Level: Second
- Dimensions: 15 x 11
Full bathroom
- Level: Second
- Dimensions: 11 x 13
Dining room
- Level: First
- Dimensions: 15 x 12
Great room
- Level: First
- Dimensions: 17 x 24
Kitchen
- Level: First
- Dimensions: 24 x 17
Living room
- Level: First
- Dimensions: 14 x 12
Utility room
- Level: First
Heating
- Natural Gas, Programmable Thermostat, Zoned
Cooling
- Central Air, Zoned
Appliances
- Included: Dishwasher, Disposal, Dryer, ENERGY STAR Qualified Appliances, Microwave, Gas Range, Refrigerator, Trash Compactor, Washer, Gas Water Heater
Features
- Primary Sink-Double, Walk-In Closet(s), Ceiling Fan(s), Entrance Foyer
- Flooring: Carpet, Ceramic Tile, Wood
- Windows: Skylight(s), Window Treatments
- Basement: Crawl Space
- Attic: Scuttle
- Number of fireplaces: 1
- Fireplace features: Fireplace Gas-natural
Interior area
- Total interior livable area: 3,627 sqft
Video & virtual tour
Property
Parking
- Total spaces: 2
- Parking features: Garage Att 2 Car, 4 Space, Multi Car, Driveway, Garage Door Opener
- Attached garage spaces: 2
- Has uncovered spaces: Yes
Accessibility
- Accessibility features: Casement/Crank Windows, Level Flooring, Low Pile Carpet, Main Floor Laundry
Features
- Levels: Two
- Stories: 2
- Patio & porch: Deck
- Exterior features: Inground Sprinkler, Irrigation Control
- Pool features: In Ground
- Has spa: Yes
- Spa features: Bath
- Fencing: Back Yard,Picket,Wood,Fenced
- Has view: Yes
- View description: Water, Trees/Woods
- Has water view: Yes
- Water view: Water
- Waterfront features: Canal Front, Deep Water Access, Dock, Navigable Water, Riparian Rights
- Frontage length: 129'
Lot
- Size: 0.51 Acres
- Dimensions: 129' x 157' x 132' x 187'
- Features: Cul-De-Sac
Details
- Parcel number: 24240270940000
- Zoning: R15
- Other equipment: Pump
Construction
Type & style
- Home type: SingleFamily
- Architectural style: Colonial,Craftsman,Traditional
- Property subtype: Single Family Residence
Materials
- Brick
- Roof: Asphalt Shingle
Condition
- New construction: No
- Year built: 1994
Utilities & green energy
- Sewer: City/County
- Water: City/County, Well
- Utilities for property: Cable Hookup
Community & HOA
Community
- Subdivision: Lagomar
HOA
- Has HOA: No
Location
- Region: Virginia Beach
Financial & listing details
- Price per square foot: $344/sqft
- Tax assessed value: $779,000
- Annual tax amount: $7,556
- Date on market: 7/1/2026
Estimated market value
$1,253,200
$1.19M - $1.32M
$5,014/mo
Price history
Price history is unavailable.
Public tax history
| Year | Property taxes | Tax assessment |
|---|---|---|
| 2025 | $7,556 +1.1% | $779,000 +3.2% |
| 2024 | $7,474 +8% | $754,900 +8% |
| 2023 | $6,921 +12.2% | $699,100 +12.2% |
| 2022 | $6,169 +9.4% | $623,100 +9.4% |
| 2021 | $5,640 -9.1% | $569,700 +1.7% |
| 2020 | $6,205 +4% | $560,300 -5.9% |
| 2019 | $5,967 | $595,200 |
| 2018 | $5,967 +2.4% | $595,200 +2.4% |
| 2017 | $5,827 +112.6% | $581,200 +5% |
| 2016 | $2,741 -48.4% | $553,700 +3.2% |
| 2015 | $5,313 | $536,700 +4.5% |
| 2014 | $5,313 | $513,500 +6.5% |
| 2013 | -- | $482,100 |
| 2012 | -- | $482,100 -4.6% |
| 2011 | -- | $505,200 -4.9% |
| 2010 | -- | $531,200 -16.3% |
| 2007 | -- | $634,968 +15% |
| 2006 | -- | $552,142 +13.8% |
| 2005 | -- | $485,380 +24.8% |
| 2004 | -- | $389,007 +8.2% |
| 2003 | -- | $359,499 +6.6% |
| 2002 | -- | $337,245 +6.9% |
| 2001 | -- | $315,618 |
Find assessor info on the county website
Monthly payment
Est. payment
Payment breakdown
Explore the cost of this home by adjusting the details. Changes won't be saved.Climate risks
Neighborhood: Princess Anne
Nearby schools
GreatSchools rating
- 9/10Red Mill Elementary SchoolGrades: PK-5Distance: 1.1 mi
- 10/10Princess Anne Middle SchoolGrades: 6-8Distance: 4.1 mi
- 9/10Floyd Kellam High SchoolGrades: 9-12Distance: 4.5 mi
Schools provided by the listing agent
- Elementary: Red Mill Elementary
- Middle: Princess Anne Middle
- High: Kellam
Source: REIN Inc.. This data may not be complete. We recommend contacting the local school district to confirm school assignments for this home.
- $1,019,3004 bd3 ba3.6k sqft816 Costa Grande Dr, Virginia Beach, VA 23456Off Market
- $952,7004 bd2 ba2.8k sqft804 Costa Grande Dr, Virginia Beach, VA 23456Off Market
- $1,005,7005 bd3 ba3.6k sqft2617 Atwoodtown Rd, Virginia Beach, VA 23456Off Market
- $936,0006 bd3 ba3.2k sqft2613 Atwoodtown Rd, Virginia Beach, VA 23456Off Market

- $1,023,2005 bd3 ba3.6k sqft828 Costa Grande Dr, Virginia Beach, VA 23456Off Market
- $1,044,1004 bd3 ba3.4k sqft805 Costa Grande Dr, Virginia Beach, VA 23456Off Market
- $968,0004 bd3 ba3.3k sqft2621 Atwoodtown Rd, Virginia Beach, VA 23456Off Market
- $868,7004 bd2 ba4k sqft809 Costa Grande Dr, Virginia Beach, VA 23456Off Market
A local agent can set up tours, give advice and negotiate with sellers.
Similar homes
- $1,125,0005 bd5 ba4.5k sqft2280 Rio Rancho Dr, Virginia Beach, VA 23456For Sale
 MLS ID #10648820, Mandy Farmer. REIN Inc.
 - $1,275,0005 bd5 ba3.9k sqft2421 Sabina Way, Virginia Beach, VA 23456For Sale
 MLS ID #10637731, Joshua Kaiser. REIN Inc.
 - $1,250,0005 bd4 ba3.9k sqft1732 Beauty Way, Virginia Beach, VA 23456For Sale
 MLS ID #10647616, Gregg Charles. REIN Inc.
 - $1,049,0005 bd5 ba3.7k sqft2241 Zia Dr, Virginia Beach, VA 23456For Sale
 MLS ID #10643098, Frank Trygar. REIN Inc.
 - $899,0005 bd3 ba3.7k sqft804 Casa Verde Way, Virginia Beach, VA 23456For SaleMLS ID #10643030, Dakota Bush. REIN Inc.
- $929,9004 bd4 ba3.2k sqft2293 Valle Rio Way, Virginia Beach, VA 23456For SaleMLS ID #10641428, Carl Rogers. REIN Inc.
- $1,295,0004 bd4 ba3.2k sqft304 Ruddy Cres, Virginia Beach, VA 23456For SaleMLS ID #10628352, Christopher Dennis. REIN Inc.
- $1,499,0006 bd5 ba5.3k sqft1805 Rein Ln, Virginia Beach, VA 23456For SaleMLS ID #10648984, Megan Hartman. REIN Inc.
- $1,050,0005 bd5 ba3.5k sqft1853 Rein Ln, Virginia Beach, VA 23456For SaleMLS ID #10646742, Dee Scruggs-Carstens. REIN Inc.
- $1,390,0005 bd5 ba5.3k sqft2912 Ryan Ct, Virginia Beach, VA 23456For SaleMLS ID #10640689, Mike Rogers. REIN Inc.
- $719,9005 bd3 ba2.7k sqft700 Blossom Cir, Virginia Beach, VA 23456For SaleMLS ID #10649697, Lizette Mosquera. REIN Inc.
- $1,465,0006 bd5 ba4.8k sqft2836 Camarillo Ln, Virginia Beach, VA 23456For SaleMLS ID #10634658, Donna Duvall. REIN Inc.
- $850,0005 bd3 ba3.4k sqft2588 Lower Greens Pl, Virginia Beach, VA 23456For SaleMLS ID #10638603, Mark Rusnak. REIN Inc.
- $1,150,0005 bd3 ba2.8k sqft604 Croatan Ct, Virginia Beach, VA 23451For SaleMLS ID #10642778, Patricia Zuraw. REIN Inc.
- $694,9005 bd3 ba2.4k sqft2613 Level Loop Rd, Virginia Beach, VA 23456For SaleMLS ID #10638812, Julie Hassell. REIN Inc.
- $1,195,0004 bd4 ba4.4k sqft3284 Doncaster Rd, Virginia Beach, VA 23452For SaleMLS ID #10646273, Susan Pender. REIN Inc.
- $799,0004 bd4 ba3k sqft1821 Mayberry Dr, Virginia Beach, VA 23456For SaleMLS ID #10647351, Beth McCombs. REIN Inc.
- $789,9004 bd3 ba3.1k sqft1812 Sessile Oak Ct, Virginia Beach, VA 23456For SaleMLS ID #10644959, Ashley West. REIN Inc.
- $750,0005 bd3 ba3.3k sqft2113 Bierce Dr, Virginia Beach, VA 23454For SaleMLS ID #10648214, Sherri Beeckler. REIN Inc.
- $920,0004 bd4 ba3.4k sqft3872 Dawley Rd, Virginia Beach, VA 23457For SaleMLS ID #10644402, Melody Workman. REIN Inc.
