12 Brand-new modern townhomes(video- https://vimeo.com/1229058259?fl=pl&fe=sh ) in the highly desirable Hale/Montclair neighborhood just blocks from the lively 9th & Colorado district with standout dining and entertainment including Culinary Dropout, Postino, Le French, Chook, and Blanco. These thoughtfully designed residences offer nearly 2,300 square feet of flexible living with 3–4 bedrooms and 3–4 bathrooms. Select end units include a dedicated office/flex space, ideal for remote work, a playroom, or an additional lounge.
Enjoy an open-concept main level with high-end modern finishes, abundant natural light, and a kitchen built for both function and style—maximizing counter space and storage while flowing seamlessly into the dining and living areas. Each home features an oversized 1-car garage and a private backyard—an uncommon combination for this location and price point.
The upper level is anchored by a spacious primary suite with large his-and-her closets, while the garden level lives like a private apartment with its own entrance from the backyard—perfect for multigenerational living, a guest suite, or income potential. AirDNA projects short-term rental income in the $30,000–$40,000/year range, and the proximity to Rose Medical Center creates strong demand for mid-term stays (including traveling nurses), with potential rental rates around $2,000/month.
Ideal for families, house hackers, and investors seeking a premier central Denver location. Only 12 total units available, priced from $799,999 to $875,000. Just minutes to Cherry Creek North and City Park—this is city living without compromise. Offering a 2/1 buydown!
Keywords: Airbnb, House-hacking, income potential, Short term rental, Traveling nurse, air bnb, VRBO, separate entrance, ADU like, lock off.
New construction
$850,000
808 Dahlia Street, Denver, CO 80220
3beds
2,216sqft
Townhouse
Built in 2026
1,778 Square Feet Lot
$-- Zestimate®
$384/sqft
$-- HOA
What's special
- 1 day
- 50
- 4
Zillow last checked:
Listing updated:
Listed by:
Garrett Beserra 720-560-9312 Garrett@modusrealestate.com,
MODUS Real Estate
Source: REcolorado as distributed by MLS GRID,MLS#: 8443089
Facts & features
Interior
Bedrooms & bathrooms
- Bedrooms: 3
- Bathrooms: 4
- Full bathrooms: 2
- 3/4 bathrooms: 1
- 1/2 bathrooms: 1
- Main level bathrooms: 1
Bedroom
- Description: Spacious Primary Suite Featuring Separate His-And-Hers Closets.
- Features: Primary Suite
- Level: Upper
Bedroom
- Description: Spacious Secondary Bedroom With Excellent Closet Space.
- Level: Upper
Bedroom
- Description: Basement Bedroom With An Egress Window For Natural Light And Safety.
- Level: Basement
Bathroom
- Description: Dueling Vanities Paired With A Large Walk-In Shower.
- Features: Primary Suite
- Level: Upper
Bathroom
- Description: Generously Sized Secondary Bathroom With Tub.
- Level: Upper
Bathroom
- Description: Additional Spacious Full Bathroom Featuring A Tub.
- Level: Basement
Bathroom
- Description: Tucked-Away Half Bath On The Main Level For Added Convenience.
- Level: Main
Bonus room
- Description: The Basement Bonus Room Is Ready For Your Vision—create A Media Lounge With A Wet Bar, Or Build Out A Compact Kitchenette And Living Area For An Ideal Short-Term Rental Setup, Complete With A Separate Exterior Entrance.
- Level: Basement
Dining room
- Description: Dining Area Seamlessly Opens To The Kitchen And Living Room, Creating An Easy, Connected Flow.
- Level: Main
Kitchen
- Description: Large Kitchen Island With Ample Countertop Space And Pantry.
- Level: Main
Laundry
- Description: Side-By-Side Laundry Room With Space For A Full-Size Washer And Dryer
- Level: Upper
Living room
- Description: Open Concept Living Room With A Spacious, Open Floor Plan.
- Level: Main
Utility room
- Description: Dedicated Hvac System Serving The Kitchen And Bedroom Level.
- Level: Upper
Utility room
- Description: Additional Utility Room Housing The Basement Hvac System, Plus An Extra Washer/Dryer Hookup.
- Level: Basement
Heating
- Forced Air
Cooling
- Central Air
Appliances
- Included: Convection Oven, Cooktop, Dishwasher, Disposal, Gas Water Heater, Microwave, Oven, Range, Range Hood, Refrigerator, Self Cleaning Oven
- Laundry: In Unit
Features
- Ceiling Fan(s), Eat-in Kitchen, High Ceilings, High Speed Internet, Kitchen Island, Open Floorplan, Pantry, Primary Suite, Quartz Counters, Radon Mitigation System, Walk-In Closet(s), Wet Bar
- Flooring: Carpet, Tile, Wood
- Windows: Double Pane Windows
- Basement: Bath/Stubbed,Daylight,Exterior Entry,Finished,Full,Sump Pump,Walk-Out Access
- Common walls with other units/homes: 2+ Common Walls
Interior area
- Total structure area: 2,216
- Total interior livable area: 2,216 sqft
- Finished area above ground: 1,472
- Finished area below ground: 744
Video & virtual tour
Property
Parking
- Total spaces: 1
- Parking features: Garage
- Garage spaces: 1
Features
- Levels: Two
- Stories: 2
- Entry location: Stairs
- Patio & porch: Covered, Deck
- Exterior features: Balcony, Lighting, Private Yard, Rain Gutters, Smart Irrigation
- Fencing: Full
Lot
- Size: 1,778 Square Feet
Details
- Parcel number: TBD
- Zoning: E-MU-2.5
- Special conditions: Standard
Construction
Type & style
- Home type: Townhouse
- Architectural style: Contemporary
- Property subtype: Townhouse
- Attached to another structure: Yes
Materials
- Brick, Concrete, Frame, Wood Siding
- Foundation: Structural
- Roof: Membrane
Condition
- New Construction
- New construction: Yes
- Year built: 2026
Details
- Warranty included: Yes
Utilities & green energy
- Electric: 220 Volts, 220 Volts in Garage
- Sewer: Public Sewer
- Water: Public
- Utilities for property: Electricity Connected, Internet Access (Wired), Natural Gas Available, Natural Gas Connected, Phone Available
Community & HOA
Community
- Subdivision: Hale
HOA
- Has HOA: No
Location
- Region: Denver
Financial & listing details
- Price per square foot: $384/sqft
- Date on market: 11/5/2026
- Listing terms: Cash,Conventional,FHA,Jumbo,VA Loan
- Exclusions: Staging Items.
- Ownership: Builder
- Electric utility on property: Yes
- Road surface type: Alley Paved
Estimated market value
Not available
Estimated sales range
Not available
Not available
Price history
| Date | Event | Price |
|---|---|---|
| 11/5/2026 | Listed for sale | $850,000$384/sqft |
Source:  REcolorado as distributed by MLS GRID #8443089 Report a problem | ||
Public tax history
Tax history is unavailable.
Monthly payment
Est. payment
Payment breakdown
Explore the cost of this home by adjusting the details. Changes won't be saved.Climate risks
Neighborhood: Hale
Nearby schools
Schools provided by the listing agent
- Elementary: Steck
- Middle: Hill
- High: George Washington
- District: Denver 1
Source: REcolorado as distributed by MLS GRID. This data may not be complete. We recommend contacting the local school district to confirm school assignments for this home.
Similar homes
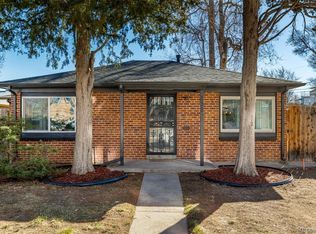
- $799,9993 bd3 ba2.2k sqftDahlia Twelve, Denver, CO 80220New Construction

 MLS ID #1709863, Garrett Beserra, MODUS Real Estate. REcolorado as distributed by MLS GRID
- $850,0003 bd4 ba2.2k sqft820 Dahlia Street, Denver, CO 80220New Construction
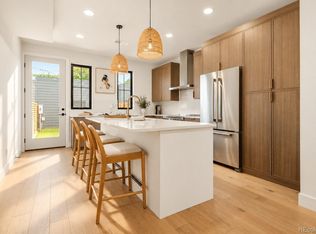 MLS ID #3596115, Garrett Beserra, MODUS Real Estate. REcolorado as distributed by MLS GRID
- $750,0003 bd4 ba1.7k sqft1171 N Birch Street, Denver, CO 80220For Sale
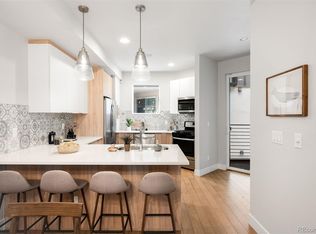 MLS ID #3129591, Mckinze Casey, LIV Sotheby's International Realty. REcolorado as distributed by MLS GRID
- $600,0003 bd3 ba1.7k sqft835 Forest Street, Denver, CO 80220For Sale
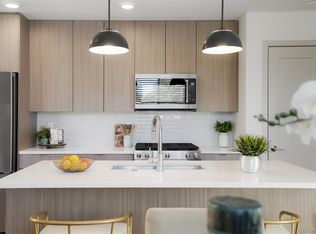 MLS ID #7319454, Chris Curry, Brokers Guild Real Estate. REcolorado as distributed by MLS GRID
- $699,9993 bd3 ba1.7k sqft838 N Cherry Street #2, Denver, CO 80220New ConstructionMLS ID #9342566, Jack Rohr, Resolute, Inc.. REcolorado as distributed by MLS GRID
- $834,9003 bd3 ba1.6k sqft1274 Birch Street, Denver, CO 80220For SaleMLS ID #3356877, Cory Wilks, Wilks Real Estate. REcolorado as distributed by MLS GRID
- $850,0003 bd2 ba2.1k sqft1295 Forest Street, Denver, CO 80220For SaleMLS ID #2299828, Christine Nicholson, LIV Sotheby's International Realty. REcolorado as distributed by MLS GRID
- $937,5003 bd2 ba2k sqft1211 Bellaire Street, Denver, CO 80220For SaleMLS ID #8808158, Sarah Thomas, Brokers Guild Real Estate. REcolorado as distributed by MLS GRID
- $739,9993 bd3 ba1.7k sqft838 Cherry Street #1, Denver, CO 80220New ConstructionMLS ID #9323716, Jack Rohr, Resolute, Inc.. REcolorado as distributed by MLS GRID
- $789,9003 bd3 ba2.3k sqft1410 Glencoe Street, Denver, CO 80220For SaleMLS ID #9823972, Sean Trebus, Grace Management & Invest.. REcolorado as distributed by MLS GRID
- $850,0003 bd2 ba2.3k sqft4660 E 16th Avenue, Denver, CO 80220For SaleMLS ID #7927319, Kathleen Winegardner, Kearney Realty Company. REcolorado as distributed by MLS GRID
- $935,0003 bd2 ba2.3k sqft665 Ivy St, Denver, CO 80220For Sale
 MLS ID #1069684, Rex Manz, Coldwell Banker Realty-Boulder. IRES as distributed by MLS GRID
- $949,0004 bd3 ba1.8k sqft710 Dahlia Street, Denver, CO 80220For SaleMLS ID #8423545, Elizabeth Zimmermann, Redfin Corporation. REcolorado as distributed by MLS GRID
- $875,0004 bd5 ba2k sqft558 Madison Street, Denver, CO 80206For SaleMLS ID #5756508, Jon Troshynski, Compass - Denver. REcolorado as distributed by MLS GRID
- $839,0003 bd3 ba2k sqft347 Harrison Street, Denver, CO 80206For SaleMLS ID #4726636, Stacy Resop, LIV Sotheby's International Realty. REcolorado as distributed by MLS GRID
- $899,9993 bd4 ba2k sqft6820 E Lowry Boulevard, Denver, CO 80230For SaleMLS ID #4589921, Jonathan Loewenberg, Compass - Denver. REcolorado as distributed by MLS GRID
- $875,0004 bd3 ba2.1k sqft4545 Batavia Place, Denver, CO 80220For SaleMLS ID #2051494, Jason Cummings, Serhant Colorado LLC. REcolorado as distributed by MLS GRID
- $995,0003 bd3 ba2.2k sqft519 Madison Street, Denver, CO 80206For SaleMLS ID #5714406, Caroline Turner, Compass - Denver. REcolorado as distributed by MLS GRID
- $749,9003 bd2 ba1.8k sqft746 Ivanhoe Street, Denver, CO 80220For SaleMLS ID #9627877, Jaryd Takushi, Aloha Real Estate LLC. REcolorado as distributed by MLS GRID
- $799,0003 bd3 ba1.5k sqft4530 E 13th Avenue, Denver, CO 80220For SaleMLS ID #2488137, Faye Ganley, Milehimodern. REcolorado as distributed by MLS GRID
