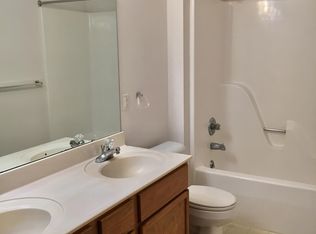
Welcome home to 808 Mack Ln! This spacious DeForest home offers a flexible layout with room to work, gather, and grow. French doors open to a private main-level office, while the freshly painted living room features a cozy gas fireplace and access to the maintenance-free deck, fenced backyard & adjacent greenway to enjoy! Hardwood floors lead into the kitchen, complete with oak cabinetry, SS appliances ('20), breakfast bar, and a sun-filled dining area. Upstairs (with new carpeting), you'll find the primary suite with a walk-in closet, dual vanity, soaking tub, and separate shower. Two additional bedrooms and a full bath complete the upper level. The exposed lower level adds even more living space with new LVP flooring, fresh paint, an additional bedroom, ample storage, and a framed/stubbed bathroom ready to finish. A three-car garage, and cherished apple tree grown from a small seed make this home truly special! Furnace/Windows '20, Washer/Dryer '22, Deck '23, A/C '26 & more!
Coming soon
$480,000
808 Mack Ln, Deforest, WI 53532
4beds
2,500sqft
Single Family Residence
Built in 2004
0.28 Acres Lot
$544,400 Zestimate®
$192/sqft
$-- HOA
What's special
- --
- on Zillow
- 275
- views
- 21
- saves
Zillow last checked:
Listing updated:
Listed by:
Kristin Shields,
MHB Real Estate,
Jamie Zimmer,
MHB Real Estate
Source: SCWMLS,MLS#: 2033203
Facts & features
Interior
Bedrooms & bathrooms
- Bedrooms: 4
- Bathrooms: 3
- Full bathrooms: 2
- 1/2 bathrooms: 1
- Main level bathrooms: 1
Primary bedroom
- Level: Upper
- Area: 168
- Dimensions: 12 x 14
Bedroom 2
- Level: Upper
- Area: 130
- Dimensions: 10 x 13
Bedroom 3
- Level: Upper
- Area: 110
- Dimensions: 10 x 11
Bedroom 4
- Level: Lower
- Area: 187
- Dimensions: 17 x 11
Dining room
- Level: Main
- Area: 130
- Dimensions: 10 x 13
Family room
- Area: 224
- Dimensions: 14 x 16
Kitchen
- Features: Breakfast Bar, Pantry, Range/Oven, Refrigerator, Dishwasher, Microwave
- Level: Main
- Area: 156
- Dimensions: 12 x 13
Living room
- Level: Main
- Area: 120
- Dimensions: 10 x 12
Heating
- Forced Air
Cooling
- Central Air
Appliances
- Included: Washer, Dryer, Water Softener Included
- Laundry: Main Level
Features
- Walk-In Closet(s), At Least 1 tub, Other, Rec Room
- Basement: Full,Full Size Windows/Exposed,Partially Finished,Sump Pump
- Number of fireplaces: 1
- Fireplace features: Gas, 1 fireplace
Interior area
- Total structure area: 2,500
- Total interior livable area: 2,500 sqft
- Finished area above ground: 1,805
Property
Parking
- Total spaces: 3
- Parking features: Additional Parking, Attached, Garage Door Opener
- Attached garage spaces: 3
- Has uncovered spaces: Yes
Features
- Levels: Two
- Stories: 2
- Patio & porch: Deck
- Fencing: Fenced
Lot
- Size: 0.28 Acres
- Features: Adjacent park/public land
Details
- Parcel number: 091020202952
- Zoning: RES
Construction
Type & style
- Home type: SingleFamily
- Architectural style: Contemporary
- Property subtype: Single Family Residence
Materials
- Vinyl Siding, Brick
Condition
- Year built: 2004
Details
- Builder name: Tuscany
Utilities & green energy
- Sewer: Public Sewer
- Water: Public
- Utilities for property: Cable Available
Community & HOA
Community
- Subdivision: Antique Acres
Location
- Region: Deforest
Financial & listing details
- Price per square foot: $192/sqft
- Tax assessed value: $527,300
- Annual tax amount: $8,257
- Date on market: 9/22/2026
- Inclusions: Refrigerator, Range/Oven, Microwave, Dishwasher, Disposal, Washer/Dryer, All Window Coverings/Blinds, Garage Shelving/Workbench, Cabinet
- Exclusions: Seller’s Personal Property
Estimated market value
$544,400
$517,000 - $572,000
$3,198/mo
Price history
Price history is unavailable.
Public tax history
| Year | Property taxes | Tax assessment |
|---|---|---|
| 2024 | $7,759 -1.1% | $485,700 +4.2% |
| 2023 | $7,846 +4.8% | $466,200 +8.5% |
| 2022 | $7,489 +1% | $429,800 +13.6% |
| 2021 | $7,417 +4% | $378,300 +9.4% |
| 2020 | $7,130 +19.1% | $345,800 +8.1% |
| 2019 | $5,989 +0% | $320,000 +7.7% |
| 2018 | $5,989 +3.9% | $297,200 |
| 2017 | $5,765 -0.7% | $297,200 |
| 2016 | $5,806 +2.5% | $297,200 +10% |
| 2015 | $5,664 +1.9% | $270,200 |
| 2014 | $5,560 -7.7% | $270,200 |
| 2013 | $6,024 +4.9% | $270,200 -7.9% |
| 2012 | $5,745 -3.6% | $293,300 |
| 2011 | $5,956 | $293,300 |
| 2010 | $5,956 +8.2% | $293,300 |
| 2009 | $5,504 +3% | $293,300 |
| 2008 | $5,342 -2.1% | $293,300 |
| 2007 | $5,458 -0.5% | $293,300 |
| 2006 | $5,486 +347.5% | $293,300 +28% |
| 2005 | $1,226 | $229,200 +322.9% |
| 2004 | $1,226 +15.2% | $54,200 +22.6% |
| 2003 | $1,064 -0.5% | $44,200 |
| 2002 | $1,069 +50% | $44,200 +97.3% |
| 2001 | $712 +341.1% | $22,400 +366.7% |
| 2000 | $162 | $4,800 |
Find assessor info on the county website
Monthly payment
Est. payment
Payment breakdown
Explore the cost of this home by adjusting the details. Changes won't be saved.Climate risks
Neighborhood: 53532
Nearby schools
Schools provided by the listing agent
- Elementary: Eagle Point
- Middle: DeForest
- High: DeForest
- District: DeForest
Source: SCWMLS. This data may not be complete. We recommend contacting the local school district to confirm school assignments for this home.
Similar homes
- $374,9003 bd3 ba2k sqft636 Constitution Ln, Deforest, WI 53532For Sale
 MLS ID #2034000, Taylor Gordon. SCWMLS
 - $459,9003 bd3 ba2.5k sqft342 Blackberry Ln, Deforest, WI 53532For Sale
 MLS ID #2032628, Bob Tidwell. SCWMLS
 - $499,0005 bd3 ba2.9k sqft338 South St, Deforest, WI 53532For Sale
 MLS ID #2026286, Jennifer Sagissor. SCWMLS
 - $474,9003 bd2 ba2.1k sqft7134 S Hill Rd, Deforest, WI 53532For Sale
 MLS ID #2033052, Mandi Miller. SCWMLS
