Stunning Custom-Built Home on Stone Ridge Golf Course Experience luxury living in this beautiful custom-built two-story home overlooking Stone Ridge Golf Course. From the moment you step inside, you'll be captivated by the dramatic floor-to-ceiling arched windows that fill the entryway and family room with natural light. The spacious first-floor primary suite offers a private retreat, complete with an oversized Jacuzzi tub, walk-in closet, and generous living space. The inviting eat-in kitchen features hardwood flooring, a center island, Corian countertops, and plenty of room for family gatherings and entertaining. Additional highlights include a full bathroom in the basement, a welcoming oversized front porch, and a large wood deck perfect for relaxing or hosting guests. The professionally landscaped yard is enhanced by a tranquil koi pond, creating a peaceful outdoor oasis. This exceptional home combines elegance, comfort, and a prime golf course location. Don't miss the opportunity to make it yours—schedule your private showing today!
Under contract
$499,900
808 Pine Valley Dr, Bowling Green, OH 43402
4beds
2,542sqft
:
Get pre-qualified$3,406/mo
Single Family Residence
Built in 2002
0.47 Acres Lot
$508,200 Zestimate®
$197/sqft
$17/mo HOA
What's special
Custom-built two-story homeGenerous living spaceInviting eat-in kitchenSpacious first-floor primary suiteCorian countertopsWelcoming oversized front porchOversized jacuzzi tub
- 37 days |
- 266 |
- 6 |
Likely to sell faster than
Zillow last checked:
Listing updated:
Listed by:
Shawn M Martien 419-722-9322,
The Property Collective
Source: NORIS,MLS#: 10010051
Facts & features
Interior
Bedrooms & bathrooms
- Bedrooms: 4
- Bathrooms: 4
- Full bathrooms: 3
- 1/2 bathrooms: 1
Bedroom 2
- Level: Upper
- Dimensions: 12 x 12
Bedroom 3
- Level: Upper
- Dimensions: 13 x 13
Bedroom 4
- Level: Upper
- Dimensions: 12 x 12
Other
- Features: Vaulted Ceiling(s)
- Level: Main
- Dimensions: 15 x 14
Den
- Features: Vaulted Ceiling(s)
- Level: Main
- Dimensions: 11 x 10
Dining room
- Features: Tray Ceiling(s)
- Level: Main
- Dimensions: 12 x 15
Other
- Level: Main
- Dimensions: 9 x 12
Family room
- Features: Fireplace
- Level: Main
- Dimensions: 20 x 20
Kitchen
- Features: Kitchen Island
- Level: Main
- Dimensions: 26 x 13
Heating
- Forced Air
Cooling
- Ceiling Fan(s), Central Air
Appliances
- Included: Dishwasher, Microwave, Water Heater, Disposal, Electric Cooktop, Electric Oven, Refrigerator
- Laundry: Main Level
Features
- Ceiling Fan(s), Crown Molding, Eat-in Kitchen, Entrance Foyer, Pantry, Primary Bathroom, Storage, Walk-In Closet(s)
- Flooring: Carpet, Ceramic Tile, Hardwood
- Has basement: Yes
- Number of fireplaces: 1
- Fireplace features: Family Room, Gas
- Common walls with other units/homes: No Common Walls
Interior area
- Total structure area: 2,542
- Total interior livable area: 2,542 sqft
- Finished area below ground: 1,000
Video & virtual tour
Property
Parking
- Total spaces: 3
- Parking features: Concrete, Attached Garage, Driveway
- Garage spaces: 3
- Has uncovered spaces: Yes
Features
- Patio & porch: Covered Porch, Deck
- Exterior features: Basketball Court
- Has view: Yes
- View description: Golf Course
Lot
- Size: 0.47 Acres
- Dimensions: 125X165
- Features: Corner Lot, Landscaped, Near Golf Course
Details
- Parcel number: B08510260001136.000
- Other equipment: Generator
Construction
Type & style
- Home type: SingleFamily
- Architectural style: Traditional
- Property subtype: Single Family Residence
Materials
- Brick
- Roof: Shingle
Condition
- New construction: No
- Year built: 2002
Utilities & green energy
- Sewer: Public Sewer
- Water: Public
- Utilities for property: Cable Connected, Electricity Connected, Natural Gas Connected, Sewer Connected, Water Connected
Community & HOA
Community
- Features: Curbs, Golf, Sidewalks
- Subdivision: Stone Ridge Golf Club
HOA
- Has HOA: Yes
- Amenities included: Clubhouse
- Services included: None
- HOA fee: $200 annually
Location
- Region: Bowling Green
Financial & listing details
- Price per square foot: $197/sqft
- Tax assessed value: $424,400
- Annual tax amount: $6,320
- Date on market: 7/4/2026
- Listing terms: Cash,Conventional,FHA,VA Loan
- Electric utility on property: Yes
- Road surface type: Asphalt
Estimated market value
$508,200
$483,000 - $534,000
$2,987/mo
Price history
| Date | Event | Price |
|---|---|---|
| 7/12/2026 | Contingent | $499,900$197/sqft |
Source: NORIS #10010051 Report a problem | ||
| 7/4/2026 | Listed for sale | $499,900+38.9%$197/sqft |
Source: NORIS #10010051 Report a problem | ||
| 12/28/2021 | Sold | $360,000-18.2%$142/sqft |
Source: NORIS #6079782 Report a problem | ||
| 11/28/2021 | Contingent | $439,900$173/sqft |
Source: NORIS #6079782 Report a problem | ||
| 11/8/2021 | Listed for sale | $439,900+62.9%$173/sqft |
Source: NORIS #6079782 Report a problem | ||
| 12/10/2012 | Sold | $270,000-5.3%$106/sqft |
Source: Public Record Report a problem | ||
| 8/6/2008 | Sold | $285,000-22%$112/sqft |
Source: Public Record Report a problem | ||
| 9/4/2002 | Sold | $365,500+500.2%$144/sqft |
Source: Public Record Report a problem | ||
| 3/5/2002 | Sold | $60,900$24/sqft |
Source: Public Record Report a problem | ||
Public tax history
| Year | Property taxes | Tax assessment |
|---|---|---|
| 2025 | $6,320 +0.1% | $148,540 |
| 2024 | $6,316 -1.6% | $148,540 |
| 2023 | $6,416 +15.2% | $148,540 +17.5% |
| 2022 | $5,569 +1.5% | $126,420 |
| 2021 | $5,486 -0.3% | $126,420 |
| 2020 | $5,501 +3% | $126,420 +8.1% |
| 2019 | $5,338 +0.8% | $116,900 |
| 2018 | $5,297 +1.2% | $116,900 |
| 2017 | $5,232 +12.9% | $116,900 +14.2% |
| 2016 | $4,633 +883.5% | $102,380 |
| 2015 | $471 -90.1% | $102,380 |
| 2014 | $4,780 -7.1% | $102,380 |
| 2013 | $5,146 +5.7% | $102,380 |
| 2012 | $4,868 +11.3% | $102,380 +2.8% |
| 2010 | $4,374 -24.4% | $99,610 -25.2% |
| 2009 | $5,788 +1.3% | $133,140 |
| 2008 | $5,715 | $133,140 |
| 2007 | $5,715 -1.5% | $133,140 |
| 2006 | $5,802 +7.3% | $133,140 |
| 2005 | $5,407 +12.2% | $133,140 |
| 2004 | $4,821 -0.3% | -- |
| 2003 | $4,837 | -- |
Find assessor info on the county website
Monthly payment
Est. payment
Payment breakdown
Explore the cost of this home by adjusting the details. Changes won't be saved.Climate risks
Neighborhood: 43402
Nearby schools
GreatSchools rating
- 7/10Kenwood Elementary SchoolGrades: K-5Distance: 1.5 mi
- 8/10Bowling Green Middle SchoolGrades: 6-8Distance: 2.1 mi
- 8/10Bowling Green High SchoolGrades: 9-12Distance: 2 mi
Schools provided by the listing agent
- Elementary: Conneaut
- Middle: Bowling Green
- High: Bowling Green
Source: NORIS. This data may not be complete. We recommend contacting the local school district to confirm school assignments for this home.
- $515,4004 bd2 ba2.9k sqft1507 Gleneagles Dr, Bowling Green, OH 43402Off Market
- $581,9004 bd3 ba1.8k sqft814 Pine Valley Dr, Bowling Green, OH 43402Off Market
- $590,5004 bd4 ba3.3k sqft1517 Gleneagles Dr, Bowling Green, OH 43402Off Market
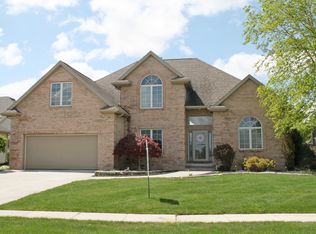
- $515,7004 bd3 ba2.8k sqft801 Pine Valley Dr, Bowling Green, OH 43402Off Market
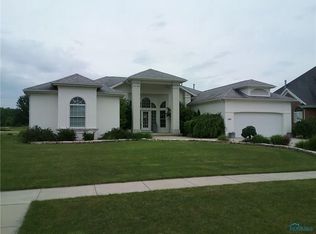
- $6,400-- bd-- ba-- sqft801 Pine Valley Dr, Bowling green, OH 43402Off Market
- $597,5004 bd2 ba2.3k sqft807 Pine Valley Dr, Bowling Green, OH 43402Off Market
- $548,2005 bd4 ba3.3k sqft752 Pine Valley Dr, Bowling Green, OH 43402Off Market
- $585,1004 bd4 ba3.8k sqft820 Pine Valley Dr, Bowling Green, OH 43402Off Market
A local agent can set up tours, give advice and negotiate with sellers.
A local lender can help you make sure your offer is ready when you are.
Similar homes
- $435,0004 bd4 ba2.6k sqft1414 Sheffield Dr, Bowling Green, OH 43402For Sale
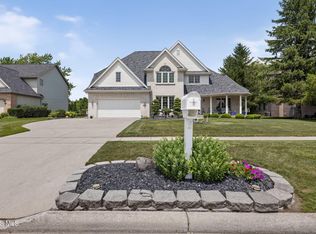 MLS ID #10010400, Jeffrey Studer, The Danberry Co. NORIS
 - $467,7004 bd3 ba2.3k sqft1054 Bourgogne Ave, Bowling Green, OH 43402For Sale
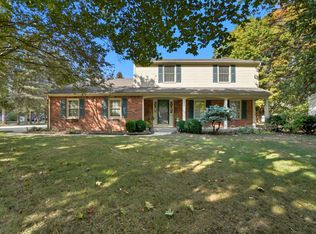 MLS ID #10006117, Allison Fox, A.A. Green Realty, Inc.. NORIS
 - $489,9003 bd3 ba1.8k sqft17510 Euler Rd, Bowling Green, OH 43402For Sale
 MLS ID #10009302, Jeanna Kolhoff, Key Realty. NORIS
 - $339,9004 bd3 ba2.3k sqft1079 Raven Rd, Bowling Green, OH 43402For Sale
 MLS ID #10011136, Susan Marie Gray, Newlove Realty. NORIS
 - $500,0003 bd3 ba1.9k sqft9830 Kramer Rd E, Bowling Green, OH 43402For SaleMLS ID #10008296, Alysa Sidle, Key Realty. NORIS
- $439,0843 bd2 ba2k sqft14511 Dirlam Rd, Bowling Green, OH 43402For SaleMLS ID #10009389, Allison Fox, A.A. Green Realty, Inc.. NORIS
- $339,9004 bd3 ba2k sqft405 Normandie Blvd, Bowling Green, OH 43402For SaleMLS ID #10009941, Andrew Lee, LPG Realty. NORIS
- $499,0004 bd2 ba2.1k sqft3713 Holcomb Rd, Bradner, OH 43406For SaleMLS ID #10010858, Katie Timbrook, Key Realty. NORIS
- $649,0004 bd5 ba2.7k sqft10128 Kramer Rd, Bowling Green, OH 43402For SaleMLS ID #10009489, Andrea D. Wojciechowski, Newlove Realty. NORIS
- $499,9004 bd3 ba2.6k sqft26413 Catawba Dr, Perrysburg, OH 43551For SaleMLS ID #10010951, Mona Qaimari, The Danberry Co.. NORIS
- $415,0004 bd3 ba2.5k sqft27262 Fort Meigs Rd, Perrysburg, OH 43551For SaleMLS ID #10011578, Kam Warner, Keller Williams Citywide. NORIS
- $499,9004 bd3 ba2.7k sqft7710 Pilgrims Lndg, Maumee, OH 43537For SaleMLS ID #10010304, Denise Reinhart, Key Realty LTD. NORIS
- $495,0004 bd3 ba2.3k sqft199 Valley Hall Dr, Perrysburg, OH 43551For SaleMLS ID #10008926, Eileen Riffer, The Danberry Co. NORIS
- $450,0004 bd3 ba2.7k sqft8205 S Fulton Lucas County Rd, Neapolis, OH 43547For SaleMLS ID #10011424, Linda Sloan-Potts, Keller Williams Citywide. NORIS
- $399,9004 bd3 ba2.1k sqft6950 Queensmark Ln, Whitehouse, OH 43571For SaleMLS ID #10011545, Glen Whitten, Ohio Property Group, LLC. NORIS
- $489,9003 bd2 ba2.1k sqft19700 Needles Rd, Custar, OH 43511For SaleMLS ID #10010358, Jennifer Aldoy, RE/MAX Unlimited Results Rlty. NORIS
- $515,0004 bd4 ba2.3k sqft10711 Shayni Ln, Whitehouse, OH 43571For SaleMLS ID #10008543, William Fuhr, RE/MAX Preferred Associates. NORIS
- $474,9004 bd3 ba2.8k sqft712 Whisperlake Rd, Holland, OH 43528For SaleMLS ID #10010712, Gerald Poindexter, Key Realty LTD. NORIS
- $529,0004 bd3 ba2.8k sqft3505 Cedar Creek Ct, Maumee, OH 43537For SaleMLS ID #10009940, David Smart, Howard Hanna. NORIS
- $575,0004 bd3 ba2.9k sqft25176 Rocky Harbour Dr, Perrysburg, OH 43551For SaleMLS ID #10010157, Joseph D. Mathias, RE/MAX Preferred Associates. NORIS
