Experience elevated Northern Michigan living in the highly sought-after Leelanau Highlands. This stunning new construction home offers the perfect blend of luxury, comfort, and functionality on 1.34 private acres in desirable Elmwood Township. Thoughtfully designed for both everyday living and entertaining, this spacious residence features 4 bedrooms, 3.5 baths, a dedicated office, flex space, formal living room, and an inviting family room, providing room for everyone to gather, work, and unwind. Enjoy a bright, open layout with quality craftsmanship, timeless finishes, and modern conveniences throughout. The walkout lower level offers endless possibilities for future entertaining space, fitness area, media room, or guest retreat. Ideally located just minutes from Traverse City, wineries, beaches, golf, and all the best of Leelanau County, this move-in-ready home delivers the rare opportunity to own brand-new construction in one of Northern Michigan’s most coveted communities. Luxury. Space. Privacy. Lifestyle. Welcome home.
Accepting backups
$1,150,000
8082 S Skye Hill Dr, Traverse City, MI 49684
4beds
3,220sqft
:
Get pre-qualified$7,363/mo
Single Family Residence
Built in 2026
1.34 Acres Lot
$1,151,800 Zestimate®
$357/sqft
$83/mo HOA
What's special
- 62 days |
- 70 |
- 1 |
Zillow last checked:
Listing updated:
Listed by:
Melissa Brady 231-683-2125,
Blue Lakes Real Estate Group TC LLC 231-683-2125,
Jennifer Hastings 443-895-0764,
Blue Lakes Real Estate Group TC LLC
Source: NGLRMLS,MLS#: 1946261
Facts & features
Interior
Bedrooms & bathrooms
- Bedrooms: 4
- Bathrooms: 4
- Full bathrooms: 3
- 1/2 bathrooms: 1
- Main level bathrooms: 3
- Main level bedrooms: 3
Rooms
- Room types: Game Room
Primary bedroom
- Level: Main
- Area: 179.56
- Dimensions: 13.4 x 13.4
Bedroom 2
- Level: Main
- Area: 129.8
- Dimensions: 11 x 11.8
Bedroom 3
- Level: Main
- Area: 145.6
- Dimensions: 11.2 x 13
Bedroom 4
- Level: Lower
- Area: 129.32
- Dimensions: 10.6 x 12.2
Primary bathroom
- Features: Private
Dining room
- Level: Main
- Area: 187.2
- Dimensions: 12 x 15.6
Family room
- Level: Lower
- Area: 428.48
- Dimensions: 20.8 x 20.6
Kitchen
- Level: Main
- Area: 180.2
- Dimensions: 10.6 x 17
Living room
- Level: Main
- Area: 268.2
- Dimensions: 14.9 x 18
Heating
- Forced Air, Natural Gas, Fireplace(s)
Cooling
- Central Air
Appliances
- Included: Refrigerator, Oven/Range, Disposal, Dishwasher, Microwave, Exhaust Fan, Instant Hot Water
- Laundry: Main Level
Features
- Bookcases, Walk-In Closet(s), Wet Bar, Pantry, Other, Kitchen Island, Mud Room, Den/Study, Vaulted Ceiling(s), Ceiling Fan(s), Cable TV, High Speed Internet
- Flooring: Luxury Vinyl Plank
- Basement: Walk-Out Access,Egress Windows,Finished
- Has fireplace: Yes
- Fireplace features: Gas
Interior area
- Total structure area: 3,220
- Total interior livable area: 3,220 sqft
- Finished area above ground: 1,856
- Finished area below ground: 1,364
Property
Parking
- Total spaces: 2
- Parking features: Attached, Concrete Floors, Concrete
- Attached garage spaces: 2
Accessibility
- Accessibility features: None
Features
- Patio & porch: Deck
- Exterior features: Sidewalk, Rain Gutters
- Waterfront features: None
Lot
- Size: 1.34 Acres
- Dimensions: 333 x 155 x 176
- Features: Cleared, Wooded, Sloped, Cul-De-Sac
Details
- Additional structures: None
- Parcel number: 00463006900
- Zoning description: Residential
Construction
Type & style
- Home type: SingleFamily
- Architectural style: Ranch
- Property subtype: Single Family Residence
Materials
- 2x6 Framing, Frame, Stone, Other
- Foundation: Poured Concrete
- Roof: Asphalt
Condition
- Under Construction
- New construction: No
- Year built: 2026
Utilities & green energy
- Sewer: Shared Septic
- Water: Private
Community & HOA
Community
- Features: Pets Allowed
- Security: Smoke Detector(s)
- Subdivision: Leelanau Highlands
HOA
- Services included: Snow Removal
- HOA fee: $1,000 annually
Location
- Region: Traverse City
Financial & listing details
- Price per square foot: $357/sqft
- Tax assessed value: $432,500
- Price range: $1.2M - $1.2M
- Date on market: 6/7/2026
- Cumulative days on market: 103 days
- Listing agreement: Exclusive Right Sell
- Listing terms: Conventional,Cash,FHA,VA Loan,New Construction
- Ownership type: Private Owner
- Road surface type: Asphalt
Estimated market value
$1,151,800
$1.09M - $1.21M
$4,680/mo
Price history
| Date | Event | Price |
|---|---|---|
| 6/7/2026 | Listed for sale | $1,150,000$357/sqft |
Source:  NGLRMLS #1946261 Report a problem NGLRMLS #1946261 Report a problem | ||
| 6/7/2026 | Listing removed | $1,150,000$357/sqft |
Source: NGLRMLS #1944289 Report a problem | ||
| 5/7/2026 | Contingent | $1,150,000$357/sqft |
Source: NGLRMLS #1944289 Report a problem | ||
| 4/27/2026 | Listed for sale | $1,150,000$357/sqft |
Source: NGLRMLS #1944289 Report a problem | ||
Public tax history
Tax history is unavailable.
Monthly payment
Est. payment
Payment breakdown
Explore the cost of this home by adjusting the details. Changes won't be saved.Climate risks
Neighborhood: 49684
Nearby schools
GreatSchools rating
- 6/10Suttons Bay Elementary SchoolGrades: PK-8Distance: 7.7 mi
- 7/10Suttons Bay Senior High SchoolGrades: 9-12Distance: 7.6 mi
Schools provided by the listing agent
- District: Suttons Bay Public Schools
Source: NGLRMLS. This data may not be complete. We recommend contacting the local school district to confirm school assignments for this home.
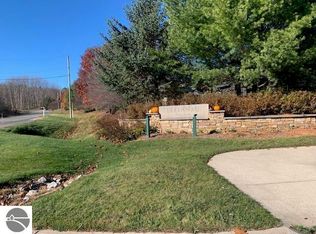
- $81,5001.25 acresS Skye Hill Dr, Traverse City, MI 49684Sold
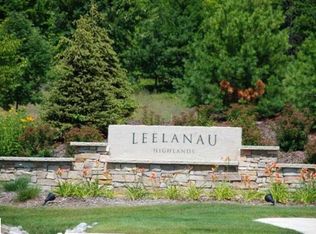
- $22,0001.39 acresLOT 71 S Skye Hill Dr, Traverse City, MI 49684Sold
- $69,0001.34 acresLOT 69 S Skye Hill Dr, Traverse City, MI 49684Sold

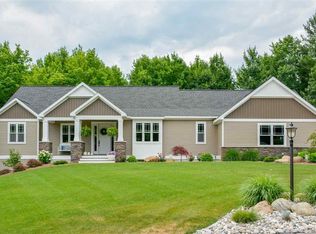
- $948,5003 bd3 ba3.3k sqft8069 S Skye Hill Dr, Traverse City, MI 49684Off Market
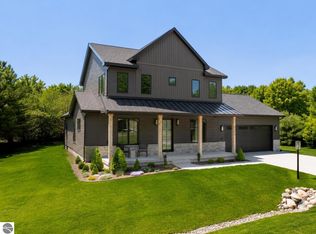
- $991,400-- bd-- ba-- sqft8077 S Skye Hill Dr, Traverse City, MI 49684Off Market
- $38,0001.75 acresLOT 59 S Skye Hill Dr, Traverse City, MI 49684Sold
- $46,0001.39 acresLOT 60 S Skye Hill Dr, Traverse City, MI 49684Sold
- $20,0001.39 acresLOT 60 E Summerfield Dr, Traverse City, MI 49684Sold
A local agent can set up tours, give advice and negotiate with sellers.
A local lender can help you make sure your offer is ready when you are.
Similar homes
- $998,0004 bd4 ba3.3k sqft9336 E Summerfield Dr, Traverse City, MI 49684For Sale
 MLS ID #1945803, Leanne Deeren. NGLRMLS
 - $845,0004 bd3 ba3.3k sqft9366 E Summerfield Dr, Traverse City, MI 49684For Sale
 MLS ID #1948088, Carlie Humphrey. NGLRMLS
 - $1,280,0005 bd4 ba3.6k sqft9378 E Summerfield Dr, Traverse City, MI 49684New Construction
 MLS ID #1947702, Carly Petrucci. NGLRMLS
 - $799,9903 bd3 ba2.1k sqft9311 E Summerfield Dr, Traverse City, MI 49684New Construction

 MLS ID #26036551, Breanna May, Great Lake Realty Company LLC. MichRIC
 - $834,9003 bd3 ba2.9k sqft9390 E Summerfield Dr, Traverse City, MI 49684For SaleMLS ID #1946599, Corliss Beuerle. NGLRMLS
- $1,225,0005 bd4 ba3.9k sqft10268 E Twin Oaks Dr, Traverse City, MI 49684For SaleMLS ID #1947262, Molly Buttleman. NGLRMLS
- $1,200,0004 bd3 ba3.1k sqft529 Monroe St, Traverse City, MI 49684For SaleMLS ID #1947059, Gordon Liechti. NGLRMLS
- $998,0005 bd4 ba3.5k sqft3494 Country Club Dr, Traverse City, MI 49684For SaleMLS ID #1948811, Pamela Stowe. NGLRMLS
- $1,195,0002 bd3 ba1.8k sqft8440 S Lakeview Rd, Traverse City, MI 49684For SaleMLS ID #1946151, Jonathan Crane. NGLRMLS
- $860,0005 bd2 ba2.5k sqft7284 S West Bay Shore Dr, Traverse City, MI 49684For SaleMLS ID #1946462, Sam Flamont. NGLRMLS
- $1,275,0004 bd4 ba3k sqft7852 Underwood Rdg, Traverse City, MI 49686For SaleMLS ID #1948229, Debra Hall. NGLRMLS
- $1,400,0004 bd4 ba3.1k sqft1744 Wayne St, Traverse City, MI 49684For SaleMLS ID #1946795, Ken Kleinrichert. NGLRMLS
- $1,100,0004 bd4 ba3.5k sqft4186 Aquila Ct, Traverse City, MI 49684For SaleMLS ID #1945224, Michael Annelin. NGLRMLS
- $995,0005 bd4 ba3.4k sqft4609 Westbrook Dr, Traverse City, MI 49685For SaleMLS ID #1948115, Elizabeth Schaub. NGLRMLS
- $610,0004 bd3 ba2.5k sqft5404 Barney Rd, Traverse City, MI 49684For SaleMLS ID #1947951, Carly Petrucci. NGLRMLS
- $1,195,0004 bd3 ba3.4k sqft206 E 9th St, Traverse City, MI 49684For SaleMLS ID #1944274, Erica Mohr. NGLRMLS
- $1,074,0004 bd4 ba3.5k sqft293 Fisher Rd, Traverse City, MI 49685For SaleMLS ID #1947756, Ben Street. NGLRMLS
- $995,0004 bd3 ba2.7k sqft4178 Eagles Vw, Traverse City, MI 49684For SaleMLS ID #1945215, Brittney Brayton. NGLRMLS
- $1,700,0004 bd4 ba4k sqft1424 Randolph St, Traverse City, MI 49684For SaleMLS ID #1947839, Keef Morgan. NGLRMLS
- $825,0003 bd3 ba2.7k sqft10743 Shrewbury St, Traverse City, MI 49684For SaleMLS ID #1948729, Christina Ballard. NGLRMLS
