A rare opportunity to transform a spacious freehold townhouse in one of downtown Toronto's most sought-after neighbourhoods. Situated on an impressive 18 x 137 ft lot, this property offers over 1,800 sq. ft. of above-grade living space plus an unfinished basement with a separate walk-up, presenting exceptional potential for renovation, customization, or investment. Currently configured with 2 bedrooms, a 3-piece bathroom, and a kitchen on the main floor, plus 4 additional bedrooms and a 4-piece bathroom on the second floor, the existing layout offers flexibility for a variety of future uses. An ideal project for contractors, renovators, builders, or investors looking to unlock its full potential. Perfectly located in the heart of downtown, just steps to Chinatown, the University of Toronto, Kensington Market, TTC, parks, shopping, cafés, and an outstanding selection of restaurants. Property is being sold in "as is, where is" condition.
For sale
C$999,000
81 Baldwin St, Toronto, ON M5T 1L5
6beds
2baths
Townhouse
Built in ----
2,563 Square Feet Lot
$-- Zestimate®
C$--/sqft
C$-- HOA
What's special
- 19 hours |
- 39 |
- 1 |
Zillow last checked:
Listing updated:
Listed by:
ONE PERCENT REALTY LTD.
Source: TRREB,MLS®#: C13552486 Originating MLS®#: Toronto Regional Real Estate Board
Originating MLS®#: Toronto Regional Real Estate BoardFacts & features
Interior
Bedrooms & bathrooms
- Bedrooms: 6
- Bathrooms: 2
Heating
- Forced Air, Gas
Cooling
- None
Features
- None
- Basement: Walk-Up Access,Unfinished
- Has fireplace: No
Interior area
- Living area range: 1500-2000 null
Property
Parking
- Total spaces: 2
- Parking features: None
Features
- Stories: 2
- Pool features: None
Lot
- Size: 2,563 Square Feet
Details
- Parcel number: 212090122
Construction
Type & style
- Home type: Townhouse
- Property subtype: Townhouse
Materials
- Brick
- Foundation: Unknown
- Roof: Unknown
Utilities & green energy
- Sewer: Sewer
Community & HOA
Location
- Region: Toronto
Financial & listing details
- Annual tax amount: C$8,272
- Date on market: 7/11/2026
ONE PERCENT REALTY LTD.
ONE PERCENT REALTY LTD.
By pressing Contact Agent, you agree that the real estate professional identified above may call/text you about your search, which may involve use of automated means and pre-recorded/artificial voices. You don't need to consent as a condition of buying any property, goods, or services. Message/data rates may apply. You also agree to our Terms of Use. Zillow does not endorse any real estate professionals. We may share information about your recent and future site activity with your agent to help them understand what you're looking for in a home.
Price history
Price history is unavailable.
Public tax history
Tax history is unavailable.
Climate risks
Neighborhood: Kensington
Nearby schools
GreatSchools rating
No schools nearby
We couldn't find any schools near this home.
- C$--3 bd1 ba700 sqft103 Baldwin St, Toronto, ON M5T1L5Off Market
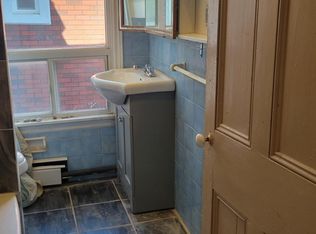
- C$--3 bd1 ba800 sqft157 Beverley St #1, Toronto, ON M5T1Y7Off Market

- C$2,495,9006 bd8 ba-- sqft124 Baldwin St, Toronto, ON M5T1L6For Sale
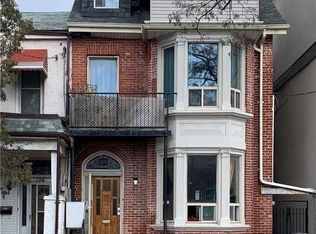
- C$--2 bd1 ba600 sqft130 Baldwin St, Toronto, ON M5T1L6Off Market
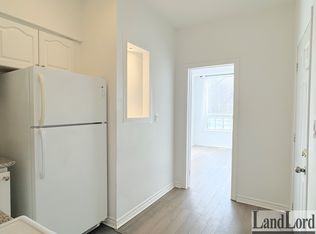
- C$3,0003 bd2 ba-- sqft61 Cecil St, Toronto, ON M5T1N5For Rent
- C$4,6004 bd2 ba-- sqft405 Dundas St W #301, Toronto, ON M5T1G6For Rent
- C$4,2004 bd2 ba-- sqft405 Dundas St W #201, Toronto, ON M5T1G6For Rent
- C$2,4502 bd1 ba-- sqft17 Henry St #BASEMENT, Toronto, ON M5T1W9For Rent
Similar homes
- C$999,0005 bd3 ba-- sqft138 Major St, Toronto, ON M5S 2L2For Sale
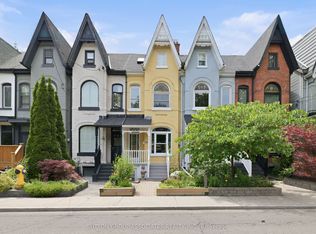 MLS ID #C13526018, SUTTON GROUP-ASSOCIATES REALTY INC.. TRREB
 - C$899,0004 bd5 ba-- sqft48 Carr St, Toronto, ON M5T 1B7For Sale
 MLS ID #C13548650, RE/MAX HALLMARK CHAY REALTY. TRREB
 - C$998,0007 bd3 ba-- sqft46 Sullivan St, Toronto, ON M5T 1C1For Sale
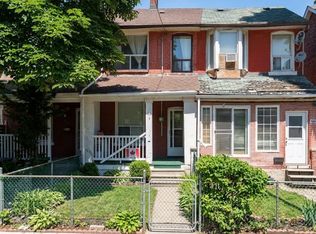 MLS ID #C13202176, SUPERSTARS REALTY LTD.. TRREB
 - C$1,125,0004 bd4 ba-- sqft95 Wolseley St, Toronto, ON M5T 1A4For Sale
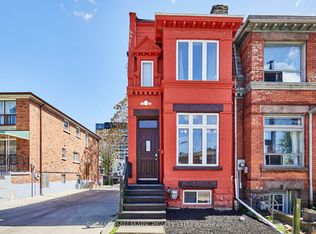 MLS ID #C13536492, RE/MAX HALLMARK REALTY LTD.. TRREB
 - C$980,0003 bd2 ba-- sqft238 Simcoe St #3709, Toronto, ON M5T 0E2New ConstructionMLS ID #C13535720, JDL REALTY INC.. TRREB
- C$899,0003 bd3 ba-- sqft38 Cameron St #908, Toronto, ON M5T 0C3For SaleMLS ID #C13553664, LANDPOWER REAL ESTATE LTD.. TRREB
- C$1,025,0004 bd3 ba-- sqft543 Richmond St W #1128, Toronto, ON M5V 0W9New ConstructionMLS ID #C13532196, SAGE REAL ESTATE LIMITED. TRREB
- C$918,0003 bd2 ba-- sqft38 Grenville St #2303, Toronto, ON M4Y 1A5For SaleMLS ID #C13540808, EVERLAND REALTY INC.. TRREB
- C$1,390,0007 bd4 ba-- sqft187 Augusta Ave, Toronto, ON M5T 2L4For SaleMLS ID #C13548220, SUPERSTARS REALTY LTD.. TRREB
- C$888,8883 bd2 ba-- sqft57 Saint Joseph St #417, Toronto, ON M5S 0C5For SaleMLS ID #C13543924, CENTURY 21 MYPRO REALTY. TRREB
- C$1,040,0003 bd3 ba-- sqft28 Widmer St Space H29, Toronto, ON M5V 0T2For SaleMLS ID #C13529570, NORDALE REALTY & ASSOCIATES INC.. TRREB
- C$850,0003 bd2 ba-- sqftTheatre District Residence, Toronto, ON M5V 0W6For SaleMLS ID #C13537878, SOTHEBY'S INTERNATIONAL REALTY CANADA. TRREB
- C$1,250,0003 bd2 ba-- sqftThe Residences of 488 University Avenue, Toronto, ON M5G 0C1For SaleMLS ID #C13546234, PROPERTY.CA INC.. TRREB
- C$990,0003 bd2 ba-- sqft80 John St #1801, Toronto, ON M5V 3X4For SaleMLS ID #C13503802, ELEVATE REALTY INC.. TRREB
- C$929,9003 bd3 ba-- sqft28 Widmer St #Gph25, Toronto, ON M5V 0T2For SaleMLS ID #C13529674, NORDALE REALTY & ASSOCIATES INC.. TRREB
- C$1,038,0003 bd2 ba-- sqft38 Widmer St #4611, Toronto, ON M5V 1X1New ConstructionMLS ID #C13520462, GOLDEN BRIDGE REALTY. TRREB
- C$1,388,0006 bd2 ba-- sqft116 Brunswick Ave, Toronto, ON M5S 2M2For SaleMLS ID #C13509608, FREEMAN REAL ESTATE LTD.. TRREB
- C$1,068,0003 bd2 ba-- sqft955 Bay St #3208, Toronto, ON M5S 0C6For SaleMLS ID #C13530402, FIRST CLASS REALTY INC.. TRREB
- C$948,0003 bd2 ba-- sqft108 Peter St #3302, Toronto, ON M5V 0W2For SaleMLS ID #C13523692, RIGHT AT HOME REALTY INC.. TRREB
- C$998,0003 bd2 ba-- sqft7 Grenville St #3611, Toronto, ON M4Y 0E9For SaleMLS ID #C13475038, FIRST CLASS REALTY INC.. TRREB
- Ontario
- Toronto Division
- Toronto
- M5T 1L5
- Kensington
- 81 Baldwin St
Nearby cities
Nearby neighborhoods
Nearby zip codes
Other Toronto Topics
